Karakteristieke gezinswoning in het hart van het oude dorp!
Sales history
Listed since
May 26, 2026
Date of sale
June 22, 2026
Term
3 weeks
Description
Characteristic family home in the heart of Amstelveen’s charming historic village.
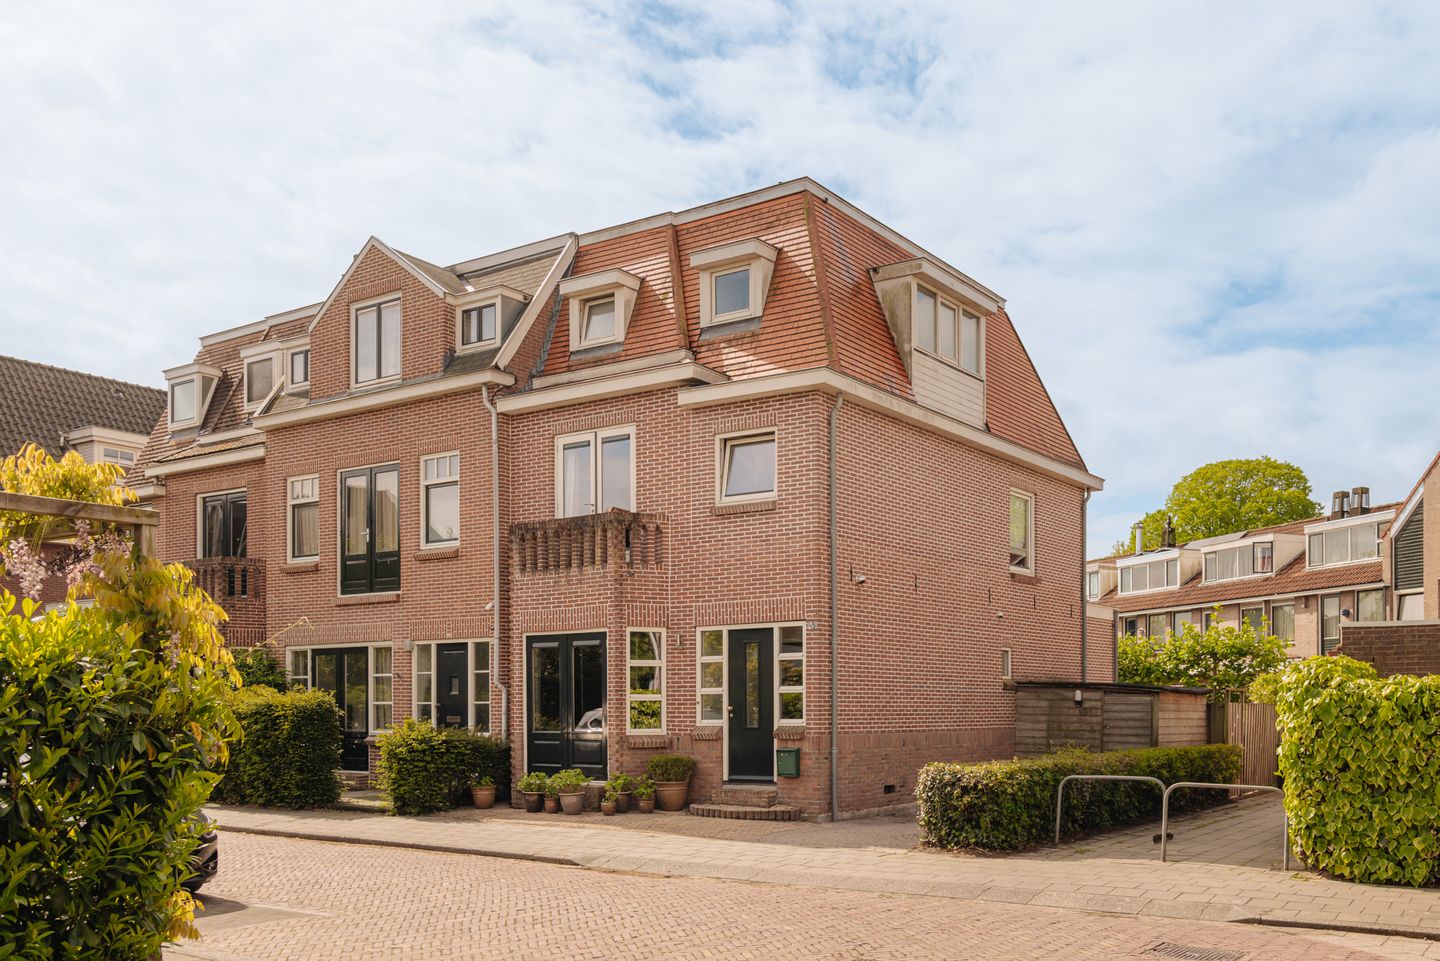
Set on a quiet corner in one of the most picturesque and sought after streets of the historic Old Village of Amstelveen, this beautifully well maintained family residence of 156 m² offers a rare combination of character, natural light, privacy, and contemporary comfort.
Thoughtfully extended and refined over the years, the home has been finished with attention to detail and high-quality materials throughout, creating an elegant, warm, and truly turn-key family home.
With its generous living spaces, abundant natural light, and sunny south-facing garden, this is a home designed for effortless family living.
From the moment of arrival, the peaceful setting and exceptional location are immediately felt. Nestled in the heart of Amstelveen’s charming Old Village, with its inviting restaurants, boutique shops, and cafés just around the corner, and only moments from De Poel and surrounding green spaces for recreation, walking, and outdoor living, this residence offers a rare balance of village charm, privacy, and everyday convenience.
Location
One of the home’s most distinctive features is its exceptional setting in the heart of Amstelveen’s charming old village, a neighbourhood loved for its character, greenery, and vibrant yet intimate atmosphere.
From elegant restaurants and inviting terraces overlooking De Poel, to boutique shops, cafés, and everyday amenities just moments away, everything is within easy reach. Surrounded by some of Amstelveen’s most beautiful green surroundings, including De Poel, the Broersepark, Het Braakpark, and the nearby Amsterdamse Bos, the area offers an exceptional lifestyle with endless opportunities for walking, running, boating, and outdoor recreation.
Families will appreciate the close proximity of excellent primary and secondary schools, while the nearby Stadshart of Amstelveen offers a refined selection of shops, restaurants, cultural venues, theatres, museums, and daily conveniences.
Despite its peaceful village setting, connectivity is excellent. Multiple public transport connections are within comfortable walking distance, while the beloved Zwarte Pad offers a scenic cycling route to Amsterdam in approximately 15 minutes.
Layout
Private entrance in the hall with guest toilet and practical storage space beneath the staircase.
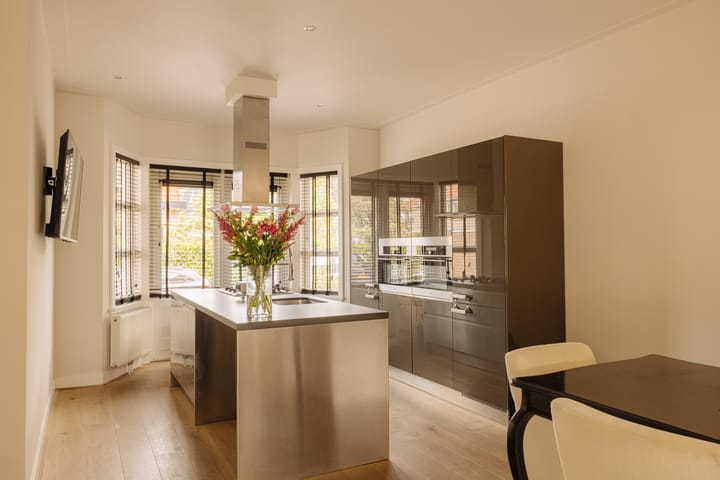
At the front of the house the spacious open plan kitchen is beautifully positioned within the charming bay window, creating a bright and inviting setting for everyday living as well as entertaining. The modern kitchen by ARC LINEA is fully equipped with build in appliances.
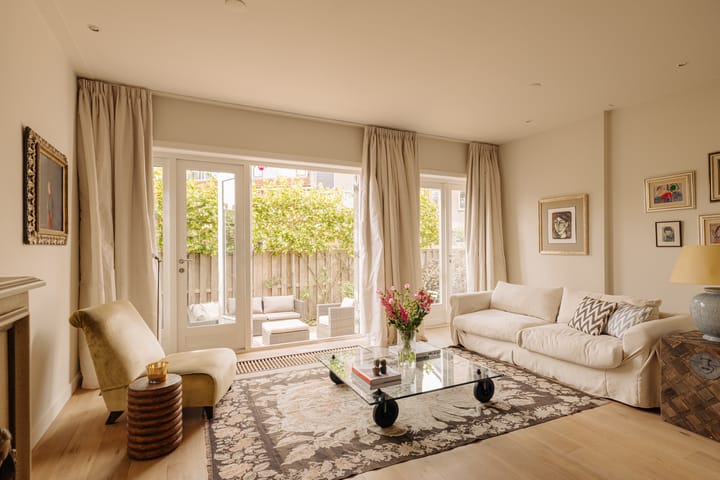

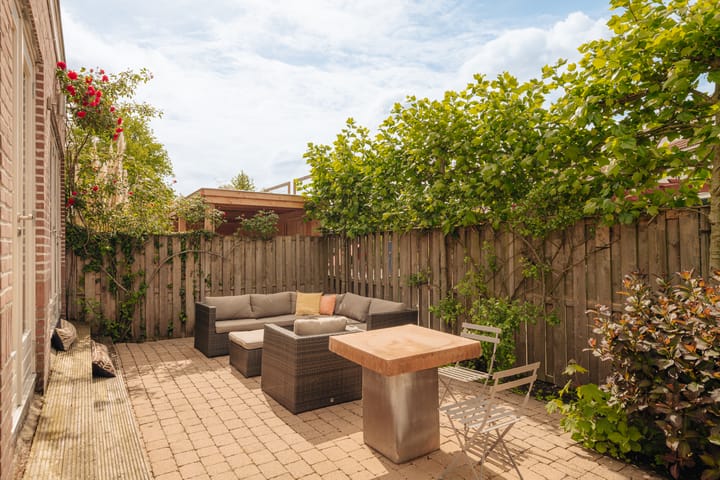
At the rear, the generous living area offers an elegant and comfortable atmosphere, with French doors opening onto the beautifully maintained south-facing garden, creating a seamless connection between indoor and outdoor living.
The first floor offers three spacious bedrooms, each filled with natural light, two with a balcony, and alongside a bathroom featuring a walk-in shower, washbasin, and toilet.
The top floor has been transformed into an impressive and luxurious primary suite, a true private retreat. Featuring a generous bedroom, a beautifully designed walk-in closet, and an elegant en-suite bathroom with a bathtub, walk in shower, toilet and washbasin. There is also a separate laundry room on this floor.
Below find a text from the ‘owners’ perspective.
This home has a special way of bringing people together. Weekend mornings in the kitchen, summer evenings in the garden, and cozy week nights in the living room. And as much as the home draws you in, the neighborhood is just as warm and welcoming. We're proud of what we've built here, and we're excited to pass it on to its new owners who'll love it the same way we did.
Specialties:
• 156 m² of living space
• Beautiful corner family home
• Fully renovated, extended, and enhanced with high-quality materials
• Energy label A
• Parking on own ground, with the possibility to add a charging point for an electric car
• Four spacious bedrooms and two balconies
• Two modern bathrooms
• Sunny south-facing garden
• Located in the highly sought-after Old Village of Amstelveen close to all amenities and greenery
• Turn-key family home
• Project notary Amson & Kolhoff in Amstelveen ( both the purchase agreement as well as the deed of delivery will be drafted by the project notary )
• Old age clause will be added in the purchase agreement
• Delivery in consultation
A rare combination of character, comfort, and refined family living in one of Amstelveen’s most desirable locations.
Highlights
AI-generated from the description
Heart of the Old Village
Quiet corner location with restaurants, shops and De Poel nearby.
Bright kitchen and living room
Open bay-window kitchen and spacious living room with French doors to the garden.
Sunny south-facing garden
Beautifully landscaped south-facing garden with back entrance, directly off the living room.
Advertisement
Features
Transfer of ownership
Last asking price
€ 1,275,000 kosten koper
Asking price per m²
€ 8,173
Status
Sold
Construction
Kind of house
Mansion, corner house
Building type
Resale property
Year of construction
1924
Type of roof
Gable roof covered with roof tiles
Surface areas and volume
Areas
Living area
156 m²
Other space inside the building
7 m²
Exterior space attached to the building
4 m²
Plot size
152 m²
Volume in cubic meters
545 m³
Layout
Number of rooms
5 rooms (4 bedrooms)
Number of bath rooms
2 bathrooms and 1 separate toilet
Bathroom facilities
2 walk-in showers, 2 toilets, 2 sinks, bath, and washstand
Number of stories
3 stories
Facilities
Skylight, passive ventilation system, and solar panels
Energy
Energy label
A
Insulation
Roof insulation, double glazing and insulated walls
Heating
CH boiler
Hot water
CH boiler
CH boiler
HR 107 ketel (gas-fired combination boiler, in ownership)