Sold
De Surmontstraat 531181 RW AmstelveenElsrijk West
€ 800,000 k.k.

- 98 m²living area
- 88 m²plot size
- 4bedrooms
- Aenergy label
Sales history
- Listed since
- May 2, 2026
- Date of sale
- June 2, 2026
- Term
- 4 weeks
Description
Charming 1930s home of 100 m² (gross floor area 130 m²) featuring a bay window, energy label A, a sunny garden, and plenty of potential, located in a prime area of Amstelveen.
Did you know you can schedule a viewing yourself? Click the orange button and receive a link to book an appointment.
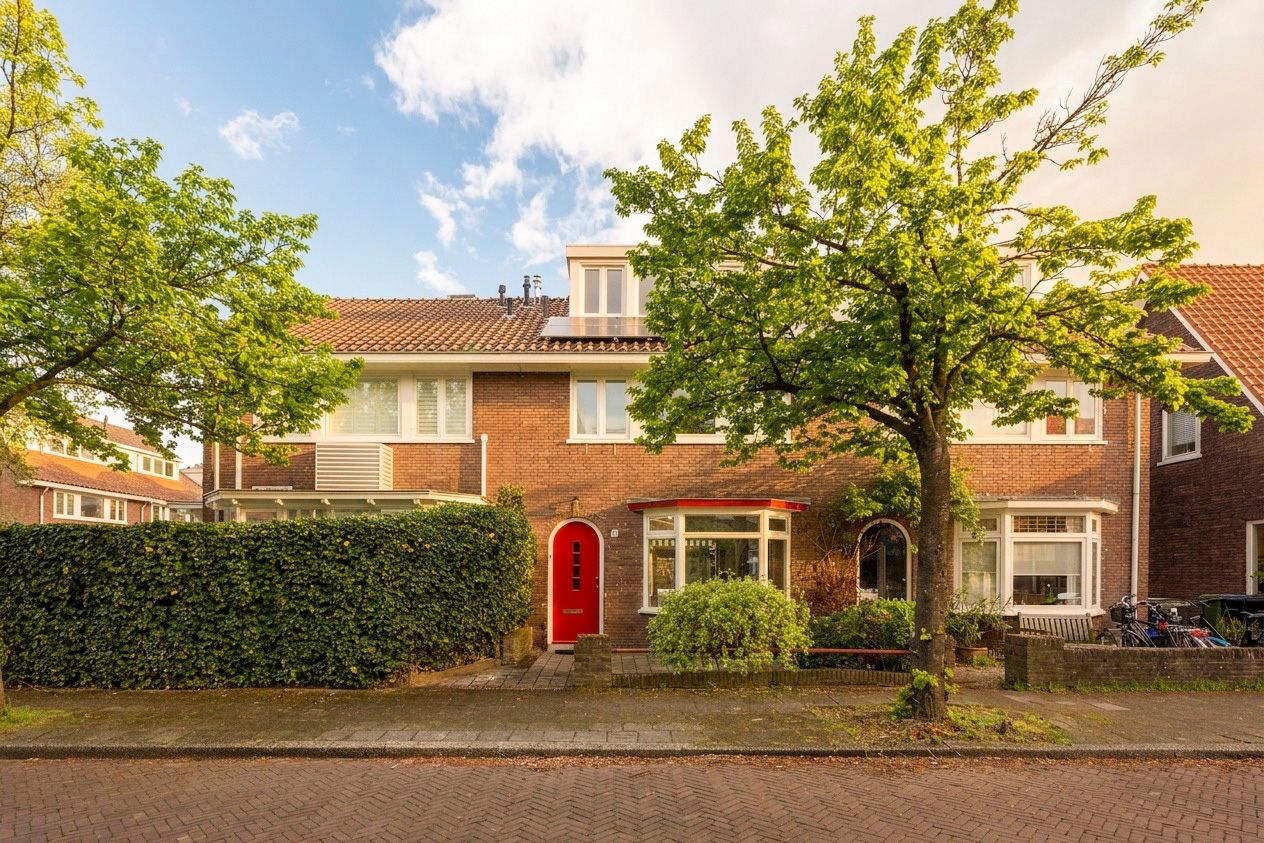
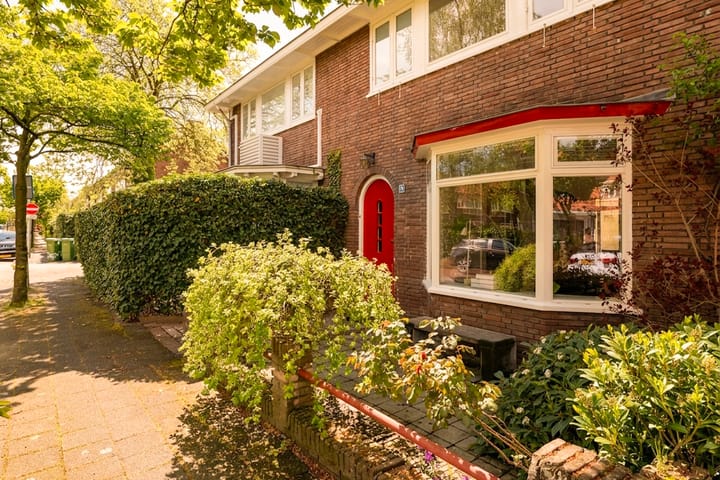
On one of Amstelveen’s most popular streets, De Surmontstraat, we are pleased to present this charming 1930s mid-terrace home. A home full of character, warmth, and a welcoming ambiance, recognizable by its beautiful front bay window, stained glass details, and distinctive red front door with an arched feature. You’ll live on a quiet, characterful street with attractive façades and a pleasant residential feel, while all amenities are just a short distance away.
The cozy east-facing front garden allows you to enjoy the first rays of sunshine in the morning, an ideal spot for a morning coffee overlooking the charming street and its characteristic architecture.
Ground floor
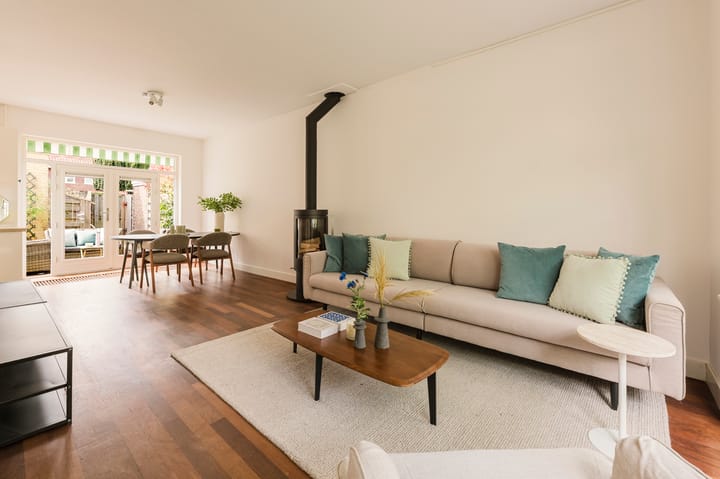
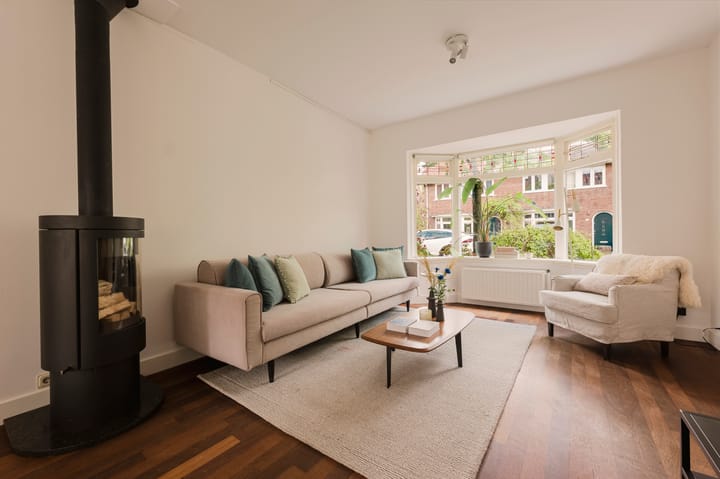
Entrance hall with a separate toilet and sink. The bright and inviting living room has a pleasant ceiling height of 2.75 meters, creating a spacious and comfortable feel. At the front, the charming bay window brings in extra light and atmosphere. At the rear, French doors open onto the garden. The wood-burning stove serves as a warm focal point, making this a wonderful space to relax. There is ample room for both a comfortable seating area and a large dining table. The entire floor is finished with a beautiful wooden floor.
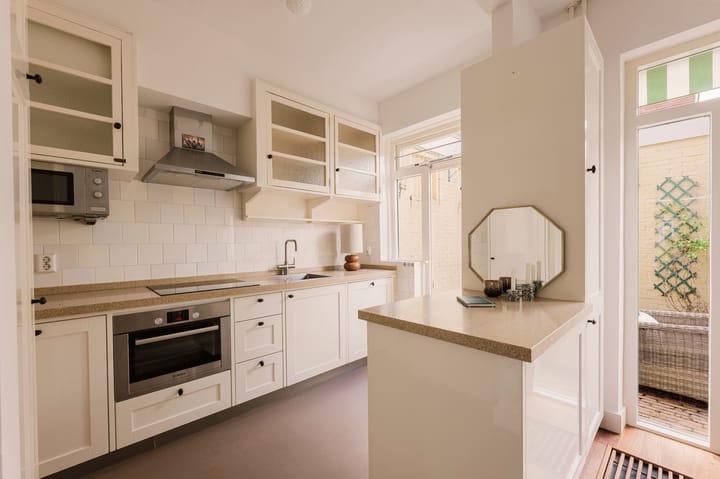
The open-plan kitchen, designed in a 1930s style, blends seamlessly with the living space and is equipped with various built-in appliances, including a fridge-freezer, microwave, oven, extractor, induction hob, and dishwasher. The kitchen also provides access to the backyard.
Garden
The backyard is particularly charming and feels like an intimate city garden. Thanks to its southwest orientation, you can enjoy the sun here for most of the day. A lovely place to sit, dine, or unwind outdoors.
First floor
This floor features two spacious bedrooms, both with built-in wardrobes. The third room is ideal as a child’s bedroom, guest room, or home office. The bathroom is efficiently laid out and includes a bathtub with shower, vanity unit, and toilet.
Second floor
The top floor is currently arranged as one large bedroom, but it can easily be divided into two rooms if desired. Adding a dormer could create additional space. This floor also houses the connections for a washing machine and dryer, as well as the central heating system (2020). The property is equipped with 12 solar panels.
Location
The location is truly excellent: centrally situated yet surrounded by greenery. The Stadshart shopping center, offering a wide range of shops, restaurants, and cultural facilities, is just a short distance away. Within walking distance is the Amsterdamseweg, with various specialty stores, delicatessens, and eateries. The A9 motorway, bus station, tram, and metro can all be reached within minutes. For relaxation and recreation, both the Broersepark and the Amsterdamse Bos are literally around the corner. And within approximately 15 minutes by bike, you’ll be in Amsterdam Zuid. At this location, it is possible to apply for parking permits for two cars.
A delightful family home full of character and potential, in a location where everything comes together. We warmly invite you to schedule a viewing.
Key features:
- 98 m² living space;
- Sunny southwest-facing backyard;
- Pleasant east-facing front garden;
- Full of charm with many possibilities;
- Freehold property;
- 12 solar panels;
- Energy label A;
- Age and asbestos clauses apply.
Disclaimer
This information has been compiled with care; however, no rights can be derived from its contents. All stated measurements and surfaces are indicative. Buyers have a duty to investigate all matters that may be of importance to them. We recommend engaging your own real estate agent.
NEN Clause
The usable floor area has been calculated in accordance with the industry-standard NEN 2580 measurement method. As a result, it may differ from comparable properties and/or previous references. This is primarily due to this (new) calculation method. The buyer declares that they have been sufficiently informed about this standard.
Advertisement
Features
Transfer of ownership
- Last asking price
- € 800,000 kosten koper
- Asking price per m²
- € 8,163
- Status
- Sold
Construction
- Kind of house
- Single-family home, row house
- Building type
- Resale property
- Year of construction
- 1937
- Type of roof
- Gable roof covered with roof tiles
Surface areas and volume
- Areas
- Living area
- 98 m²
- External storage space
- 2 m²
- Plot size
- 88 m²
- Volume in cubic meters
- 248 m³
Layout
- Number of rooms
- 5 rooms (4 bedrooms)
- Number of bath rooms
- 1 bathroom and 1 separate toilet
- Bathroom facilities
- Shower, bath, toilet, and washstand
- Number of stories
- 3 stories
Energy
- Energy label
- A
- Insulation
- Roof insulation and floor insulation
- Heating
- CH boiler
- Hot water
- CH boiler
- CH boiler
- Remeha (gas-fired combination boiler from 2020, in ownership)
Cadastral data
- AMSTELVEEN H 10638
- Cadastral map
- Area
- 88 m²
- Ownership situation
- Full ownership
Exterior space
- Location
- Alongside a quiet road and in residential district
- Garden
- Back garden and front garden
- Back garden
- 24 m² (6.00 metre deep and 5.00 metre wide)
- Garden location
- Located at the southwest with rear access
Parking
- Type of parking facilities
- Paid parking and resident's parking permits
Popularity
6,545x
Viewed
125x
Saved
2-5-2026
On Funda
Neighborhood
Elsrijk West
Amstelveen- Residents
- 3,420
- Family with children
- 49%
- Avg. asking price / m²
- € 7,579
Discover the neighborhood
Curious about the housing supply, residents and local real estate agents?

Don’t want to forget this home?
Save it as a favorite. You’ll easily find it back and get notified when something changes.
