New
Molenweg 341182 CL AmstelveenPatrimonium
€ 2,050,000 k.k.

- 217 m²living area
- 470 m²plot size
- 5bedrooms
- A+energy label
Eye-catcherExclusief wonen in Elsrijk met 264 m² tuin en luxe afwerking
Description

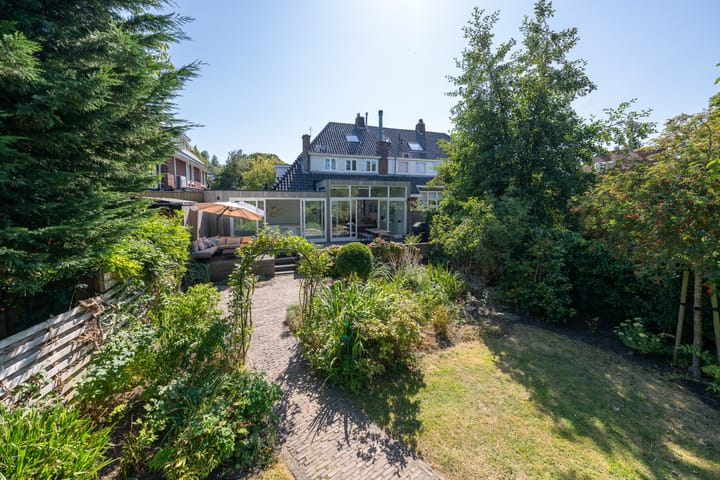
Living in a beautiful and peaceful location in the popular and family-friendly Elsrijk neighbourhood? On Molenweg, you will find this charming and spacious 1930s corner house of approximately 217 m², situated on a generous plot with a wide, deep and sunny rear garden.
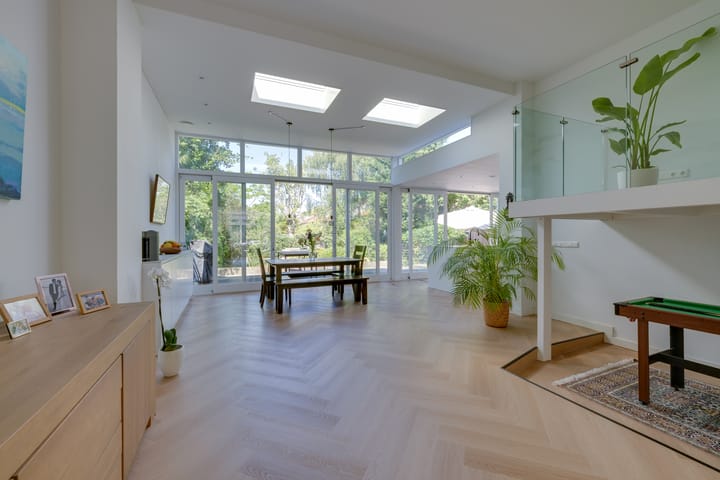
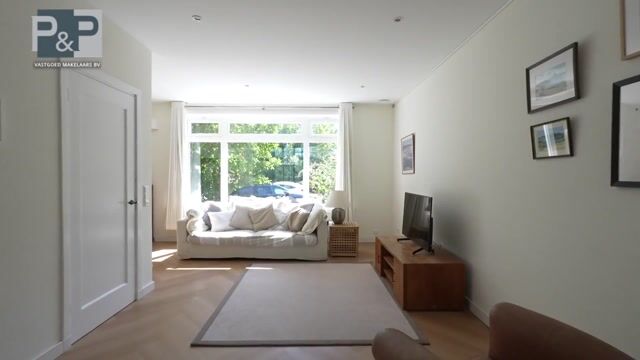
This unique home combines character and generous proportions with modern comfort. The property was fully renovated approximately two years ago, including new electrics, walls, ceilings and insulation throughout. The spacious living room, exceptionally high ceilings, large windows and mezzanine create a bright and impressive sense of space.
The house offers four bedrooms, two bathrooms and a separate guest toilet, an extended kitchen, a private driveway, a separate workspace with its own independent access and a spacious, mature rear garden. The property also features a wine cellar beneath the kitchen, solar panels and a modern ventilation system providing a continuous circulation of fresh and clean air.
A particularly distinctive family home with a unique layout, plenty of privacy and ample space to combine living, working and relaxing.
Layout:
Ground floor:
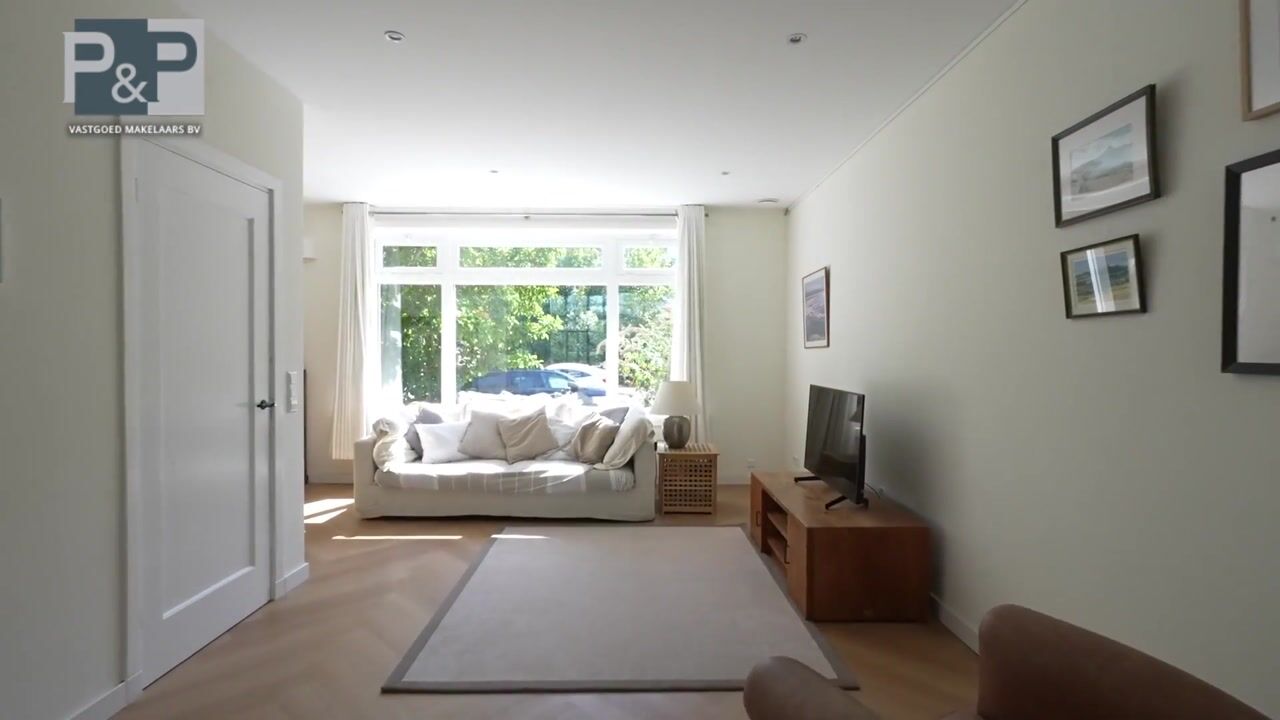
The spacious hallway provides access to the guest toilet and the various living areas. At the front of the house is the inviting living room with a characteristic bay window, featuring the original first stone of the house. The exceptionally high ceilings and large windows provide an impressive amount of natural light and create a wonderful sense of space. The mezzanine is also accessible from the hallway.
At the front of the house there is also a smaller multifunctional room, which can be used as a home office, playroom or additional TV/lounge area.
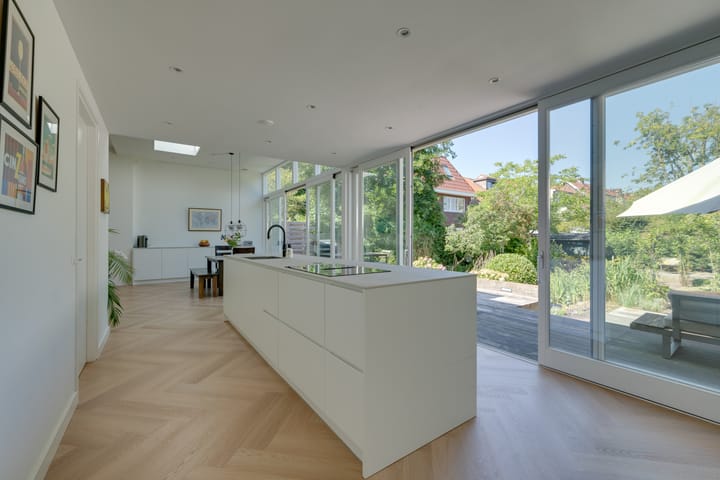
At the rear are the dining room and the extended kitchen. The kitchen features a natural stone worktop, cooking island and plenty of cupboard space. Beneath the kitchen is a wine cellar, providing a charming and practical additional space.
The living areas open directly onto the rear garden through the double doors, creating a natural connection between the interior and exterior. During the warmer months, this creates a wonderful sense of additional living space.
At the rear there is also a spacious multifunctional room, currently used as a home office. This room has its own independent entrance to the house, making it particularly suitable as a home office, practice or workspace.
There is also a separate laundry room and utility room.
First floor:
The first floor offers three bedrooms. Two bedrooms are generously proportioned and offer sufficient space for a double bed. The third bedroom is smaller in size and is well suited as a child's bedroom, sleeping room or home office.
The spacious bedroom at the rear enjoys beautiful views over the deep rear garden and features a walk-in wardrobe and its own bathroom. At the front are a further spacious bedroom and a smaller bedroom, as well as the second bathroom.
Second floor:
The second floor features the fourth bedroom. This floor has been largely opened up to maximise the sense of space and natural light. The spacious, open bedroom is particularly suitable as a bedroom, child's room or hobby room and offers plenty of possibilities thanks to its open layout.
Garden & driveway:
The property has beautifully landscaped front and rear gardens with mature planting. The wide and deep rear garden offers a peaceful and green setting with plenty of privacy. The rear garden is accessible exclusively via the house and does not have a separate entrance from the rear.
Several seating areas allow you to enjoy either sunshine or shade at different times of the day.
The garden features a spacious terrace of approximately 40 m², a separate garden shed and wood storage. The mature planting gives the garden a particularly pleasant and sheltered atmosphere.
The property also benefits from a private driveway at the front.
Renovation & comfort:
The property was fully renovated approximately two years ago. This included new electrics, walls, ceilings and insulation throughout. The house is also equipped with solar panels, helping to reduce energy costs.
The modern ventilation system is a recent-generation system and provides continuous circulation of fresh air throughout the home.
Location:
The property is situated in a beautiful and peaceful location in Elsrijk, a popular and family-friendly neighbourhood in Amstelveen. The Amsterdamse Bos and several parks, including Broersepark, Thijsepark and Broekpark, are all close by.
The location is particularly convenient for everyday amenities: a doctor, dentist, Albert Heijn and several other supermarkets are approximately one minute away. A variety of shops, schools and other amenities are also nearby, contributing to the pleasant and welcoming community atmosphere of the neighbourhood.
Stadshart Amstelveen and the Oude Dorp can be reached by bicycle in approximately five minutes. Here you will find a wide range of shops, restaurants and cafés.
The location is also very convenient for those who regularly travel to Amsterdam, the Zuidas or Schiphol. The main motorways can be reached within a few minutes by car. There are also several bus stops nearby, as well as tram, metro and train connections, making both Amsterdam and other destinations in the surrounding area easily accessible.
Key features:
- Approximately 217 m² of living space;
- Situated on a generous plot;
- Energy label A+;
- Fully insulated;
- Fully renovated approximately two years ago;
- New electrics, walls, ceilings and insulation;
- Four bedrooms: two spacious bedrooms, one smaller bedroom on the first floor and one spacious, open bedroom on the second floor;
- Two bathrooms;
- Separate guest toilet;
- Exceptionally high ceilings;
- Large windows providing abundant natural light;
- Mezzanine;
- Extended kitchen;
- Wine cellar beneath the kitchen;
- Multifunctional workspace with its own independent entrance;
- Modern ventilation system;
- Solar panels;
- Spacious, peaceful and mature rear garden;
- Rear garden accessible exclusively via the house;
- Terrace of approximately 40 m²;
- Separate garden shed and wood storage;
- Private driveway.
Advertisement
Features
Transfer of ownership
- Listed since
- Acceptance
- Available in consultation
- Asking price
- € 2,050,000 kosten koper
- Asking price per m²
- € 9,447
- Status
- Available
Construction
- Kind of house
- Single-family home, corner house
- Building type
- Resale property
- Year of construction
- 1935
- Type of roof
- Gable roof covered with asphalt roofing and roof tiles
Surface areas and volume
- Areas
- Living area
- 217 m²
- Other space inside the building
- 7 m²
- Exterior space attached to the building
- 39 m²
- External storage space
- 6 m²
- Plot size
- 470 m²
- Volume in cubic meters
- 832 m³
Layout
- Number of rooms
- 5 rooms (5 bedrooms)
- Number of bath rooms
- 2 bathrooms and 1 separate toilet
- Bathroom facilities
- 2 walk-in showers, 2 toilets, underfloor heating, 2 washstands, and double sink
- Number of stories
- 3 stories
- Facilities
- Air conditioning, mechanical ventilation, passive ventilation system, sliding door, TV via cable, and solar panels
Energy
- Energy label
- A+
- Insulation
- Completely insulated
- Heating
- CH boiler
- Hot water
- CH boiler
- CH boiler
- HR Intergas (gas-fired combination boiler, in ownership)
Cadastral data
- AMSTELVEEN H 4342
- Cadastral map
- Area
- 336 m²
- Ownership situation
- Full ownership
- AMSTELVEEN H 8751
- Cadastral map
- Area
- 134 m²
- Ownership situation
- Full ownership
Exterior space
- Location
- On the edge of a forest, alongside a quiet road and in residential district
- Garden
- Back garden and front garden
- Back garden
- 264 m² (22.90 metre deep and 11.52 metre wide)
Storage space
- Shed / storage
- Detached wooden storage
Parking
- Type of parking facilities
- Parking on private property and public parking
Popularity
523x
Viewed
23x
Saved
4-9-2026
On Funda
Neighborhood
Patrimonium
Amstelveen- Residents
- 2,285
- Family with children
- 34%
- Avg. asking price / m²
- € 7,445
Discover the neighborhood
Curious about the housing supply, residents and local real estate agents?

Don’t want to forget this home?
Save it as a favorite. You’ll easily find it back and get notified when something changes.
