Living in a wonderful location, surrounded by greenery, charm and all amenities within easy reach!
Situated in a fantastic location with open views across greenery and water, this charming 1950s family home offers approximately 116 m² of living space. Just a short walk from the Amsterdamse Bos and beautifully positioned between no fewer than three parks: Broersepark, Thijsepark and Braakpark. An ideal setting for those who appreciate the perfect combination of greenery, peace and space, while still being within walking distance of shops, cafés and restaurants.
There is also plenty to enjoy for sports enthusiasts, with Tennispark Amstelburgh and football club Martinus both within walking distance.
Layout
The property is accessed via the spacious front garden. The entrance hall features a draught lobby, a separate guest toilet and a practical storage cupboard beneath the stairs.
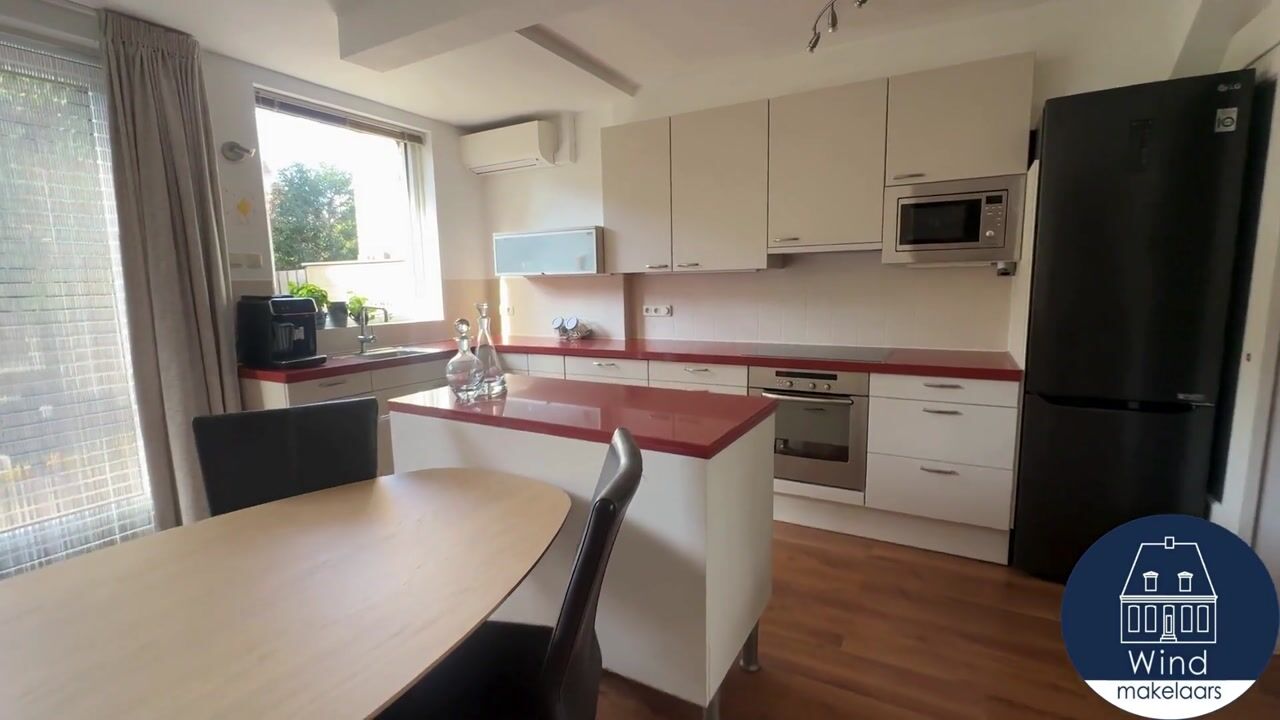
From the hallway, you enter the open-plan kitchen and the bright living room, complete with a cosy gas fireplace and pleasant views over the ornamental water.
The ground floor has already been extended and is fitted with air conditioning.
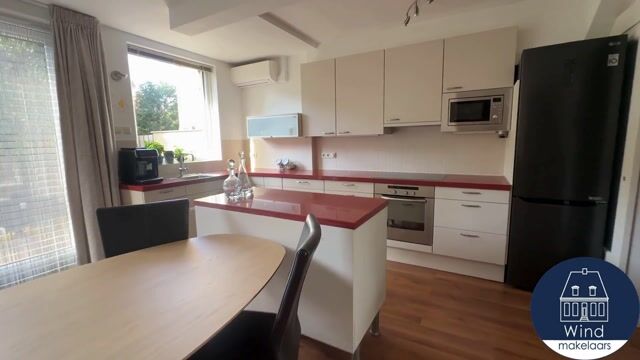
The kitchen is equipped with various appliances and features a central island, creating an attractive and inviting layout.
A door at the rear of the living room provides access to the sunny, west-facing back garden.
The garden offers plenty of space for relaxing, dining outdoors and enjoying the sunshine. A garden shed and convenient rear access add to the practicality of this lovely outdoor space.
First floor
At the rear of the property is the spacious master bedroom, featuring fitted wardrobes and air conditioning. There is also a smaller room, currently used as a laundry room, which could equally serve as a nursery or home office.
At the front of the property is another generously sized bedroom with fitted wardrobes, as well as the family bathroom.
The bathroom is fitted with a vanity unit, walk-in shower and toilet.
Second floor
The second floor features a spacious landing with the central heating system connections. There is also ample space for a washing machine and tumble dryer.
In addition, this floor offers a particularly spacious bedroom with air conditioning and an en-suite bathroom, complete with a washbasin, shower cubicle and third toilet.
Location
Spoorlaan is situated close to the distinctive Molen De Dikkert windmill, overlooking Amstelveen's historic railway line. A wonderful residential setting offering a pleasant combination of peace, greenery and centrally located amenities.
Just around the corner is the lively Amsterdamseweg, a popular shopping street with a surprising variety of independent boutiques, delicatessens and welcoming cafés and restaurants.
Pick up freshly baked bread at the French bakery Le Fournil de Sébastien, enjoy something delicious at Patisserie Prenger, discover speciality delicacies at The Foodstory or explore the extensive wine selection at Henri Bloem. For a good cup of coffee at Maalder, a tasty meal at Toko Madjoe or everyday groceries at Albert Heijn, everything is close at hand.
For an even wider range of shops, Stadshart Amstelveen is just a short bike ride away. Here you will find, among other things, De Bijenkorf department store, a wide variety of shops, inviting outdoor terraces and restaurants such as Tanuki and Day Foodbar.
The neighbourhood is also ideally located for families, with a wide choice of primary and secondary schools nearby. Sports facilities and playing fields along Amsterdamseweg are within walking distance.
Features and highlights
Charming 1950s family home
Living area of 116 m² (measured in accordance with NEN 2580)
Energy label A
16 solar panels installed in 2020
Air conditioning in the living room and two bedrooms
Roof tiles replaced and roof insulated in 2009
Three generously sized bedrooms plus an additional room, ideal as a home office or laundry room
Two bathrooms
Spacious, wide and sunny west-facing rear garden with garden shed and rear access
Open views across greenery and water at the front
Cosy gas fireplace in the living room
Within walking distance of the Amsterdamse Bos, several parks and sports facilities
Free on-street parking
Electric vehicle charging point in the front garden
Completion date by mutual agreement
Highlights
AI-generated from the description
Greenery and water nearby
Open views, near Amsterdamse Bos and three parks.
Sunny west-facing garden
Wide rear garden with shed, rear access and sun.
Energy label A and solar
Energy label A, 16 solar panels and roof insulation.
Advertisement
Features
Transfer of ownership
Listed since
Acceptance
Available in consultation
Asking price
€ 850,000 kosten koper
Asking price per m²
€ 7,328
Status
Available
Construction
Kind of house
Single-family home, row house
Building type
Resale property
Year of construction
1955
Specific
Partly furnished with carpets and curtains
Surface areas and volume
Areas
Living area
116 m²
External storage space
5 m²
Plot size
142 m²
Volume in cubic meters
291 m³
Layout
Number of rooms
5 rooms (4 bedrooms)
Number of bath rooms
2 bathrooms and 1 separate toilet
Bathroom facilities
Walk-in shower, 2 toilets, 2 sinks, washstand, and shower
Number of stories
3 stories
Facilities
Outdoor awning and TV via cable
Energy
Energy label
A
Insulation
Roof insulation, double glazing and energy efficient window plus
Heating
CH boiler
Hot water
CH boiler
CH boiler
Gas-fired combination boiler from 2015, in ownership