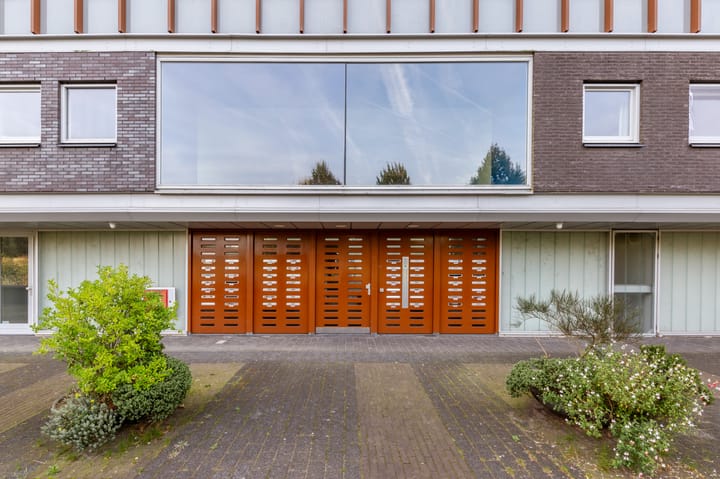
Sold
Anna Blamansingel 2431102 SX AmsterdamVenserpolder-West
€ 325,000 k.k.

- 50 m²living area
- 1bedroom
- A+energy label
Sales history
- Listed since
- February 11, 2026
- Date of sale
- March 9, 2026
- Term
- 3 weeks
Is this your new home?
Add this home as My Home and follow its value, market developments, and neighborhood trends.

Anna Blamansingel 243, 1102 SX Amsterdam
Not your home?See what your own home is worth
Description
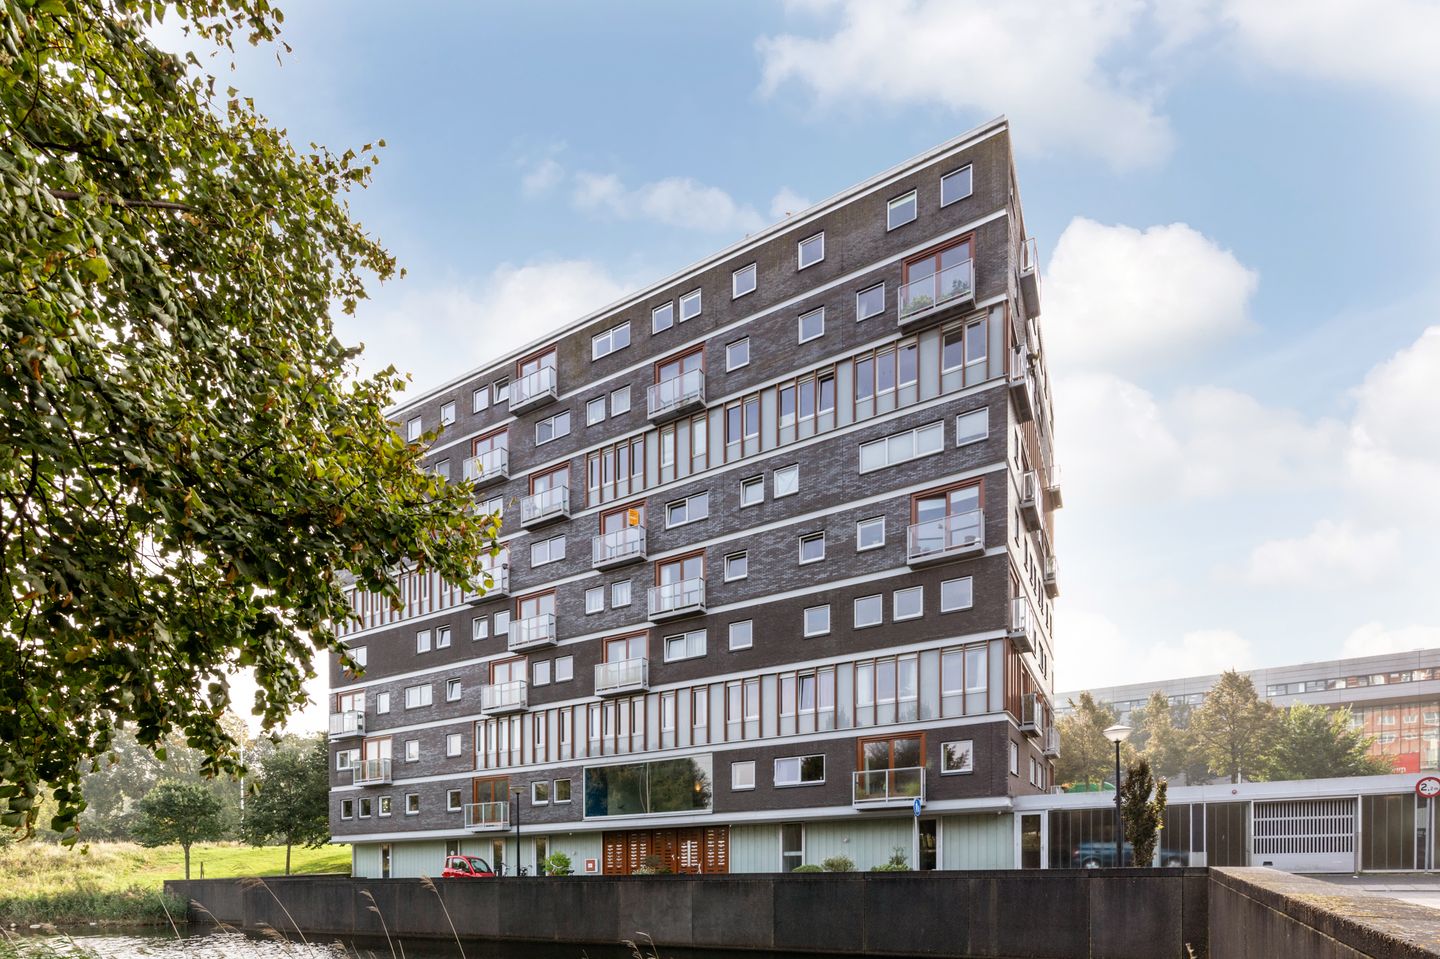
Located on the second floor of the modern residential complex “De Aetsvelder,” this pleasant two-room apartment offers unobstructed views over water and greenery. The apartment was built in 2006, is excellently insulated (energy label A+), and is accessible by elevator. In addition, you have your own private parking space in the secured underground garage as well as a private storage unit in the lower level of the complex, ideal for extra storage. The ground lease has been bought off in perpetuity, meaning you will never have to pay ground rent again. Another major advantage: the apartment can be transferred fully furnished; the existing furniture is included in the asking price.
Can you already see yourself living here? Contact us to schedule a viewing!
Description
Via the well-maintained communal entrance, you can take the elevator (or stairs) to the second floor. Upon entering the apartment, you step into a very spacious hallway with an intercom system and a practical storage closet with a washing machine connection. All rooms are accessible from the hallway. On the left-hand side are the separate toilet and the bathroom, which is fitted with a vanity unit and a bathtub with shower.
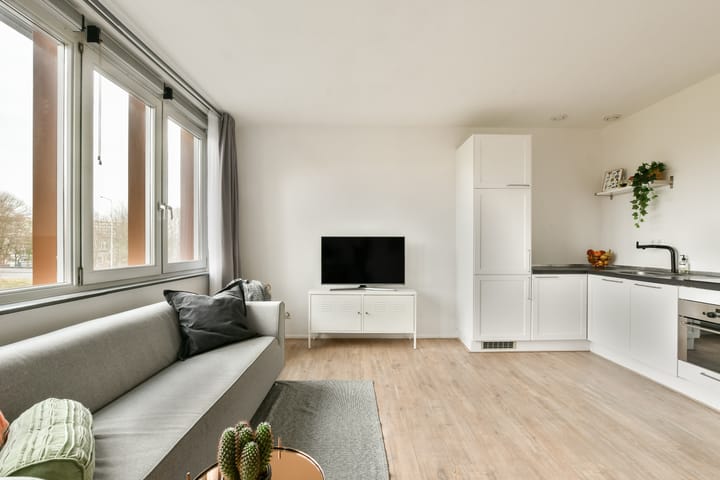
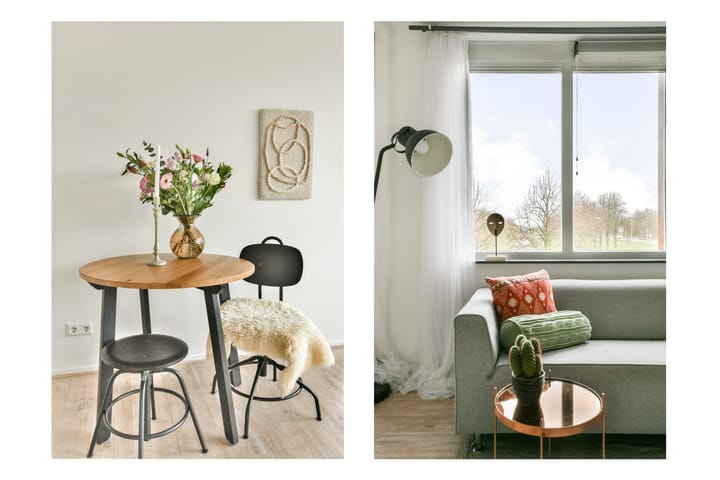
On the right-hand side is the spacious living room with an open corner kitchen, equipped with various built-in appliances. What immediately stands out are the large windows spanning the full width of the apartment, offering beautiful views over the water and the surrounding greenery.
The bedroom has its own entrance but can also be accessed via the living room and can easily be incorporated into the living area if additional living space is desired. It is also possible to close off the bedroom by installing a (sliding) door or partition wall. The entire apartment is finished with a neat, light-colored laminate floor.
Parking and storage
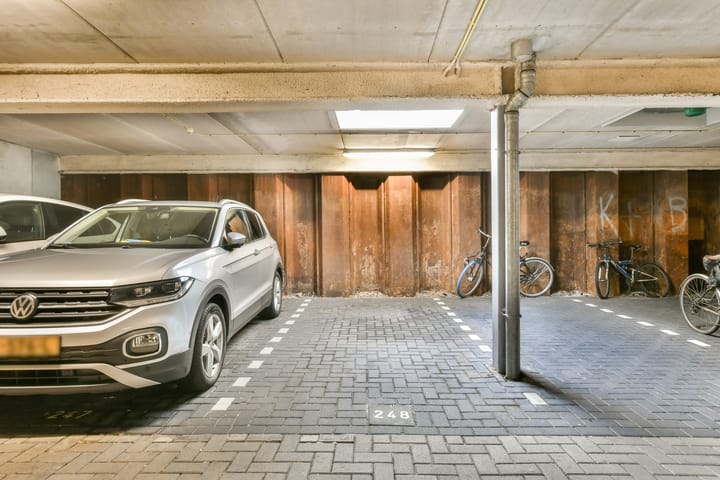
In the lower level of the complex, you will find your private storage unit—ideal for safely and dryly storing your bicycle and other belongings. In addition, you have your own parking space in the secured underground garage. If you do not own a car, there is the option to rent out the parking space to one of the residents of the complex.
About the complex
The apartment is located in the building “De Aetsvelder,” which forms part of the ArenA Park: a modern, architecturally high-quality residential complex consisting of five buildings. The development was designed by Claus en Kaan Architecten and Van Sambeek & Van Veen Architecten from Amsterdam and is characterized by its contemporary appearance and pleasant living environment.
Surroundings
The location of this apartment is ideal, combining urban dynamics with relaxation and greenery. Both Duivendrecht train and metro station and Strandvliet Arena metro station are just a short walk away, providing excellent connections to the rest of Amsterdam and beyond. With the A1, A2, A9, and the A10 ring road nearby, you can reach major highways within minutes.
For daily groceries and extensive shopping options, the Amsterdamse Poort shopping center is close by. Here you will find supermarkets such as Albert Heijn and Lidl, stores including HEMA, a pharmacy, various specialty shops, and hairdressers. Art and culture enthusiasts can also visit OSCAM (Open Space Contemporary Art Museum), which is located within the shopping center.
Sports facilities are widely available, and for an evening out you barely need to leave the area: the Ziggo Dome, AFAS Live, Pathé Arena, and the Johan Cruijff ArenA are all within walking distance. Woonmall Villa ArenA is also nearby, offering an extensive range of home and lifestyle stores. Those seeking peace and quiet can relax in the nearby Nelson Mandelapark, ideal for a walk, a run, or a summer picnic. The recreational areas of Ouderkerk aan de Amstel and the Gaasperplas are also within comfortable cycling distance and offer plenty of opportunities to enjoy nature.
Message from the seller
What makes this apartment so enjoyable for me is the beautiful natural light that fills the space throughout the day. The large windows spanning the entire width of the apartment give it an open and spacious feel. The unobstructed view and the surrounding greenery are a wonderful bonus in Amsterdam. In the evenings, it’s lovely to sit in the window frames with a glass of wine and enjoy the view.
Details
-Year of construction: 2006
-Energy label A+
-Ground lease bought off in perpetuity
-Living area approx. 50 m² (NEN 2580)
-Accessible by elevator
-Active and professionally managed homeowners’ association (VvE), service charges €122 per month
-Private parking space in the underground garage (included in the asking price)
-Private storage unit in the lower level
-Apartment can be transferred fully furnished; existing furniture included in the price
-Underfloor heating in the living room
-Gas-free property; heating via district heating
-Transfer in consultation; short-term completion possible if desired
Disclaimer: This sales information has been compiled with due care; however, no rights may be derived from its contents. The information is provided for informational purposes only and should not be regarded as an offer. Any references to contents, surface areas, or dimensions are indicative and approximate. As a buyer, you are advised to conduct your own investigation into matters that are important to you. In this regard, we recommend engaging your own NVM real estate agent.
Advertisement
Features
Transfer of ownership
- Last asking price
- € 325,000 kosten koper
- Asking price per m²
- € 6,500
- Status
- Sold
- VVE (Owners Association) contribution
- € 122.00 per month
Construction
- Type apartment
- Upstairs apartment (apartment)
- Building type
- Resale property
- Year of construction
- 2006
- Type of roof
- Flat roof
- Accessibility
- Accessible for people with a disability and accessible for the elderly
Surface areas and volume
- Areas
- Living area
- 50 m²
- External storage space
- 3 m²
- Volume in cubic meters
- 161 m³
Layout
- Number of rooms
- 2 rooms (1 bedroom)
- Number of bath rooms
- 1 bathroom and 1 separate toilet
- Bathroom facilities
- Shower, bath, and sink
- Number of stories
- 1 story
- Facilities
- Elevator, mechanical ventilation, and TV via cable
- Located at
- 2nd floor
Energy
- Energy label
- A+
- Insulation
- Completely insulated
- Heating
- District heating and partial floor heating
- Hot water
- District heating
Cadastral data
- WEESPERKARSPEL A 1891
- Cadastral map
- Ownership situation
- Long-term lease
- Fees
- Bought off for eternity
Exterior space
- Location
- In residential district
Storage space
- Shed / storage
- Storage box
Garage
- Type of garage
- Underground parking and parking place
Parking
- Type of parking facilities
- Parking on gated property, parking on private property and parking garage
VVE (Owners Association) checklist
- Registration with KvK
- Yes
- Annual meeting
- Yes
- Periodic contribution
- Yes (€ 122.00 per month)
- Reserve fund present
- Yes
- Maintenance plan
- Yes
- Building insurance
- Yes
Popularity
3,420x
Viewed
56x
Saved
11-2-2026
On Funda
Neighborhood
Venserpolder-West
Amsterdam- Residents
- 5,015
- Family with children
- 21%
- Avg. asking price / m²
- € 4,918
Discover the neighborhood
Curious about the housing supply, residents and local real estate agents?

Don’t want to forget this home?
Save it as a favorite. You’ll easily find it back and get notified when something changes.
