New
Balistraat 93-41094 JG AmsterdamTimorpleinbuurt-Zuid
€ 509,000 k.k.

- 57 m²living area
- 3bedrooms
- Eenergy label
Description
Characterful Living on Balistraat, with Two Private Roof Terraces
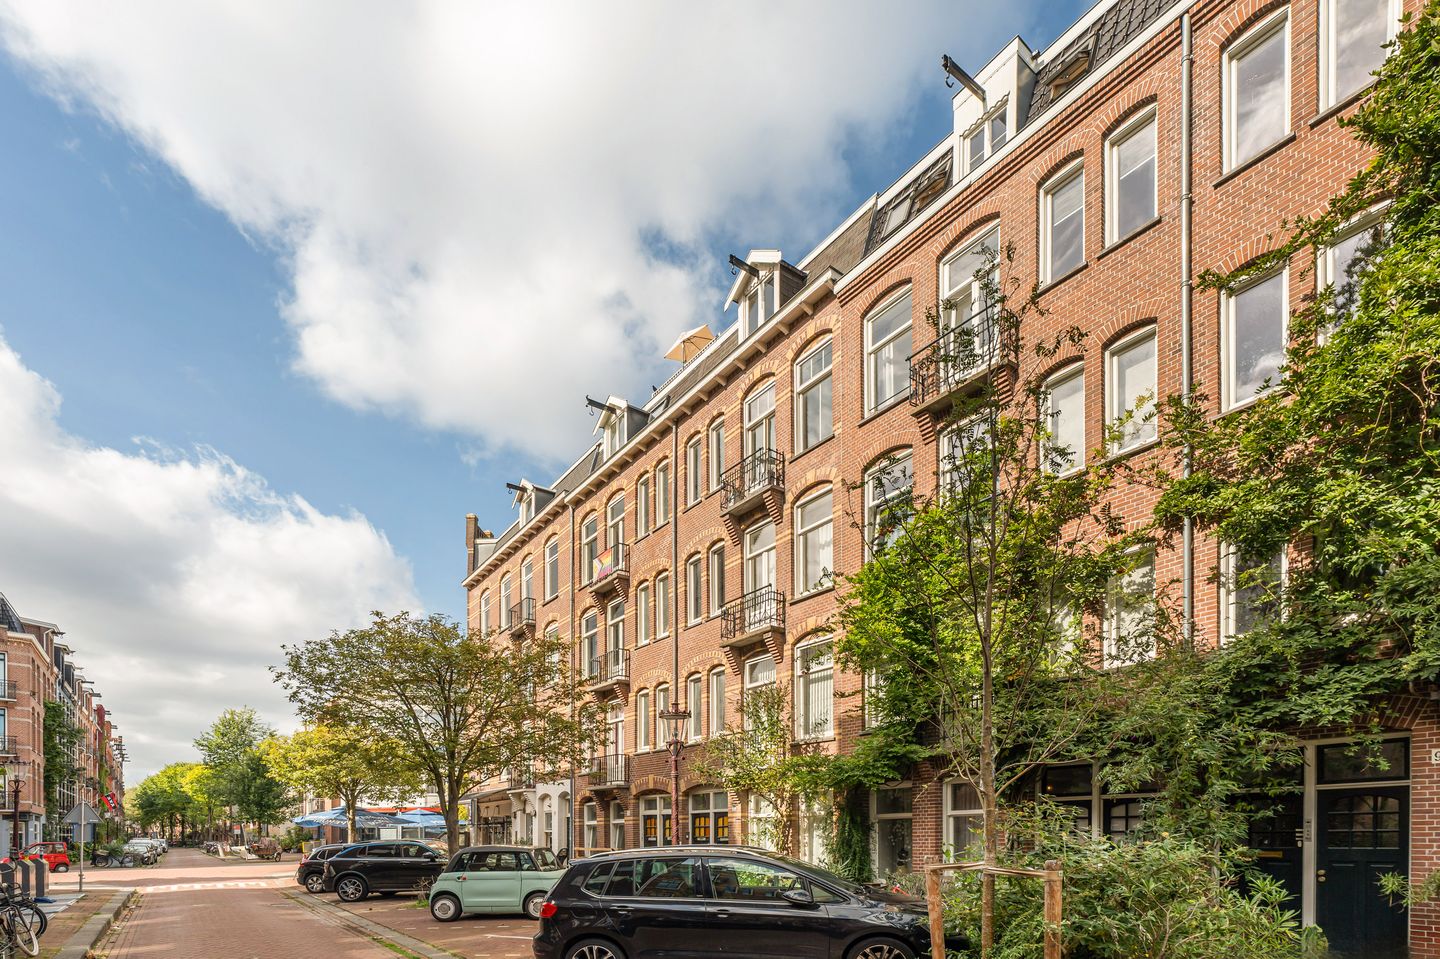
Set on one of the most attractive and peaceful streets in Amsterdam-Oost, on freehold land, this charming apartment is arranged over several floors and benefits from two private roof terraces of approximately 9 m² and 4 m², as well as a balcony of approximately 3 m².
Behind the characteristic façade of Balistraat lies a bright and welcoming apartment, complemented by a modern roof extension completed in 2020. The combination of its quiet setting, variety of outdoor spaces and practical layout makes this a wonderful home in Amsterdam.
LOCATION
Balistraat is a charming, green and flower-filled street in the Indische Buurt. The area has a peaceful and pleasant atmosphere, while the vibrant character of Amsterdam-Oost is just a short distance away.
From Balistraat, Javastraat is easily reached, with its authentic shops, cafés and restaurants. For everyday groceries, Yakhlaf and Tigris & Eufraat are among the nearby options. There is also an excellent choice of cafés and restaurants, including Bar Joost, Wilde Zwijnen and Bar Basquiat. Pizzeria Eatmosfera is just around the corner.
For culture and leisure, Studio/K and the Amsterdam Public Library are close by. The lively Dappermarkt and Linnaeusstraat, home to venues including Biertuin and Louie Louie, as well as the Tropenmuseum, are also within walking distance.
The location is equally appealing for those who enjoy green spaces and outdoor recreation. Oosterpark and Flevopark are nearby, while Artis is also easily accessible.
Public transport connections are excellent. From Javaplein, tram 14 and buses 22 and 65 provide convenient connections. Muiderpoort railway station is within walking distance, as are tram lines 1 and 3 and bus services 37, 40, 41 and 245.
LAYOUT
Ground Floor
Communal entrance with letterboxes and staircase.
Third Floor
The entrance to the apartment is located on the third floor. This level offers a practical entrance hall with a wardrobe area and additional storage space.
The internal staircase leads to the fourth floor.
Fourth Floor
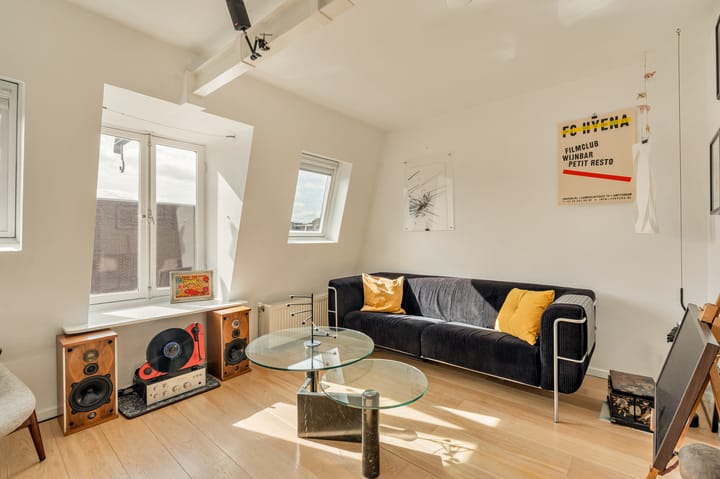
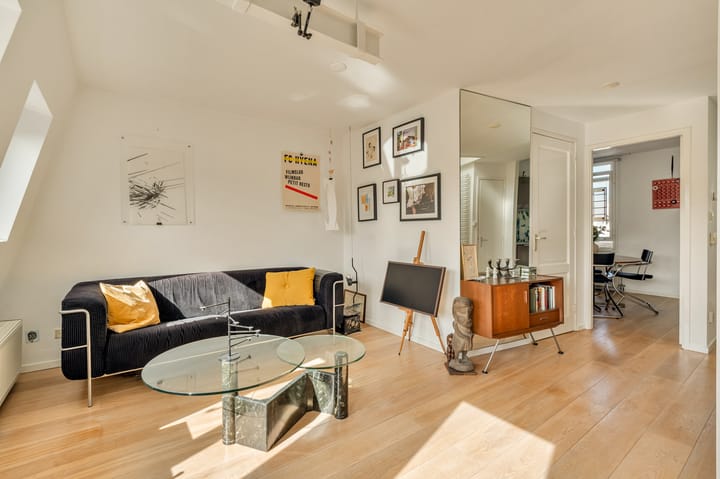
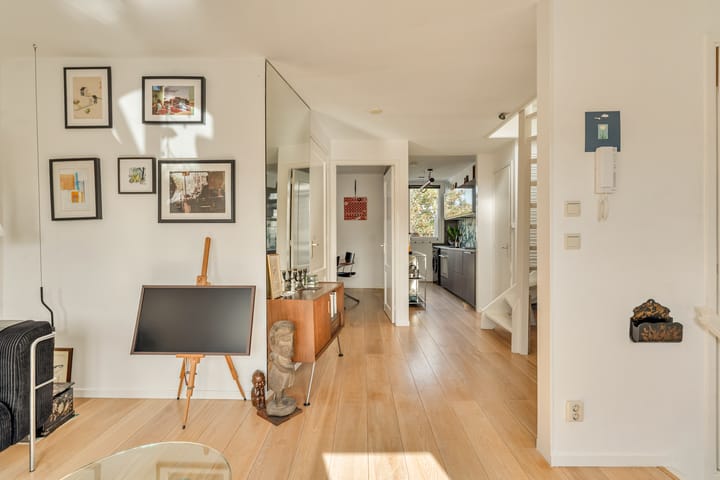
The bright living room is situated at the front of the apartment. At the rear is a bedroom of approximately 9 m², currently used as a dining room. The bathroom is positioned between the living room and bedroom and features a bathtub, washbasin and WC.
The semi-open kitchen, renovated in 2026, is located next to the bedroom and runs along the length of the wall. It is equipped with, among other things, an induction hob, extractor hood, 1.5-bowl sink, oven and washing machine.
The kitchen provides access to the approximately 3 m² balcony. This is a lovely spot for a quiet breakfast in the morning or to enjoy some fresh air later in the day. There is also space for an outdoor fridge and fresh herbs.
The internal staircase to the fifth floor is located next to the kitchen. Along the staircase is a useful storage cupboard housing the central heating system, while additional storage space is available underneath the stairs.
Fifth Floor
The fifth floor is a particularly distinctive part of the property, featuring the stylish and contemporary roof extension completed in 2020.
Large windows on both sides fill the space with natural light. French doors provide access to the two private roof terraces, measuring approximately 9 m² and 4 m² respectively. This means there is always a choice between sun and shade throughout the day. The larger terrace also benefits from an awning.
The interior comprises two rooms. The smaller room is ideally suited for use as a home office, nursery or dressing room.
The master bedroom is a bright and striking space, with extensive glazing on two sides. The abundance of glass creates a wonderfully spacious feel. The room is also equipped with powerful air conditioning, providing both cooling and heating.
A WONDERFUL HOME IN AMSTERDAM-OOST
A characterful apartment on freehold land, peacefully situated in the Indische Buurt while placing the lively atmosphere of Amsterdam-Oost within easy reach.
With a balcony and two private roof terraces, the property offers several opportunities to enjoy the outdoors throughout the day.
A delightful combination of character, natural light, comfort and an enviable Amsterdam location.
KEY FEATURES
* Built in 1912;
* Service charges: €91.00 per month;
* Central heating boiler installed in 2026;
* Meter cupboard renewed in 2026;
* Kitchen renewed in 2026;
* Energy label E;
* Freehold – no ground lease (erfpacht);
* Well-managed and financially healthy Owners' Association (VvE), comprising 5 apartment rights, with a long-term maintenance plan;
* Completion by mutual agreement.
The property has been measured in accordance with the NVM Measurement Instruction. This instruction is intended to provide a more uniform method of measuring the usable floor area and therefore gives an indication of the property's usable floor area. The Measurement Instruction does not completely eliminate differences in measurement results, for example due to differences in interpretation, rounding or limitations during the measurement process.
This information has been compiled with due care. However, no liability is accepted for any incompleteness, inaccuracies or other deficiencies, or for any consequences arising therefrom. All dimensions and surface areas stated are indicative.
The purchaser has a duty to carry out their own investigations into all matters that may be of importance to them. In relation to this property, our office acts on behalf of the seller. We recommend appointing an NVM/MVA estate agent to assist you with the purchase process and provide professional guidance.
If you choose not to engage professional assistance, you are deemed, under Dutch law, to be sufficiently knowledgeable and competent to assess all matters relevant to the purchase.
The NVM General Consumer Terms and Conditions apply.
Highlights
AI-generated from the description
Two roof terraces and balcony
Two roof terraces of 9 m² and 4 m² plus 3 m² balcony.
Modern kitchen and roof extension
Semi-open kitchen renewed in 2026 and roof extension from 2020.
Peaceful green Balistraat
Characterful street in Indische Buurt, close to Javastraat.
Advertisement
Features
Transfer of ownership
- Listed since
- Acceptance
- Available in consultation
- Asking price
- € 509,000 kosten koper
- Asking price per m²
- € 8,930
- Status
- Available
- VVE (Owners Association) contribution
- € 91.00 per month
Construction
- Type apartment
- Upstairs apartment (apartment)
- Building type
- Resale property
- Year of construction
- 1913
- Type of roof
- Flat roof covered with asphalt roofing
Surface areas and volume
- Areas
- Living area
- 57 m²
- Exterior space attached to the building
- 15 m²
- Volume in cubic meters
- 178 m³
Layout
- Number of rooms
- 4 rooms (3 bedrooms)
- Number of bath rooms
- 1 bathroom
- Bathroom facilities
- Bath, toilet, and sink
- Number of stories
- 2 stories
- Facilities
- Passive ventilation system
- Located at
- 4th floor
Energy
- Energy label
- E
- Insulation
- Double glazing
- Heating
- CH boiler
- Hot water
- CH boiler
- CH boiler
- Gas-fired combination boiler from 2026, in ownership
Cadastral data
- AMSTERDAM S 9410
- Cadastral map
- Ownership situation
- Full ownership
Exterior space
- Location
- In centre, in residential district and unobstructed view
- Balcony/roof terrace
- Roof terrace present and balcony present
Parking
- Type of parking facilities
- Paid parking, public parking and resident's parking permits
VVE (Owners Association) checklist
- Registration with KvK
- Yes
- Annual meeting
- Yes
- Periodic contribution
- Yes (€ 91.00 per month)
- Reserve fund present
- Yes
- Maintenance plan
- Yes
- Building insurance
- Yes
Popularity
0x
Viewed
0x
Saved
9-10-2026
On Funda
Neighborhood

Timorpleinbuurt-Zuid
Amsterdam- Residents
- 4,360
- Family with children
- 19%
- Avg. asking price / m²
- € 8,388
Discover the neighborhood
Curious about the housing supply, residents and local real estate agents?

Don’t want to forget this home?
Save it as a favorite. You’ll easily find it back and get notified when something changes.
