

New
Bilderdijkkade 50-A81053 VN AmsterdamBellamybuurt-Zuid
€ 1,595,000 k.k.

- 152 m²living area
- 2bedrooms
- A+energy label
Dubbel loft-appartement met panoramisch uitzicht en meerdere balkons
Description
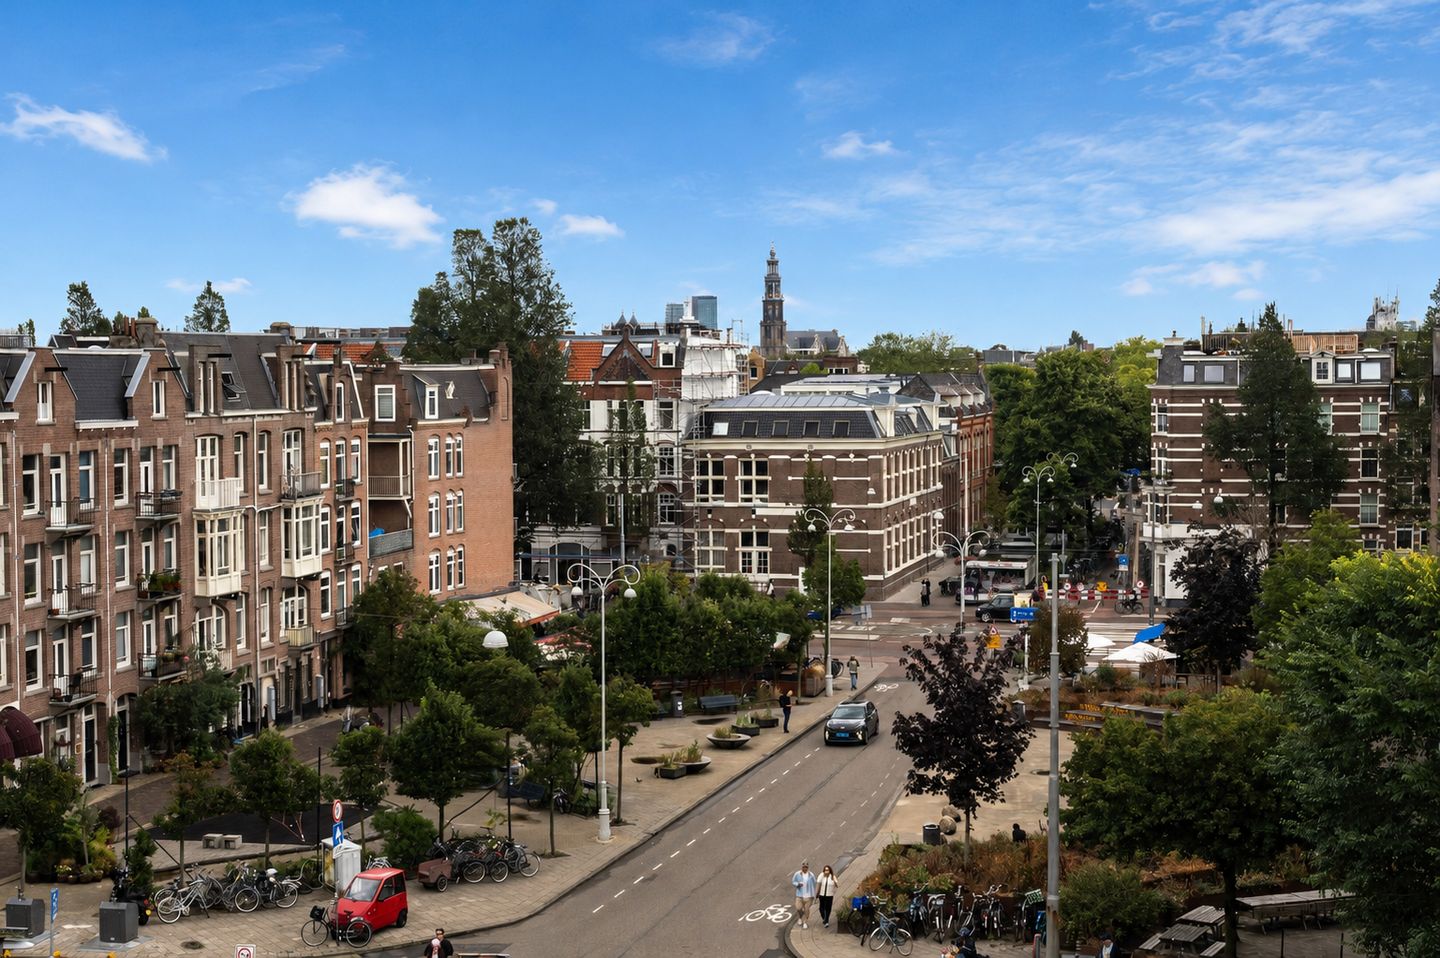
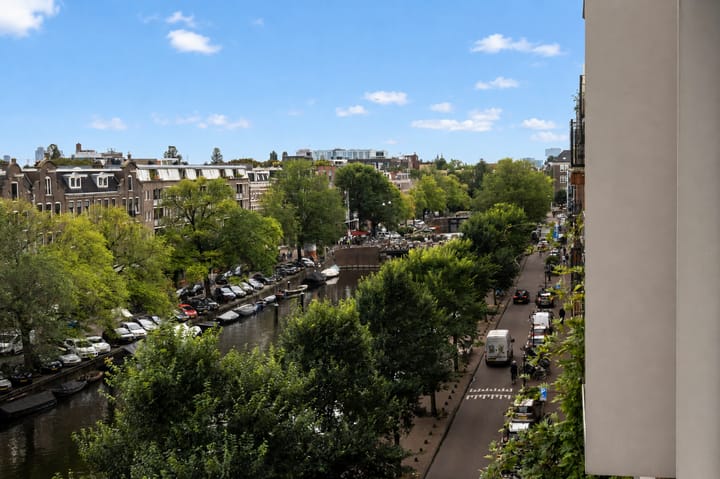
Beautifully situated and exceptionally spacious 152 m² apartment on Bilderdijkkade, offering stunning views of the Westertoren, Kwakersplein and the waters of the Bilderdijkgracht.
Four outdoor spaces, panoramic views, high-quality finishes, a private parking space available for purchase and two floors accessible by lift. Comfort and versatility define this exceptional apartment.
Key Features:
- Generous living area of approximately 152 m²;
- Luxury apartment arranged over two floors;
- Versatile upper floor with its own entrance, bathroom, pantry and terrace;
- Spectacular views of the Bilderdijkgracht, the city and the Westertoren;
- Expansive windows, high ceilings and an abundance of natural light;
- High-quality finishes, including seamless concrete flooring;
- Luxurious open-plan kitchen with solid oak finishes;
- Master bedroom with en-suite bathroom and walk-in wardrobe;
- Multiple outdoor spaces enjoying afternoon and evening sunshine;
- Awning on the fourth floor and solar screens on the fifth floor;
- Excellent insulation and modern, energy-efficient installations;
- Energy label A+ (valid until 2036);
- Lift and secure communal courtyard garden;
- Exceptionally spacious private storage room;
- Financially sound and professionally managed Owners' Association (VvE);
- Ground rent for the perpetual leasehold period commencing in 2067 already fixed;
- Completion date by mutual agreement, with a quick handover possible.
Outdoor Spaces and Views:
The apartment features two balconies at the front and two terraces at the rear, ensuring there is always a perfect spot to enjoy the sunshine and magnificent views. From the front, the iconic Westertoren dominates the skyline, while the panoramic views extend as far as the A'DAM Tower in Amsterdam-Noord.
Looking for even more outdoor space? The building also benefits from an exceptionally spacious, secure communal courtyard garden, exclusively accessible to residents.
Exceptionally Versatile Layout:
One of the most distinctive features of this property is its flexible layout across two floors. The upper floor is ideally suited as a spacious bedroom with a second bathroom and a private rear terrace. Thanks to its separate entrance from the communal hallway, this floor can also be accessed directly by lift. The additional pantry makes this space particularly suitable as a comfortable guest suite or a private retreat for children or young adults still living at home.
Sustainability:
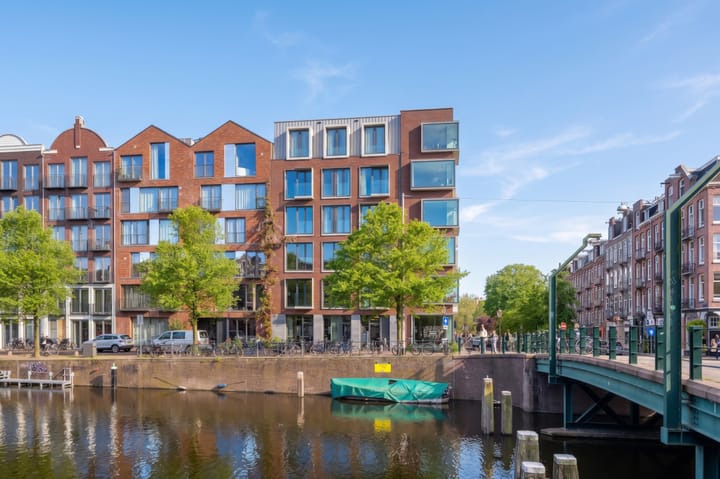
The apartment has an A+ energy rating and forms part of a distinctive collective private commissioning project (CPO), combining luxury, sustainability and contemporary architecture. Excellent insulation, solar panels, aluminium window frames with triple glazing, underfloor heating and a communal heat pump system ensure outstanding comfort and energy efficiency throughout the year.
Layout:
Ground Floor:
An elegant communal entrance provides access to the lift, staircase, private storage rooms and underground parking garage. The building also features a beautifully landscaped, secure communal courtyard garden.
Fourth Floor:
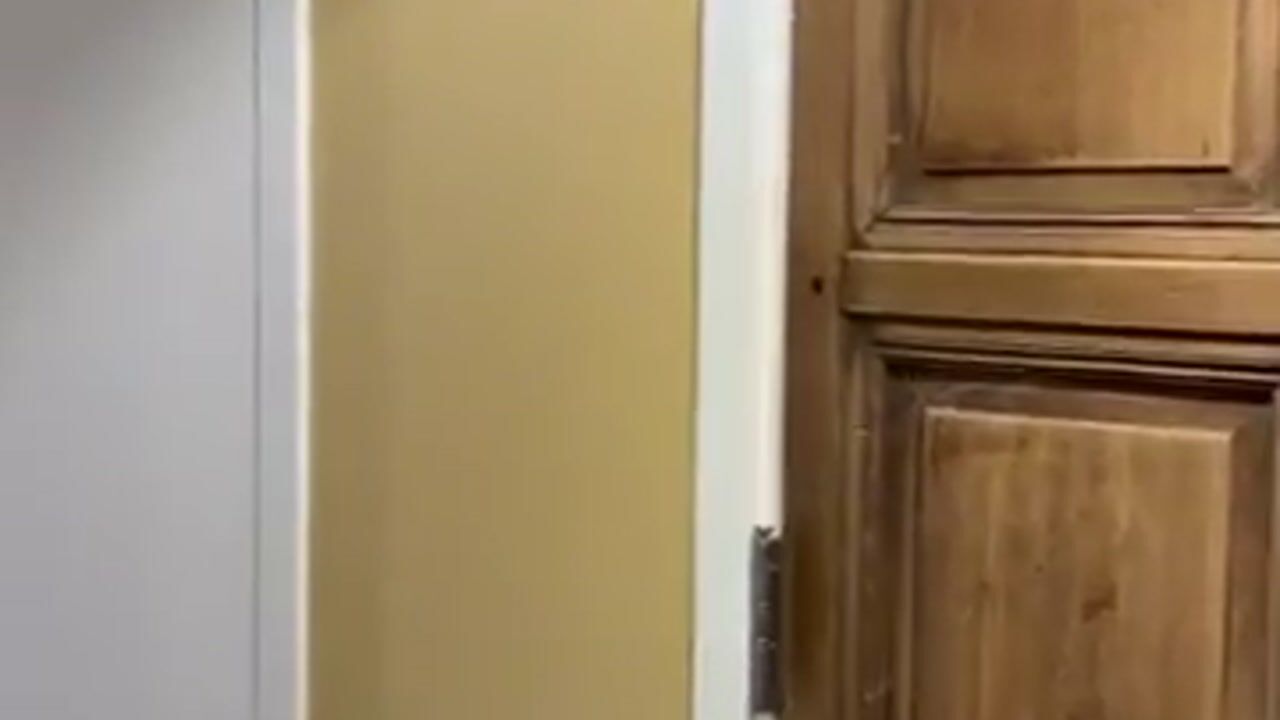
The lift takes you to the main entrance of the apartment. The spacious entrance hall provides access to a cloakroom featuring distinctive reclaimed door panels, a separate guest toilet with washbasin and a generous utility room housing the technical installations.
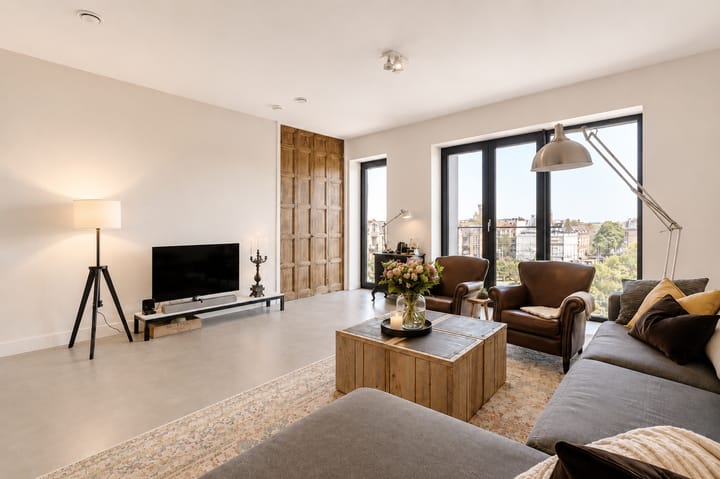
The entire apartment features seamless concrete flooring by Concraft. From the hallway, you enter the impressive living room at the front of the property, where expansive windows and ceilings approximately 2.90 metres high create a wonderful sense of space and openness.
The views across the Bilderdijkgracht are truly exceptional. French doors open onto the balcony, offering uninterrupted 180-degree views over the canal and the city beyond.
At the rear of the apartment is the spacious open-plan kitchen and dining area, featuring bespoke cabinetry with solid oak finishes, premium integrated appliances and ample worktop and storage space.
Directly adjoining the kitchen is an extra-deep terrace, providing a wonderful setting to relax and enjoy the afternoon and evening sunshine in complete tranquillity.
The generously proportioned master bedroom is situated at the front of the apartment and also benefits from a private balcony overlooking the canal. The bedroom features a spacious walk-in wardrobe and a luxurious en-suite bathroom, complete with a rainfall shower, handheld shower and bespoke solid oak vanity unit with double washbasins.
Fifth Floor:
The versatile upper floor can be accessed either via the internal staircase or directly by the communal lift.
This floor offers numerous possibilities. It could serve as a comfortable second bedroom with its own bathroom, a private space for older children or students living at home, a guest suite or a home office where visitors can be received without having to enter the main living area.
With its own bathroom, pantry with connections for kitchen appliances and separate toilet, this floor can function largely independently.
A private terrace is also located at the rear, while the expansive windows provide excellent natural light. The fitted solar screens offer additional comfort.
Parking and Storage:
The apartment benefits from an exceptionally spacious private storage room with a high ceiling, located on the lower ground floor.
There is also the opportunity to purchase a private parking space in the underground garage. Conveniently situated close to the lift, the parking space is offered separately at an asking price of €85,000.
The current annual ground rent for the parking space is €45.53, subject to annual indexation. The current leasehold period runs until 15 February 2067, and the ground rent for the subsequent perpetual leasehold period has already been fully paid off.
Location:
The apartment enjoys a prime location in Amsterdam's highly desirable Oud-West neighbourhood, between the charming Jordaan district and the vibrant Ten Katemarkt, immediately next to De Hallen and within walking distance of Bilderdijkstraat and Kinkerstraat.
The surrounding area offers an exceptional selection of shops, speciality stores, cafés, restaurants and cultural attractions. Both Vondelpark and Leidseplein are approximately five minutes away by bicycle.
Accessibility is excellent, with several tram connections just around the corner and Amsterdam's city centre only a short cycle ride away. The A10 ring road (exit S106) can also be reached in approximately ten minutes by car.
Leasehold:
The property is situated on leasehold land owned by the Municipality of Amsterdam.
The current annual ground rent amounts to €5,230.07 and is subject to annual indexation. The current leasehold period expires on 15 February 2067.
The ground rent for the subsequent perpetual leasehold period has already been fixed under favourable conditions.
Owners' Association (VvE):
The apartment forms part of a financially sound and professionally managed Owners' Association (VvE). The combined monthly service charge for the apartment and parking space amounts to €349.
Curious to experience the spectacular views, generous living spaces and exceptional versatility of this apartment? We would be delighted to personally introduce you to Bilderdijkkade 50-A8 during a private viewing. Weekend viewings can also be arranged by appointment.
Highlights
AI-generated from the description
Four outdoor spaces with views
Two balconies, two terraces and 180° canal and city views.
Flexible layout with upper floor
Two-floor apartment with independent upper level with own entrance, bathroom, pantry and terrace.
Sustainable and energy-efficient living
A+ energy rating, excellent insulation, solar panels, underfloor heating and communal heat pump.
Advertisement
Features
Transfer of ownership
- Listed since
- Acceptance
- Available in consultation
- Asking price
- € 1,595,000 kosten koper
- Asking price per m²
- € 10,493
- Status
- Available
- VVE (Owners Association) contribution
- € 349.00 per month
Construction
- Type apartment
- Apartment with shared street entrance (apartment)
- Building type
- Resale property
- Year of construction
- 2015
- Specific
- Double occupancy possible
- Type of roof
- Flat roof covered with asphalt roofing
- Quality marks
- GIW Waarborgcertificaat
Surface areas and volume
- Areas
- Living area
- 152 m²
- Exterior space attached to the building
- 23 m²
- External storage space
- 8 m²
- Volume in cubic meters
- 603 m³
Layout
- Number of rooms
- 3 rooms (2 bedrooms)
- Number of bath rooms
- 2 bathrooms and 2 separate toilets
- Bathroom facilities
- 2 showers, double sink, and sink
- Number of stories
- 2 stories
- Facilities
- Balanced ventilation system, outdoor awning, french balcony, optical fibre, elevator, and sliding door
- Located at
- 5th floor
Energy
- Energy label
- A+
- Insulation
- Energy efficient window plus and completely insulated
- Heating
- Complete floor heating and heat pump
- Hot water
- Water heater
Cadastral data
- AMSTERDAM Q 9161
- Cadastral map
- Ownership situation
- Municipal ownership encumbered with long-term leaset
- Fees
- € 5,230.00 per year
- AMSTERDAM Q 9161
- Cadastral map
- Ownership situation
- Municipal ownership encumbered with long-term leaset
- Fees
- € 22.76 per year
- AMSTERDAM Q 9161
- Cadastral map
- Ownership situation
- Municipal ownership encumbered with long-term leaset
- Fees
- € 45.53 per year
Exterior space
- Location
- Along waterway, alongside waterfront, in centre and unobstructed view
- Balcony/roof terrace
- Balcony present
Storage space
- Shed / storage
- Storage box
- Facilities
- Electricity
Garage
- Type of garage
- Parking place
Parking
- Type of parking facilities
- Parking garage
VVE (Owners Association) checklist
- Registration with KvK
- Yes
- Annual meeting
- Yes
- Periodic contribution
- Yes (€ 349.00 per month)
- Reserve fund present
- Yes
- Maintenance plan
- Yes
- Building insurance
- Yes
Curious what your home is worth?
See your estimated home value and discover what's happening in your neighborhood.

Popularity
539x
Viewed
17x
Saved
30-10-2026
On Funda
Neighborhood
Bellamybuurt-Zuid
Amsterdam- Residents
- 3,870
- Family with children
- 13%
- Avg. asking price / m²
- € 9,184
Discover the neighborhood
Curious about the housing supply, residents and local real estate agents?

Don’t want to forget this home?
Save it as a favorite. You’ll easily find it back and get notified when something changes.
