

New

Bilderdijkstraat 186-31053 LD AmsterdamDa Costabuurt-Zuid

Map
  • 55 m²
  • 1
  • G
Calculate monthly payment

Description

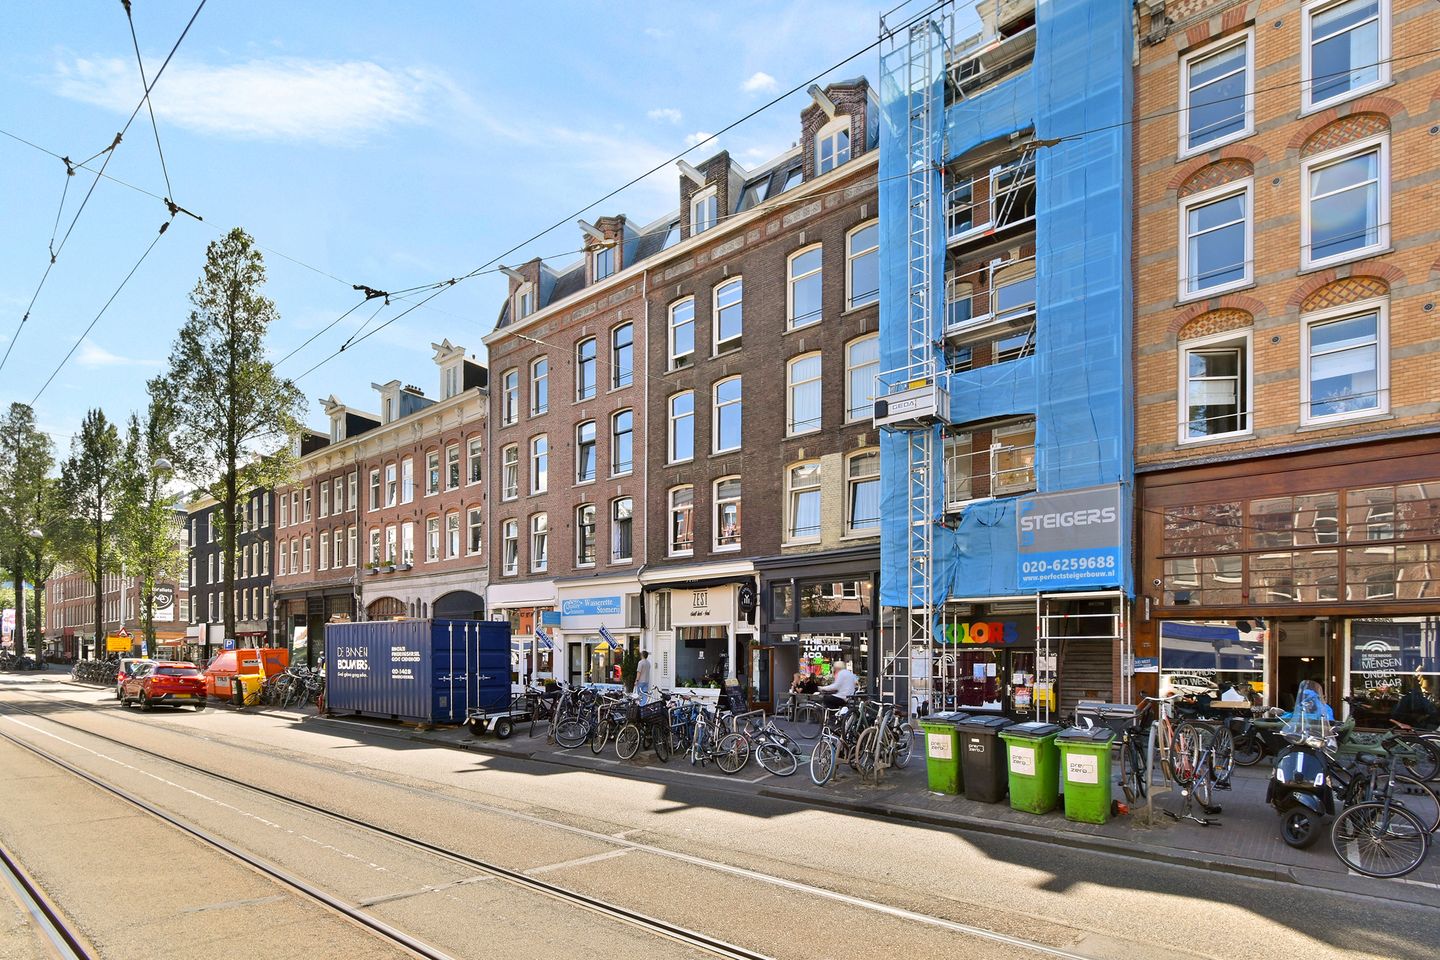
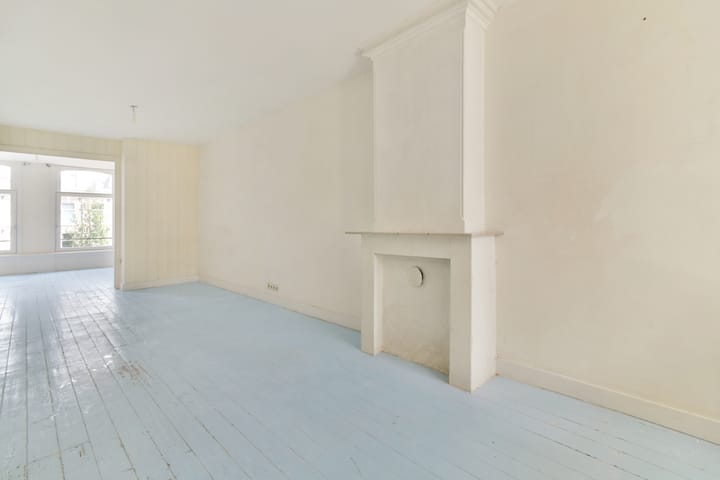
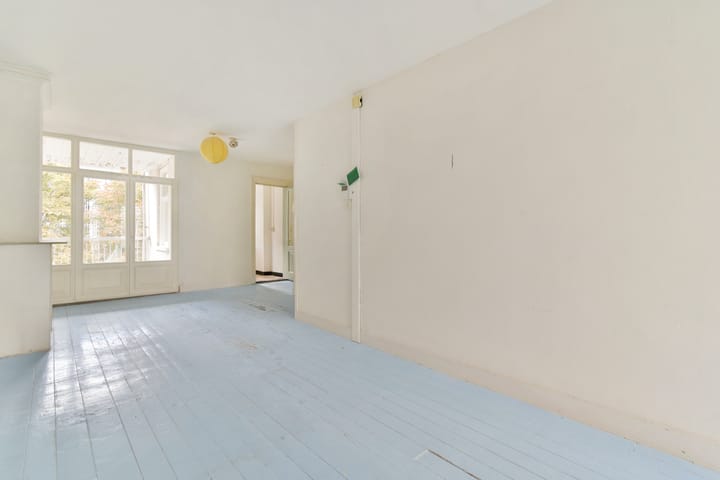
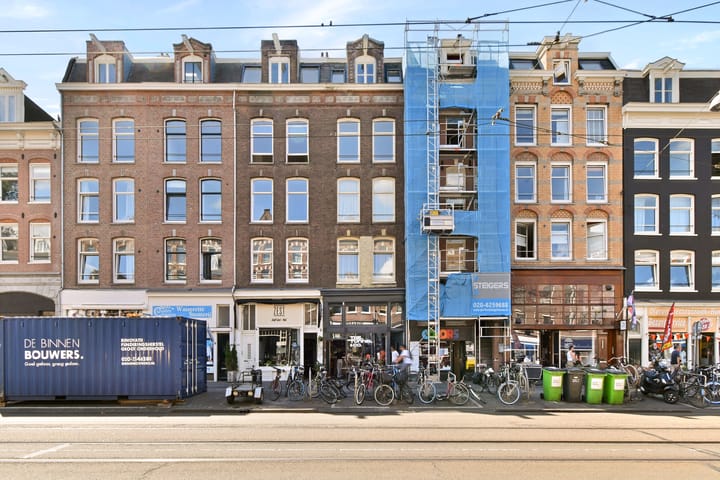
ENLISH TRANSLATION A wonderfully bright and charming apartment of approximately 55 m² with a lovely west-facing balcony at the rear, situated on the third floor of a characteristic building on the lively Bilderdijkstraat. A property offering plenty of opportunities to renovate and create a home entirely to your own taste! Located on FREEHOLD LAND! This apartment presents an excellent opportunity for anyone looking for a property that can be completely redesigned and finished to their own preferences. The apartment features a bright living room, a spacious bedroom at the front, a separate kitchen and a pleasant balcony overlooking the quiet rear gardens. The property is in a dated condition and requires internal renovation. A major advantage is that the windows have already been replaced with new tilt-and-turn windows fitted with double glazing. In addition, the exterior painting has recently been carried out by the owners' association (VvE). With its characteristic features and large windows, this apartment provides an excellent foundation for creating a charming home in a highly desirable location in Amsterdam Oud-West. LAYOUT The entrance to the apartment is located on the third floor and can be reached via the communal staircase. The hallway provides access to the living room, which extends across a large part of the apartment. Thanks to the large windows at the rear and the French doors opening onto the balcony, this is a wonderfully bright space. At the rear of the apartment is the separate kitchen, which provides access to the spacious west-facing balcony. A lovely place to enjoy the afternoon and evening sun, overlooking the green inner gardens. The spacious bedroom is located at the front of the apartment and features two large windows and a second characteristic fireplace mantel. The bedroom is accessible from the living room and offers ample space for a double bed and wardrobes. The compact bathroom, fitted with a shower and toilet, is centrally located in the apartment. There are also several built-in cupboards providing additional storage space. LOCATION Bilderdijkstraat is situated in the heart of the popular Oud-West neighbourhood, one of Amsterdam's most desirable and vibrant areas. Here, you are surrounded by cosy cafés, excellent restaurants, coffee bars and unique shops. Within walking distance are De Hallen, home to the popular Foodhallen, a cinema and various cultural facilities. The Ten Katemarkt, Kinkerstraat and the charming Nine Streets shopping district are also nearby. For relaxation and greenery, both Vondelpark and Westerpark are just a short bike ride away. The Jordaan and Amsterdam city centre can also be reached within minutes. Accessibility is excellent, with several tram connections nearby and convenient access to the A10 ring road. PARTICULARS Living area of approximately 55 m²; Located on FREEHOLD LAND; West-facing balcony overlooking the quiet rear gardens; New tilt-and-turn windows with double glazing; Exterior painting carried out by the owners' association (VvE); The apartment requires internal renovation; Monthly service charges of € 108,75, professionally managed owners association; Age-related and non-owner-occupancy clauses apply.

Highlights

AI-generated from the description
  • Spacious west-facing balcony

    Large west-facing balcony overlooking green inner gardens.

  • Bright living room and kitchen

    Large windows and French doors to balcony create a bright space.

  • New windows and exterior paint

    New tilt-and-turn windows with double glazing and recent exterior painting.

Features

Transfer of ownership

Service charges
€ 109 per month
Listed since
Acceptance
Available in consultation
Asking price
€ 435,000 kosten koper
Asking price per m²
€ 7,909
Status
Available
VVE (Owners Association) contribution
€ 108.75 per month

Construction

Type apartment
Upstairs apartment (apartment)
Building type
Resale property
Construction period
1906-1930
Specific
Renovation project

Surface areas and volume

Areas
Living area
55 m²
Exterior space attached to the building
6 m²
Volume in cubic meters
185 m³

Layout

Number of rooms
2 rooms (1 bedroom)
Number of bath rooms
1 bathroom
Bathroom facilities
Shower and toilet
Number of stories
1 story
Located at
3rd floor

Energy

Energy label
Insulation
Double glazing
Heating
Gas heaters
Hot water
Gas water heater

Cadastral data

AMSTERDAM Q 8573
Cadastral map
Ownership situation
Full ownership

Exterior space

Location
Alongside busy road and in residential district
Balcony/roof terrace
Balcony present

Parking

Type of parking facilities
Public parking and resident's parking permits

VVE (Owners Association) checklist

Registration with KvK
Yes
Annual meeting
Yes
Periodic contribution
Yes (€ 108.75 per month)
Reserve fund present
Yes
Maintenance plan
No
Building insurance
Yes

Popularity

0x

Viewed

0x

Saved

26-10-2026

On Funda

Neighborhood

Da Costabuurt-Zuid

Amsterdam
Residents
2,235
Family with children
11%
Avg. asking price / m²
€ 9,479

Discover the neighborhood

Curious about the housing supply, residents and local real estate agents?

View neighborhood insights

Don’t want to forget this home?

Save it as a favorite. You’ll easily find it back and get notified when something changes.