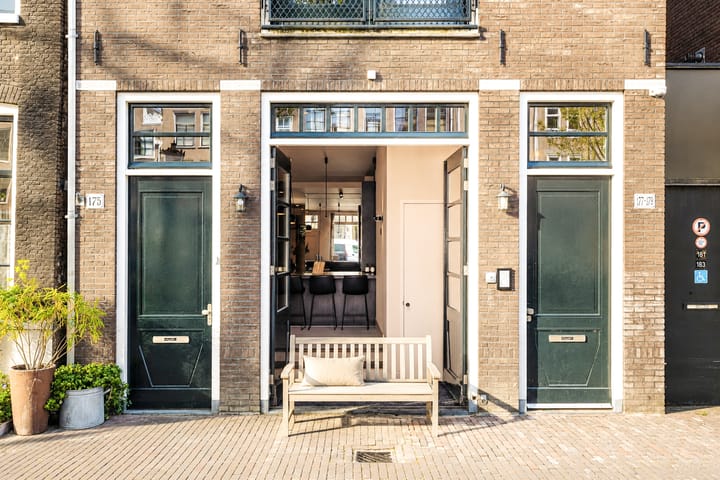
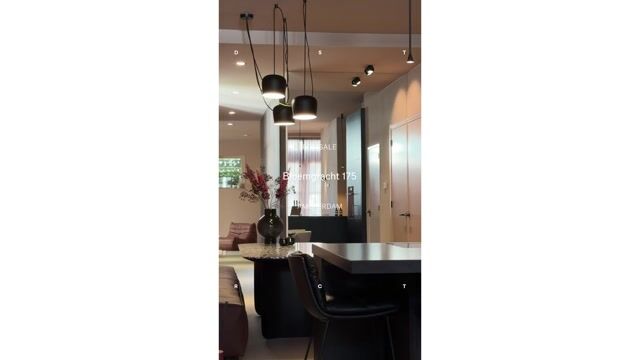
Located in one of the most beautiful parts of the Jordaan, this unique single-level loft apartment of approximately 119 m2 occupies the ground floor of a former carpentry workshop on the sought-after Bloemgracht. The property features a charming patio, a second outdoor space at the front, a spacious bedroom with an en-suite bathroom, and, thanks to its clever layout, is perfectly suited for both living and working. Large windows, ceiling heights of up to 3.16 metres and a high-quality finish create an exceptional sense of space. The apartment is situated on freehold land.
Layout
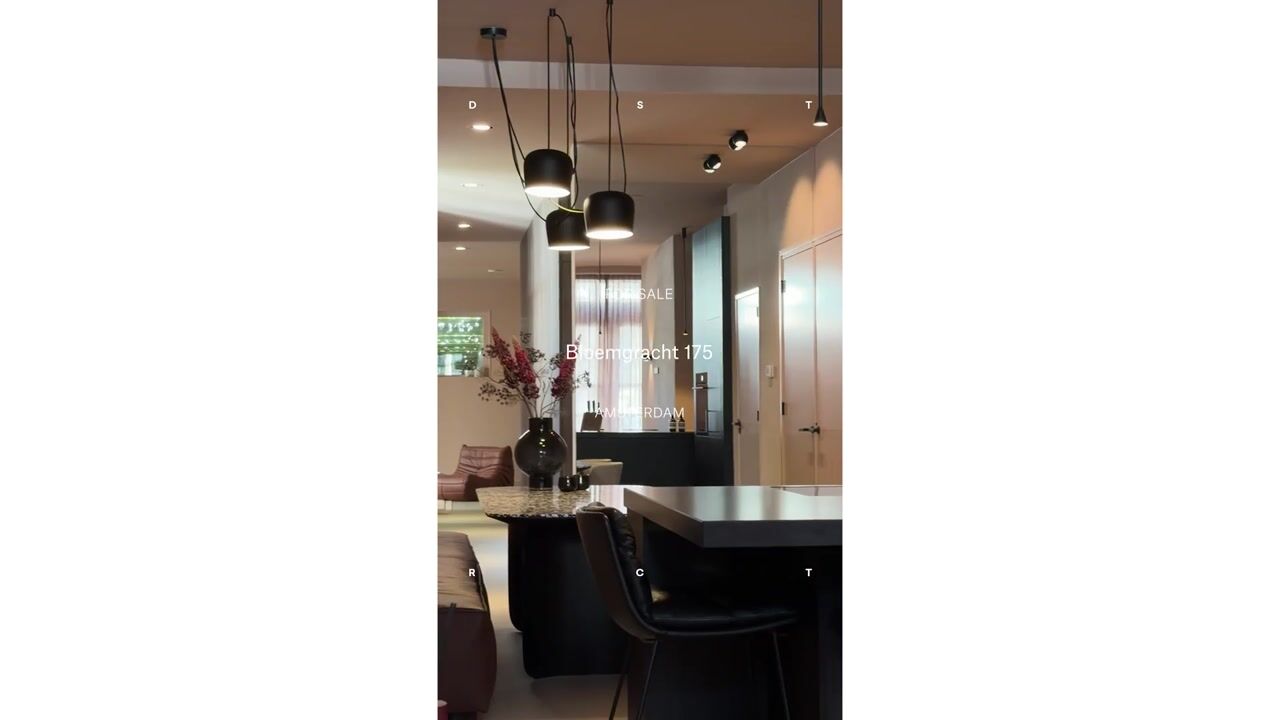
The apartment welcomes you into an inviting entrance hall, where two oak steps in a warm walnut finish lead to the main living area. At the front of the property is the open-plan kitchen, complete with a generous kitchen island and directly connected to the dining area. Full-height folding doors open completely, creating a seamless indoor-outdoor experience. During the summer months, the front outdoor space serves as a private terrace, enjoying sunshine until the evening.
The central hallway, fitted with an extensive wall of built-in wardrobes, connects the front and rear sections of the apartment and provides access to a separate toilet, a practical laundry room and a spacious walk-in wardrobe.
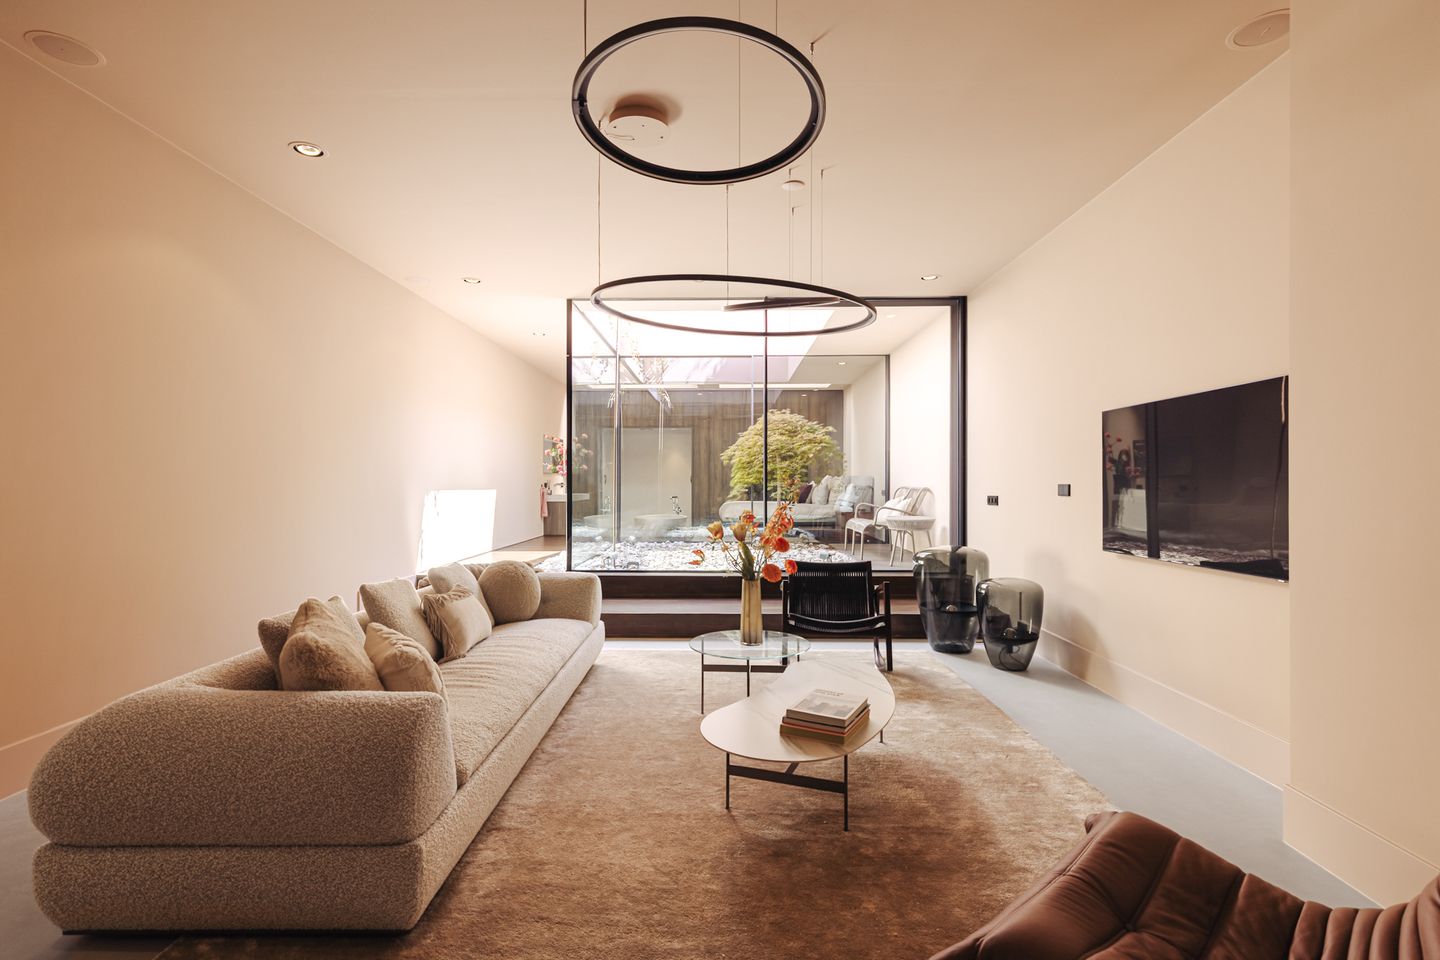
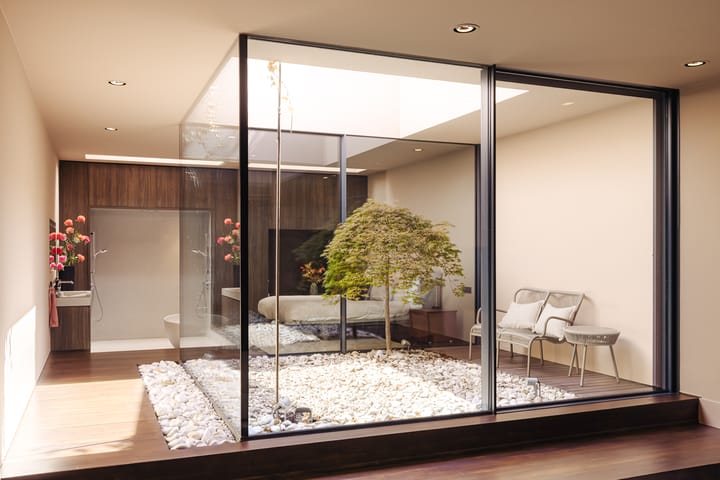
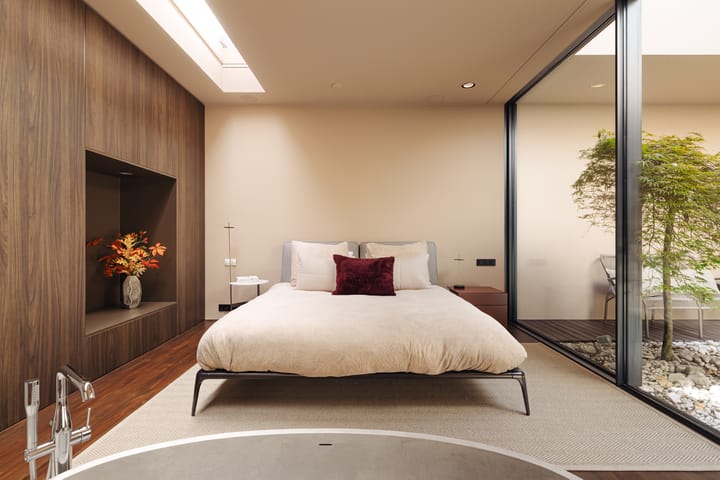
At the rear of the property is the generous living room, where the charming patio provides abundant natural light as well as a peaceful and private outdoor space. Adjacent to the living room is the spacious bedroom, featuring built-in wardrobes and an open en-suite bathroom with a freestanding bathtub.
Over the past few years, the apartment has been extensively modernised. At the end of 2024, a new poured floor was installed, the stylish open-plan kitchen was renovated in 2024, and the en-suite bathroom was renovated in 2025. In addition, the wooden floors have been refinished, a spacious walk-in wardrobe has been created, and the LED lighting and recessed lighting have been renewed. The combination of these high-quality finishes, the impressive ceiling height and the large windows gives the apartment a true loft feel.
Features
• Living area of approximately 119 m2 (measured in accordance with the NEN2580 measurement standard); gross floor area approximately 137 m2
• Building-related outdoor space of 11.40 m2 (patio and front outdoor area)
• One bedroom (with the possibility to create a second bedroom; see the alternative floor plan), one bathroom and one toilet
• Two outdoor spaces: a charming patio and a front terrace
• Large windows and high ceilings creating a wonderful sense of space
• Modern open-plan kitchen with a generous kitchen island, featuring a BORA induction hob with integrated extraction, Bosch oven, Quooker tap, fridge-freezer and dishwasher
• Underfloor heating throughout the entire apartment
• Integrated sound system
• LED lighting and recessed lighting
• Fully renewed poured floor
• Well insulated
• Suitable for both living and working
• Foundation risk: not elevated (labels A, B and C)
• Energy label C
• Situated on freehold land (no ground lease)
• Small and active owners' association, consisting of four apartment rights, with a long-term maintenance plan
• Monthly service charges: €298
• Completion in consultation
Location
Situated in the heart of the Jordaan, on the picturesque Bloemgracht, this apartment enjoys one of Amsterdam's most desirable locations. The neighbourhood is renowned for its characteristic canals, art galleries, boutiques, cosy cafés and excellent restaurants. For daily shopping, several supermarkets and specialty stores are within walking distance, as are the charming Noordermarkt and Lindengracht market. Directly in front of the property is a designated dog-walking area, making this an ideal location for dog owners as well.
The Vondelpark, Westerpark, the Concertgebouw and the Stadsschouwburg can all be reached within a ten-minute bike ride. Public transport connections and major roads are also easily accessible.
Highlights
AI-generated from the description
Living on Bloemgracht
In Jordaan heart, near markets and parks.
Luxury kitchen with island
Modern open kitchen with island and appliances.
Two private outdoor spaces
Charming patio and front terrace.
Advertisement
Features
Transfer of ownership
Listed since
Acceptance
Available in consultation
Asking price
€ 1,200,000 kosten koper
Asking price per m²
€ 10,084
Status
Available
VVE (Owners Association) contribution
€ 298.00 per month
Construction
Year of construction
Before 1906
Type apartment
Ground-floor apartment
Building type
Resale property
Specific
Protected townscape or village view (permit needed for alterations) and furnished
Accessibility
Accessible for people with a disability and accessible for the elderly
Surface areas and volume
Areas
Living area
119 m²
Exterior space attached to the building
11 m²
Volume in cubic meters
527 m³
Layout
Number of rooms
3 rooms (1 bedroom)
Number of bath rooms
1 bathroom and 1 separate toilet
Bathroom facilities
Shower, double sink, bath, underfloor heating, and washstand
Number of stories
1 story
Facilities
Outdoor awning, skylight, mechanical ventilation, and passive ventilation system
Located at
Ground floor
Energy
Energy label
C
Heating
CH boiler and complete floor heating
Hot water
CH boiler
CH boiler
Atag TY28E50H ( combination boiler from 2025, in ownership)