New
Bloys van Treslongstraat 62-31056 XD AmsterdamLandlust-Zuid
€ 425,000 k.k.

- 43 m²living area
- 1bedroom
- Cenergy label
Description
*This property is listed by an MVA Certified Expat Broker*
------
Want to schedule a viewing? Click the orange 'Contact us' button to receive a link and book your appointment online.
------
New for sale at Wester Makelaars: Bloys van Treslongstraat 62-3 in Amsterdam!
A charming apartment with a truly spectacular roof terrace! Situated on the third and top floor of this characteristic building in Amsterdam-West, this lovely apartment offers approximately 43 m² of living space and an incredible roof terrace of no less than 22 m². The perfect place to spend those sunny days, from a peaceful breakfast in the morning to long summer evenings with friends.
What makes this apartment so special is the exceptional balance between indoor and outdoor living. The roof terrace measures more than half the size of the apartment itself, effectively creating an enormous extension of your living space. There is plenty of room for a large dining table, a comfortable lounge area and lots of greenery. And while relaxing outside, you can enjoy views across the rooftops of Amsterdam-West, including the iconic Westertoren!
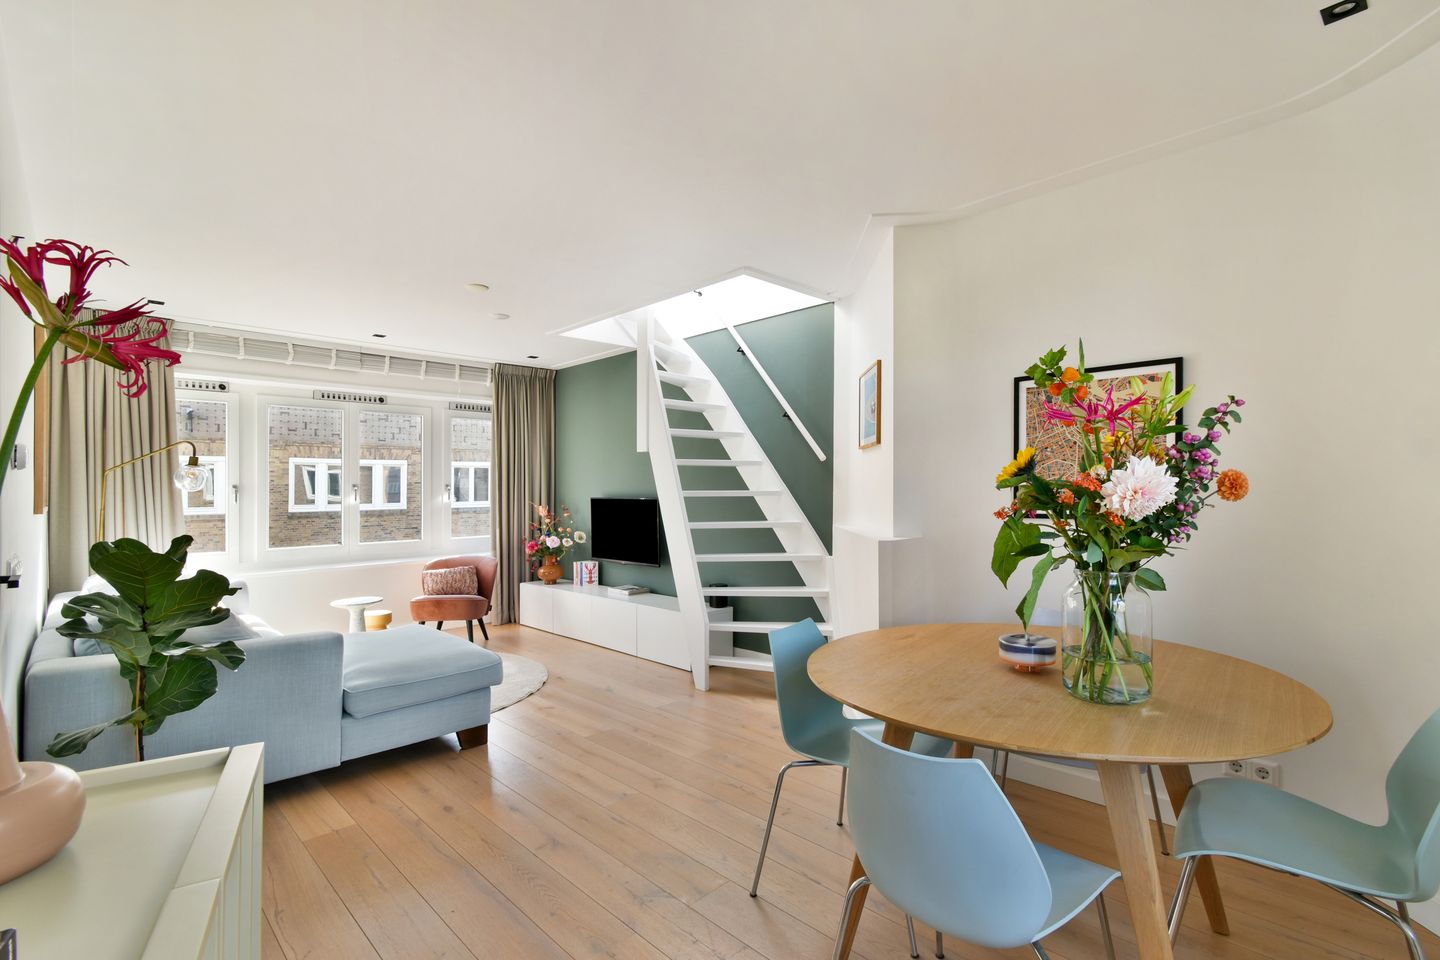
The roof terrace was constructed in 2020 with the necessary planning permission and has been carefully designed with a steel supporting structure, hardwood decking and attractive metal railings. Practical details have also been taken into account, including lighting and electricity. A stylish internal staircase and roof hatch provide direct access to the terrace from the living room.
Inside, the apartment is equally pleasant. It is neatly finished throughout, features underfloor heating across the entire apartment and benefits from a brand-new central heating boiler. The modern kitchen with Siemens built-in appliances and the well-maintained bathroom complete the picture.
All of this is located in a lively and welcoming neighbourhood, with Erasmuspark, Westerpark, lovely coffee spots and restaurants just a short distance away. The future redevelopment of the historic Centrale Markthal in the nearby Marktkwartier adds even more appeal to this location.
Highlights
- Approximately 43 m² of living space
- Fantastic roof terrace of approximately 22 m²
- Beautiful views across the city, including the Westertoren
- Situated on the third and top floor
- Roof terrace constructed in 2020
- Planning permission granted for the roof terrace
- Roof terrace usage agreement in place with the Owners' Association
- Hardwood decking and metal railings
- Underfloor heating throughout the apartment
- Brand-new central heating boiler
- Modern kitchen with Siemens built-in appliances from 2019
- Possibility of creating a second bedroom
- Energy label C
- Private storage room of approximately 8 m² in the basement
- Ground lease paid off until 31 January 2061
- Part of a larger Owners' Association
- Located on a charming residential street in Amsterdam-West
- Erasmuspark, Westerpark and the Jordaan within easy cycling distance
- Plenty of popular cafés and restaurants nearby
- Close to the future Marktkwartier and Centrale Markthal
- Transfer date in consultation
Layout
The communal staircase leads to the apartment on the third and top floor of the building.
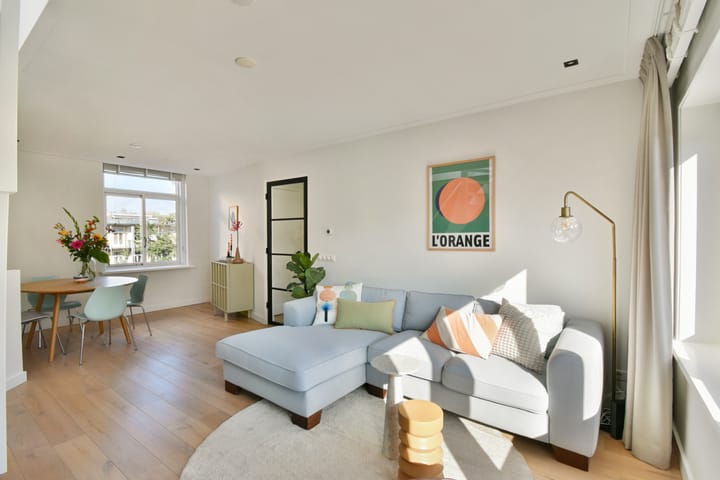
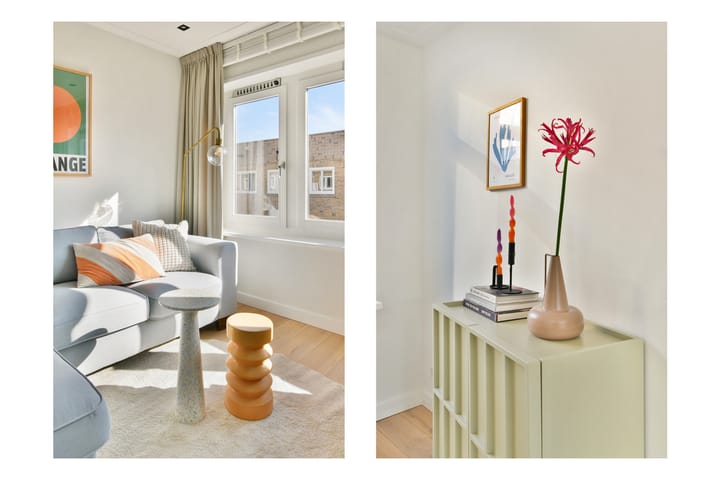
Upon entering, you immediately notice the pleasant natural light. The living room is a bright and inviting space, offering plenty of room for a comfortable seating area and dining table. The neat finishes and underfloor heating provide a wonderful level of comfort. A real eye-catcher is the stylish staircase in the living room, which provides direct access to the roof terrace.
The living room also offers flexibility in terms of layout. Depending on your preferences, there is potential to create a second bedroom here.
At the rear of the apartment, you will find the modern kitchen, installed in 2019 and equipped with various Siemens built-in appliances, including a dishwasher, combination microwave oven, a Quooker, induction hob and fridge with freezer compartment. A practical kitchen with everything you need.
The modern bathroom is also located at the rear of the apartment and has a neat, well-maintained finish.
The bedroom is situated at the front of the apartment, providing a comfortable and peaceful space to unwind.
The entire apartment benefits from underfloor heating and is also equipped with a brand-new central heating boiler.
The roof terrace
An internal staircase and roof hatch lead to the absolute highlight of this apartment: the roof terrace.
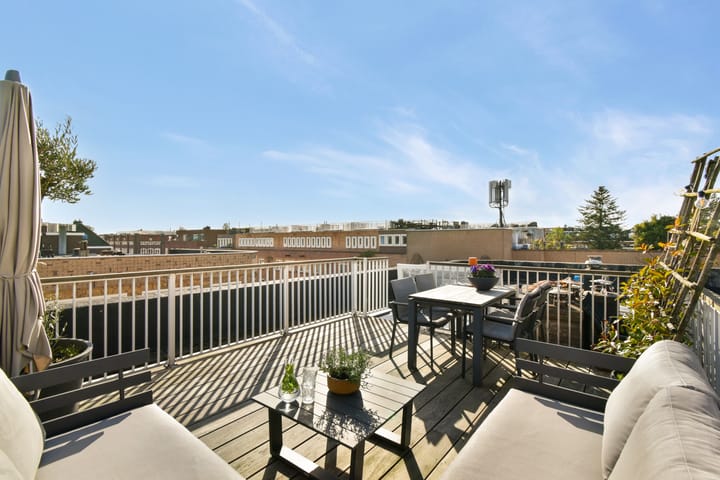
And what a terrace it is! Measuring approximately 22 m², it offers an exceptional amount of outdoor space for an apartment of this size. The hardwood decking creates a warm and inviting atmosphere, while the generous dimensions allow you to arrange the terrace in several different ways. A large dining table for dinners with friends, a comfortable lounge area and plenty of plants? There is room for it all.
From the terrace, you can enjoy lovely views across the surrounding rooftops of Amsterdam-West. A particularly charming detail is the view of the iconic Westertoren in the distance, giving this outdoor space that unmistakable Amsterdam feeling.
The roof terrace was constructed in 2020 following the granting of planning permission. Its steel supporting structure rests on the load-bearing walls. The terrace also features hardwood decking, metal railings and provisions for lighting and electricity.
In the basement, the apartment comes with a private storage room of approximately 8 m², ideal for bicycles and additional storage.
Owners' Association (VvE)
The apartment forms part of the Owners' Association Bloys van Treslongstraat 56 to 64, Bestevaerstraat 80 to 94 and Coppelstockstraat 51, 53 and 55 in Amsterdam.
This is a larger Owners' Association managed through Ymere. Funds are set aside annually for future maintenance, and a maintenance plan is in place.
According to the 2024/2025 annual accounts, the association held approximately € 268.800 in liquid assets, of which approximately € 260.700 was reserved for planned maintenance.
The monthly service charges amount to € 152,78.
A separate usage agreement has been concluded with the Owners' Association for the roof terrace. This agreement includes arrangements regarding its use, maintenance and the responsibilities of the apartment owner.
Ground lease
The apartment is situated on municipal leasehold land. The ground lease payments have been paid off until 31 January 2061. No annual ground rent is therefore payable until that date.
Neighbourhood
Bloys van Treslongstraat enjoys a wonderful location in Amsterdam-West, where peaceful residential streets, lively cafés and restaurants, and the city's green spaces come together. Whether you are looking for a great coffee, a freshly baked croissant, a leisurely lunch or drinks with friends, there is no need to venture far from home.
On Jan Evertsenstraat, you will find the popular Fort Negen, known for its delicious sourdough bread, croissants and creative sandwiches. Nordic Bakery and Coffee & Juices, in the area around Jan van Galenstraat, are also lovely spots for a good coffee, breakfast or something sweet. For drinks or dinner, Bar Baarsch is a great option, while the area around Hugo de Grootplein offers places such as Mamas & Tapas. The lively cafés and restaurants along De Clercqstraat and in the Staatsliedenbuurt are also just a short bike ride away.
One of the biggest advantages of this location is its proximity to Erasmuspark. This beautiful park is ideal for a leisurely walk, a morning run or a relaxing afternoon surrounded by greenery. In and around the park, you will also find pleasant spots to enjoy a coffee or sit outside on a sunny day. Westerpark and the Westergas cultural area are equally close, offering a wide variety of restaurants, cafés, cultural events and activities.
Another exciting development nearby is the Marktkwartier project on Jan van Galenstraat. Over the coming years, the former Food Center site will be partly transformed into a new urban neighbourhood with homes, green spaces, restaurants and local amenities. The historic Centrale Markthal is set to be given a special new purpose as a publicly accessible meeting place, with space for food concepts, markets, culture and events. This development is expected to make the surrounding area even more vibrant in the future.
The Jordaan, Haarlemmerdijk and Amsterdam city centre are also easily accessible by bicycle. In other words, you can enjoy peaceful residential living while having everything that makes Amsterdam such a wonderful city right on your doorstep.
Accessibility
The apartment is very well connected. By bicycle, you can reach the Jordaan, the city centre and Amsterdam Sloterdijk station in a short time. Several tram and bus connections are also available nearby.
For those travelling by car, the A10 ring road is easily accessible, providing convenient connections to destinations outside the city.
In short
A charming apartment of approximately 43 m² with an amount of outdoor space that is rarely found in properties of this size. The spectacular roof terrace of approximately 22 m², offering views across Amsterdam-West and even the iconic Westertoren, is undoubtedly the main attraction and makes this a truly wonderful place to call home.
With underfloor heating throughout, a brand-new central heating boiler, energy label C, a spacious private storage room, a ground lease paid off until 2061 and the lively surroundings of Amsterdam-West, this is a particularly attractive apartment.
Your own little place in the city, with nothing but open sky above you!
Disclaimer
This property information has been compiled with the utmost care. Nevertheless, we cannot guarantee the accuracy or completeness of the information provided. No rights can be derived from this information.
The stated living area has been measured in accordance with the industry-wide measurement guidelines based on NEN2580. These guidelines are intended to ensure a more consistent method of measuring properties. Although the measurements have been carried out with care, differences in measurement results cannot be entirely excluded. Prospective buyers are given the opportunity to verify the stated dimensions and floor areas themselves or have them verified by a professional.
All stated dimensions, floor areas, floor plans, impressions and other information are indicative. Buyers have their own duty to investigate all matters that may be relevant to them. We recommend that interested parties engage their own qualified (NVM) real estate agent to assist them throughout the purchasing process.
Wester Makelaars acts on behalf of the seller and exclusively represents the seller's interests.
Highlights
AI-generated from the description
Spectacular roof terrace views
Approx. 22 m² roof terrace with Westertoren views.
Modern kitchen with comfort
2019 kitchen with Siemens appliances and Quooker.
Comfortable underfloor heating
Underfloor heating throughout and brand-new boiler.
Advertisement
Features
Transfer of ownership
- Listed since
- Acceptance
- Available in consultation
- Asking price
- € 425,000 kosten koper
- Asking price per m²
- € 9,884
- Status
- Available
- VVE (Owners Association) contribution
- € 152.78 per month
Construction
- Type apartment
- Upstairs apartment (apartment)
- Building type
- Resale property
- Year of construction
- 1924
- Type of roof
- Flat roof covered with asphalt roofing
Surface areas and volume
- Areas
- Living area
- 43 m²
- Exterior space attached to the building
- 22 m²
- External storage space
- 8 m²
- Volume in cubic meters
- 133 m³
Layout
- Number of rooms
- 2 rooms (1 bedroom)
- Number of stories
- 1 story
- Facilities
- TV via cable
- Located at
- 3rd floor
Energy
- Energy label
- C
- Insulation
- Double glazing
- Heating
- CH boiler and complete floor heating
- Hot water
- CH boiler
- CH boiler
- Gas-fired combination boiler from 2026, in ownership
Cadastral data
- SLOTEN (NOORD-HOLLAND) C 11720
- Cadastral map
- Ownership situation
- Municipal long-term lease
- Fees
- Paid until 01-02-2061
Exterior space
- Location
- Alongside a quiet road and in residential district
- Balcony/roof terrace
- Roof terrace present
Parking
- Type of parking facilities
- Paid parking and resident's parking permits
VVE (Owners Association) checklist
- Registration with KvK
- Yes
- Annual meeting
- Yes
- Periodic contribution
- Yes (€ 152.78 per month)
- Reserve fund present
- Yes
- Maintenance plan
- Yes
- Building insurance
- Yes
Popularity
0x
Viewed
0x
Saved
10-10-2026
On Funda
Neighborhood

Landlust-Zuid
Amsterdam- Residents
- 4,120
- Family with children
- 20%
- Avg. asking price / m²
- € 8,449
Discover the neighborhood
Curious about the housing supply, residents and local real estate agents?

Don’t want to forget this home?
Save it as a favorite. You’ll easily find it back and get notified when something changes.
