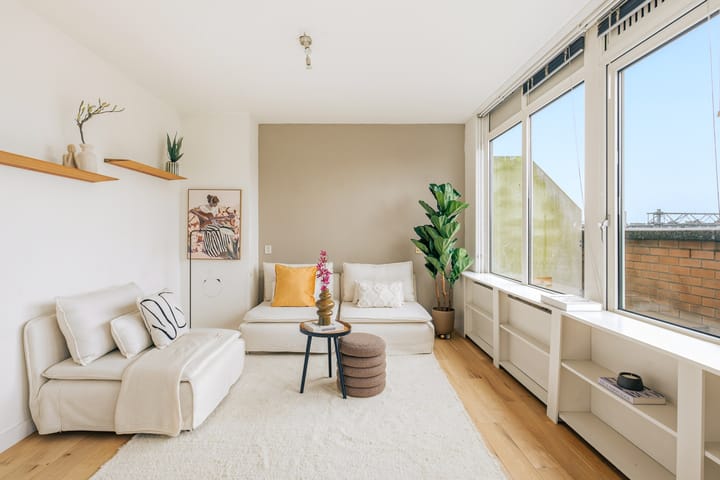
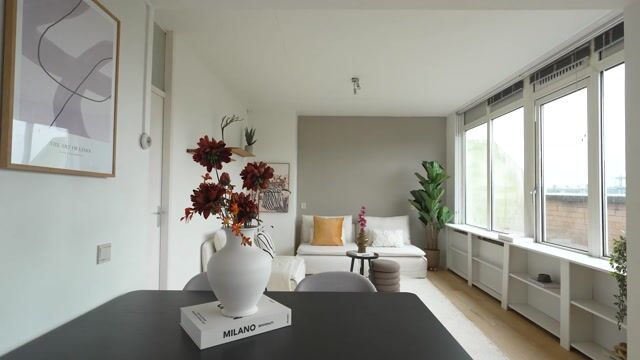
Are you looking for a bright, charming, and distinctive apartment with a generously sized west-facing balcony? And with the ground lease bought off in perpetuity? Then this bright 1-bedroom apartment of approximately 46 m² could be exactly what you are looking for.
The apartment has a practical and efficient layout and is located in the heart of the vibrant Indische Buurt neighbourhood, with a wide selection of shops, cosy cafés, restaurants, and other amenities within walking distance.
Convinced this could be your next home? Contact us to arrange a viewing.
Key Features:
- Living area of 46 m² (measured in accordance with NEN 2580 standards);
- 2 rooms, including 1 bedroom;
- Building constructed in 1986;
- Bright apartment with a practical layout;
- Popular open-plan kitchen;
- Brand-new Intergas HRE boiler installed in 2026;
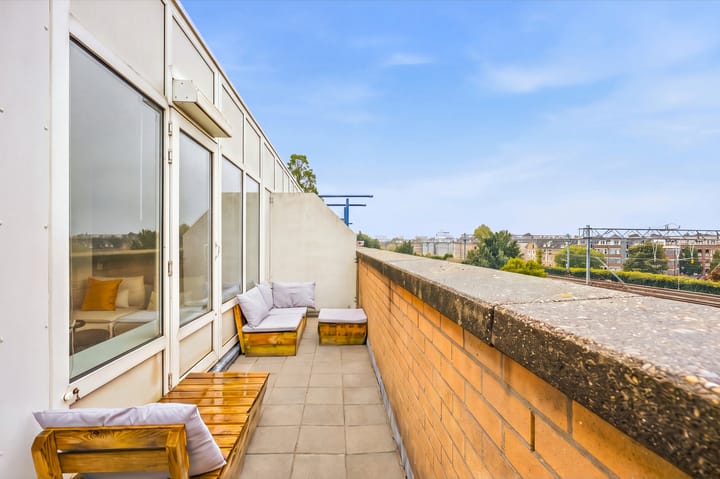
- Spacious 11 m² west-facing balcony with far-reaching views;
- Very practical external storage unit;
- Ground lease bought off in perpetuity;
- Energy label C;
- Healthy, active, and professionally managed Homeowners' Association (VvE);
- Monthly service charge of €97.18 (apartment and storage unit);
- Available for quick completion.
Layout
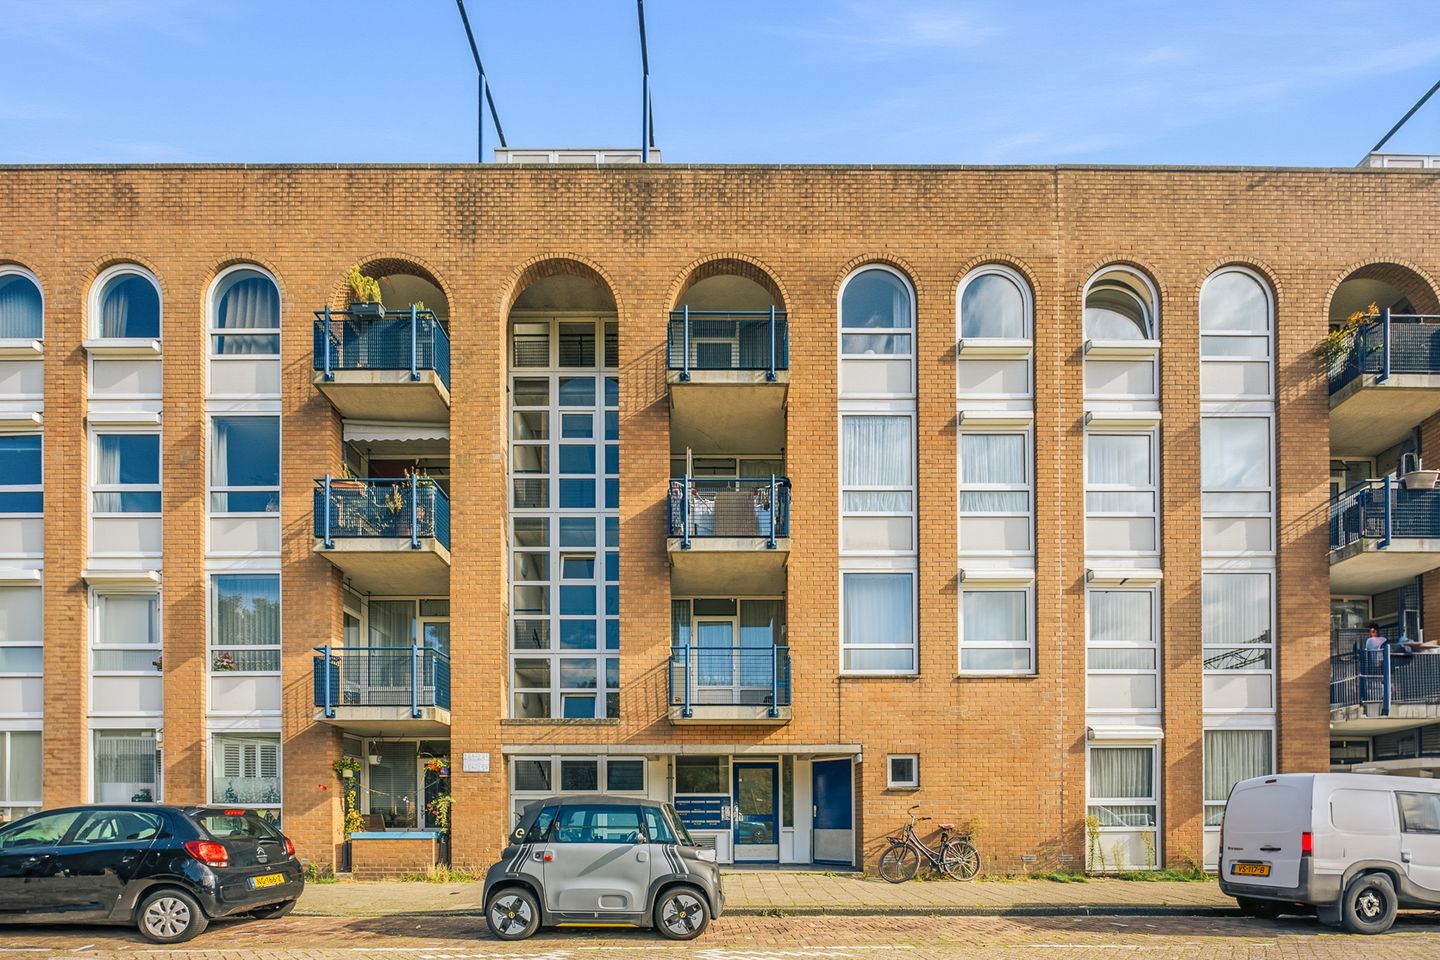
From the wide street, you approach the front entrance of this solid apartment building, constructed in 1986. The spacious communal staircase takes you to the fourth floor, where the apartment is located.
Upon entering the apartment, you will find a practical built-in storage space immediately to the left. This offers plenty of room for coats, belongings, and additional storage.
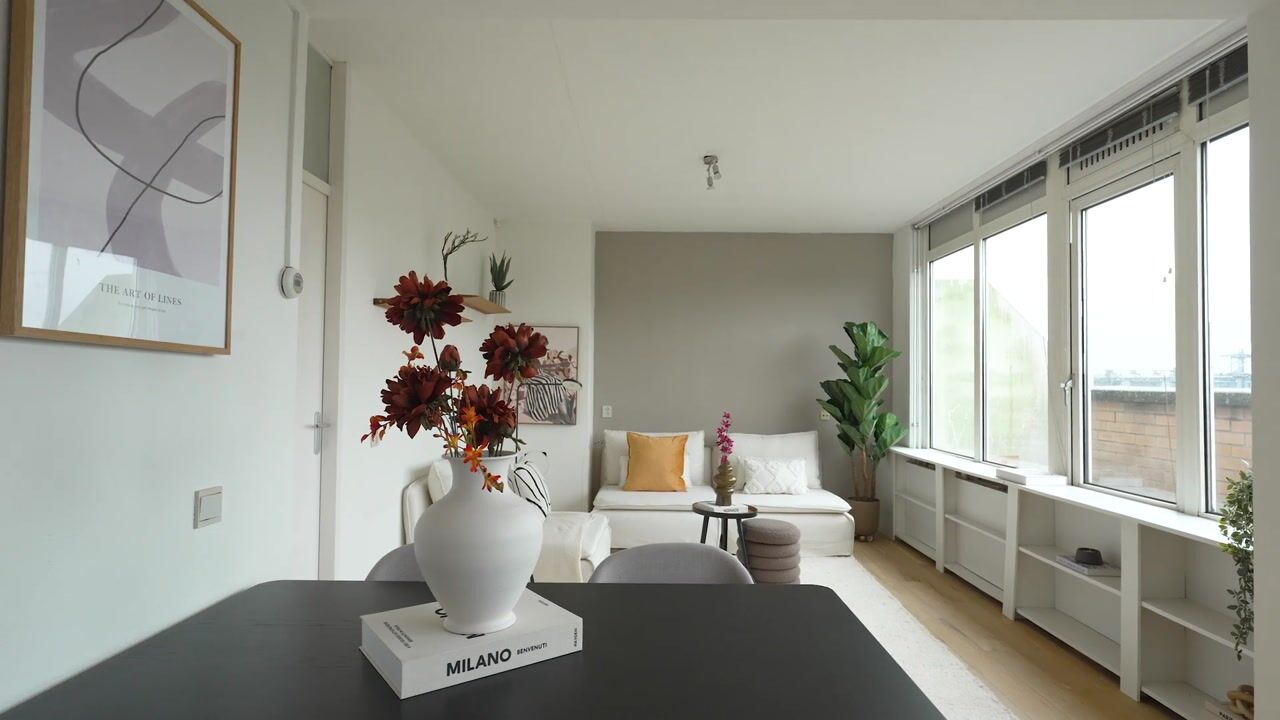
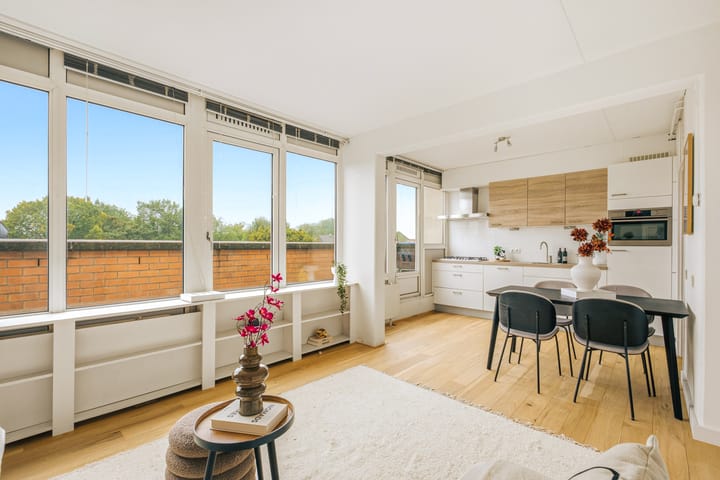
From the hallway, you walk directly into the living room with its open-plan kitchen. The living room has a practical layout and immediately stands out for the abundance of natural daylight that fills the space.
The open-plan kitchen is fitted with various built-in appliances and offers ample worktop and storage space. From the living room, you can step straight onto the generous balcony, which has plenty of room for a garden dining set. It is a wonderful place to relax on summer evenings and enjoy the setting sun.
At the rear of the apartment, you will find a spacious bedroom with enough room for a large bed and a generously sized wardrobe.
The bathroom is fully equipped with a toilet, washbasin, and walk-in shower. It also houses the washing machine connection.
Finally, the property includes a practical, well-sized storage unit on the ground floor, ideal for storing additional belongings.
Location and Surroundings
Located in the sought-after Indische Buurt neighbourhood in Amsterdam East, this lovely apartment is situated on Celebesstraat.
The immediate area offers a wide selection of welcoming cafés, restaurants, and popular local spots, including Bar Botanique, Bar Basquiat, Bar Bukowski, Studio K, Wilde Zwijnen, and, of course, Brouwerij ’t IJ.
For everyday shopping, you can visit the supermarkets, specialist shops, and delicatessens along Javastraat or the lively Dappermarkt street market.
There is also plenty of green space nearby. The apartment is ideally situated between Oosterpark and Flevopark, making it perfect for walks, exercise, or simply relaxing outdoors. The Oostpoort shopping district and Brazilië shopping centre are also a short distance away, along with the many independent boutiques on Javastraat.
Transport connections are excellent. Amsterdam Muiderpoort railway station is just a five-minute walk away, with several tram and bus routes nearby. The A10 ring road can be reached within ten minutes. On-street parking is also available directly outside the building.
Homeowners' Association (VvE)
The apartment is part of a healthy and active Homeowners' Association (VvE), which is professionally managed. The association has a Multi-Year Maintenance Plan (MJOP).
The monthly service charges are €97.18 for the apartment and storage unit combined.
Ground Lease
The property is situated on leasehold land, with the ground lease payments (ground rent) bought off in perpetuity. This means no ongoing ground rent is payable under the current leasehold arrangement.
Disclaimer
The sales information has been compiled with great care. However, its accuracy cannot be guaranteed, and no rights may be derived from its contents. The information is provided for informational purposes only and does not constitute an offer.
Any references to floor area, volume, or dimensions should be regarded as approximate. As a buyer, you are responsible for conducting your own investigations into matters that are important to you. We recommend engaging your own estate agent, preferably an NVM-affiliated agent, for this purpose.
Highlights
AI-generated from the description
Bright living with open kitchen
Practical, bright living room with open-plan kitchen and lots of daylight.
Spacious west-facing balcony
11 m² balcony with far-reaching views and evening sun.
Vibrant Indische Buurt location
Central Amsterdam East with shops, cafés and parks nearby.
Advertisement
Features
Transfer of ownership
Listed since
Acceptance
Available immediately
Asking price
€ 375,000 kosten koper
Asking price per m²
€ 8,152
Status
Available
VVE (Owners Association) contribution
€ 97.18 per month
Construction
Type apartment
Upstairs apartment (apartment)
Building type
Resale property
Year of construction
1986
Type of roof
Flat roof covered with asphalt roofing
Surface areas and volume
Areas
Living area
46 m²
Exterior space attached to the building
11 m²
External storage space
3 m²
Volume in cubic meters
154 m³
Layout
Number of rooms
2 rooms (1 bedroom)
Number of bath rooms
1 bathroom
Bathroom facilities
Walk-in shower, toilet, sink, and washstand
Number of stories
1 story
Facilities
Mechanical ventilation, passive ventilation system, and TV via cable
Located at
5th floor
Energy
Energy label
C
Insulation
Double glazing
Heating
CH boiler
Hot water
CH boiler
CH boiler
Intergas (gas-fired combination boiler from 2026, in ownership)