Sold
Celebesstraat 60-D1094 ER AmsterdamTimorpleinbuurt-Zuid
€ 375,000 k.k.

- 43 m²living area
- 1bedroom
- Benergy label
Sales history
- Listed since
- October 23, 2025
- Date of sale
- November 19, 2025
- Term
- 3 weeks
Description
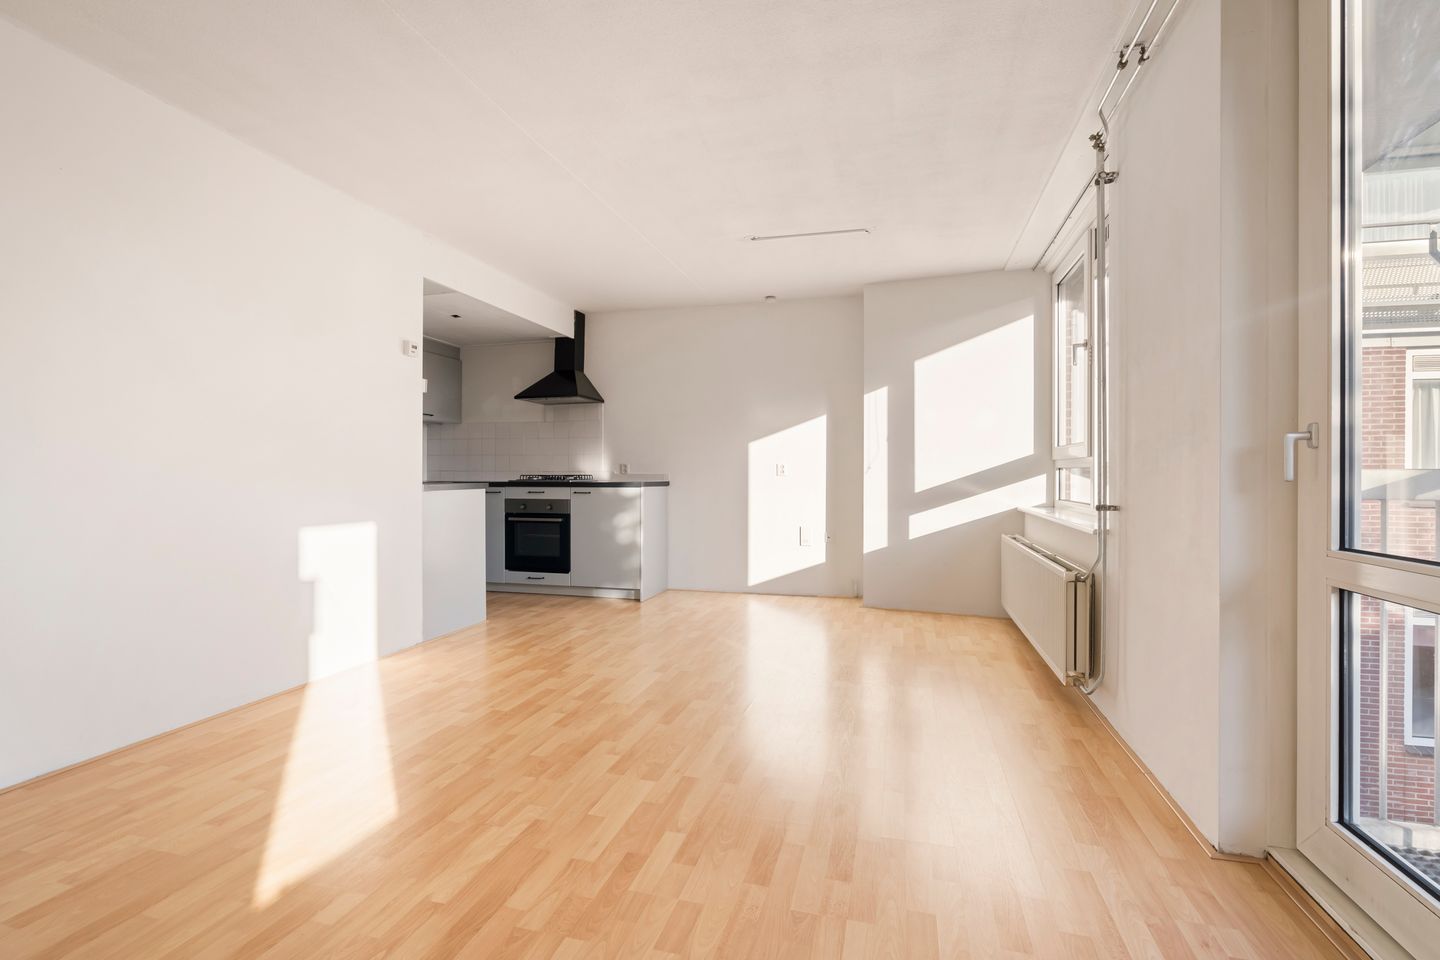
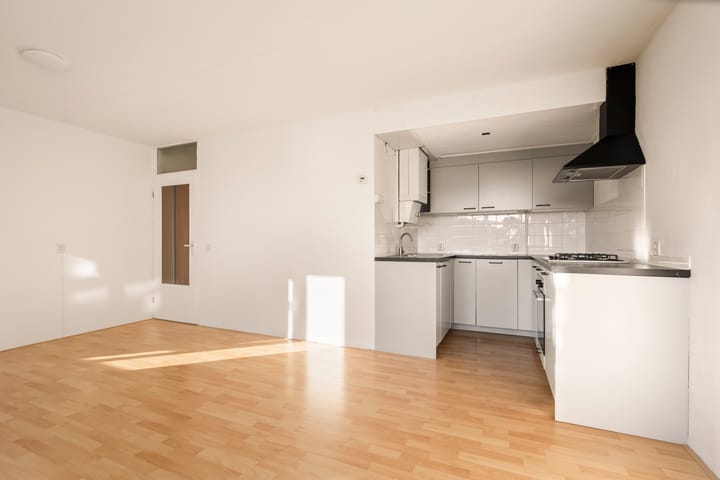
Well-designed one bedroom apartment of 43 m² in the popular Amsterdam East.
Very bright and exceptional apartment with unique dimensions. The apartment is 8.20 meters wide and (only) 5.28 meters deep, giving the apartment a particularly spacious feel.
The leasehold has been bought off in perpetuity. The apartment has an energy label B.
Surroundings
Celebesstraat is located in the heart of the vibrant Indische Buurt neighborhood, within walking distance of Flevopark, Javastraat, and numerous charming cafés, restaurants, and shops. The neighborhood is green, lively, and popular with young professionals and couples.
With tram, bus, and Muiderpoort station just around the corner, you can also reach the city center or the surrounding area in no time.
Layout
Ground floor: communal entrance, hallway, staircase, storage room of approximately 3 m2.
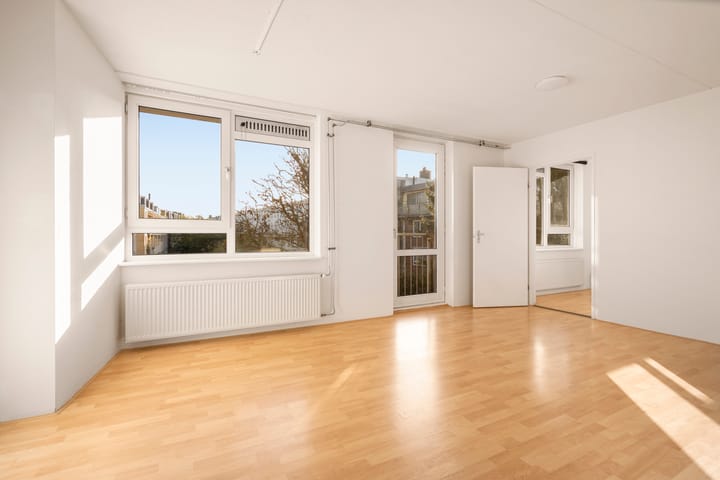
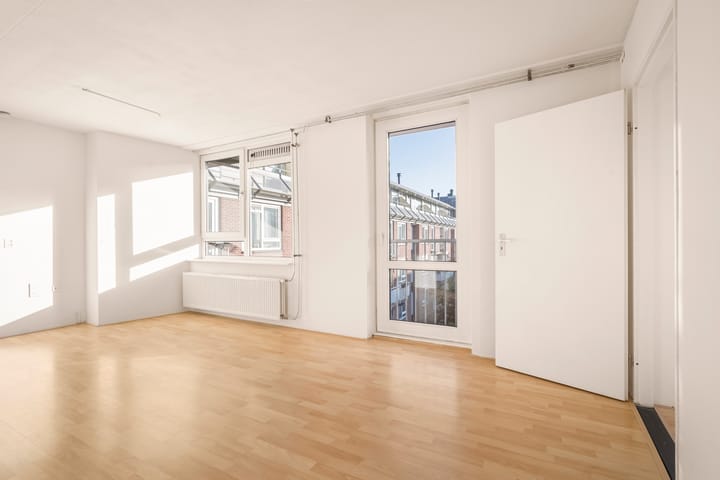
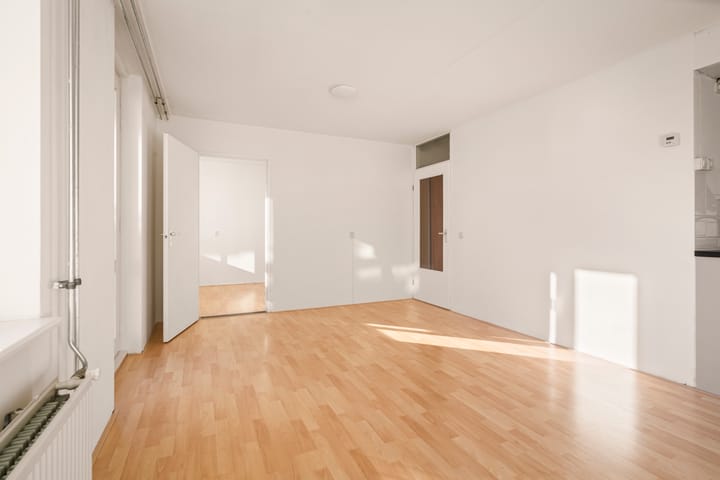
Third floor: entrance door to the apartment, hallway with built-in wardrobes and access to all rooms, living room with large windows and a small balcony overlooking the complex's green courtyard garden, open-plan kitchen with many built-in appliances. Large bedroom measuring 2.62 x 3.57 m, spacious bathroom with a walk-in shower, sink, and toilet. On the same floor, there is a separate closet for your washing machine and dryer. There is also a large balcony with evening sun available for shared use.
In short: a pleasant apartment in a great location, with all amenities just around the corner.
In general:
- Well-laid-out apartment;
- Located on the wonderfully quiet and green courtyard side of the complex;
- Living area: 43.3 m²
- Private storage unit on the ground floor of 2.9 m²;
- Located on the third floor, with plenty of natural light;
- Professionally managed homeowners' association (VvE);
- Monthly service charges: €108.57;
- Multi-year maintenance plan and a solid reserve fund;
- Energy label B;
- Double glazing;
- Intergas HR 2022 central heating boiler;
- The leasehold has been bought off in perpetuity;
- Pleasant neighborhood, near Oosterpark, Javastraat, and Artis Zoo;
- Transfer of ownership can be arranged quickly upon consultation.
Please schedule a viewing appointment with our office; we will be happy to show you around.
The property has been measured in accordance with the NVM measurement instruction, which is intended to provide a uniform method for indicating the usable area. This measurement instruction does not completely eliminate discrepancies in measurement results due to differences in interpretation, rounding, or limitations during the measurement process.
This information has been compiled with due care. However, no liability is accepted for any incompleteness, inaccuracy, or otherwise, nor for the consequences thereof. All dimensions and surfaces are indicative. No rights can be derived from the energy label. The buyer is responsible for conducting their own investigation into all matters that may be relevant. With regard to this property, our office acts as the seller’s agent. We recommend engaging an NVM/MVA real estate agent to provide professional assistance during the purchasing process. If the buyer chooses not to engage professional representation, they are deemed legally capable of overseeing all relevant matters independently. The General Consumer Conditions of the NVM apply.
Advertisement
Features
Transfer of ownership
- Last asking price
- € 375,000 kosten koper
- Asking price per m²
- € 8,721
- Status
- Sold
- VVE (Owners Association) contribution
- € 109.00 per month
Construction
- Type apartment
- Upstairs apartment (apartment)
- Building type
- Resale property
- Year of construction
- 1985
- Type of roof
- Flat roof covered with asphalt roofing
Surface areas and volume
- Areas
- Living area
- 43 m²
- Exterior space attached to the building
- 1 m²
- External storage space
- 3 m²
- Volume in cubic meters
- 133 m³
Layout
- Number of rooms
- 2 rooms (1 bedroom)
- Number of bath rooms
- 1 bathroom
- Bathroom facilities
- Walk-in shower, toilet, and sink
- Number of stories
- 1 story
- Facilities
- Mechanical ventilation
- Located at
- 4th floor
Energy
- Energy label
- B
- Insulation
- Double glazing, insulated walls and floor insulation
- Heating
- CH boiler
- Hot water
- CH boiler
- CH boiler
- Intergas HR (gas-fired combination boiler from 2022, in ownership)
Cadastral data
- AMSTERDAM S 9256
- Cadastral map
- Ownership situation
- Municipal ownership encumbered with long-term leaset
- Fees
- Bought off for eternity
Exterior space
- Location
- In residential district
- Balcony/roof terrace
- Balcony present
Storage space
- Shed / storage
- Storage box
Parking
- Type of parking facilities
- Paid parking, public parking and resident's parking permits
VVE (Owners Association) checklist
- Registration with KvK
- Yes
- Annual meeting
- Yes
- Periodic contribution
- Yes (€ 109.00 per month)
- Reserve fund present
- Yes
- Maintenance plan
- Yes
- Building insurance
- Yes
Popularity
3,615x
Viewed
100x
Saved
22-10-2025
On Funda
Neighborhood

Timorpleinbuurt-Zuid
Amsterdam- Residents
- 4,360
- Family with children
- 19%
- Avg. asking price / m²
- € 8,333
Discover the neighborhood
Curious about the housing supply, residents and local real estate agents?

Don’t want to forget this home?
Save it as a favorite. You’ll easily find it back and get notified when something changes.
