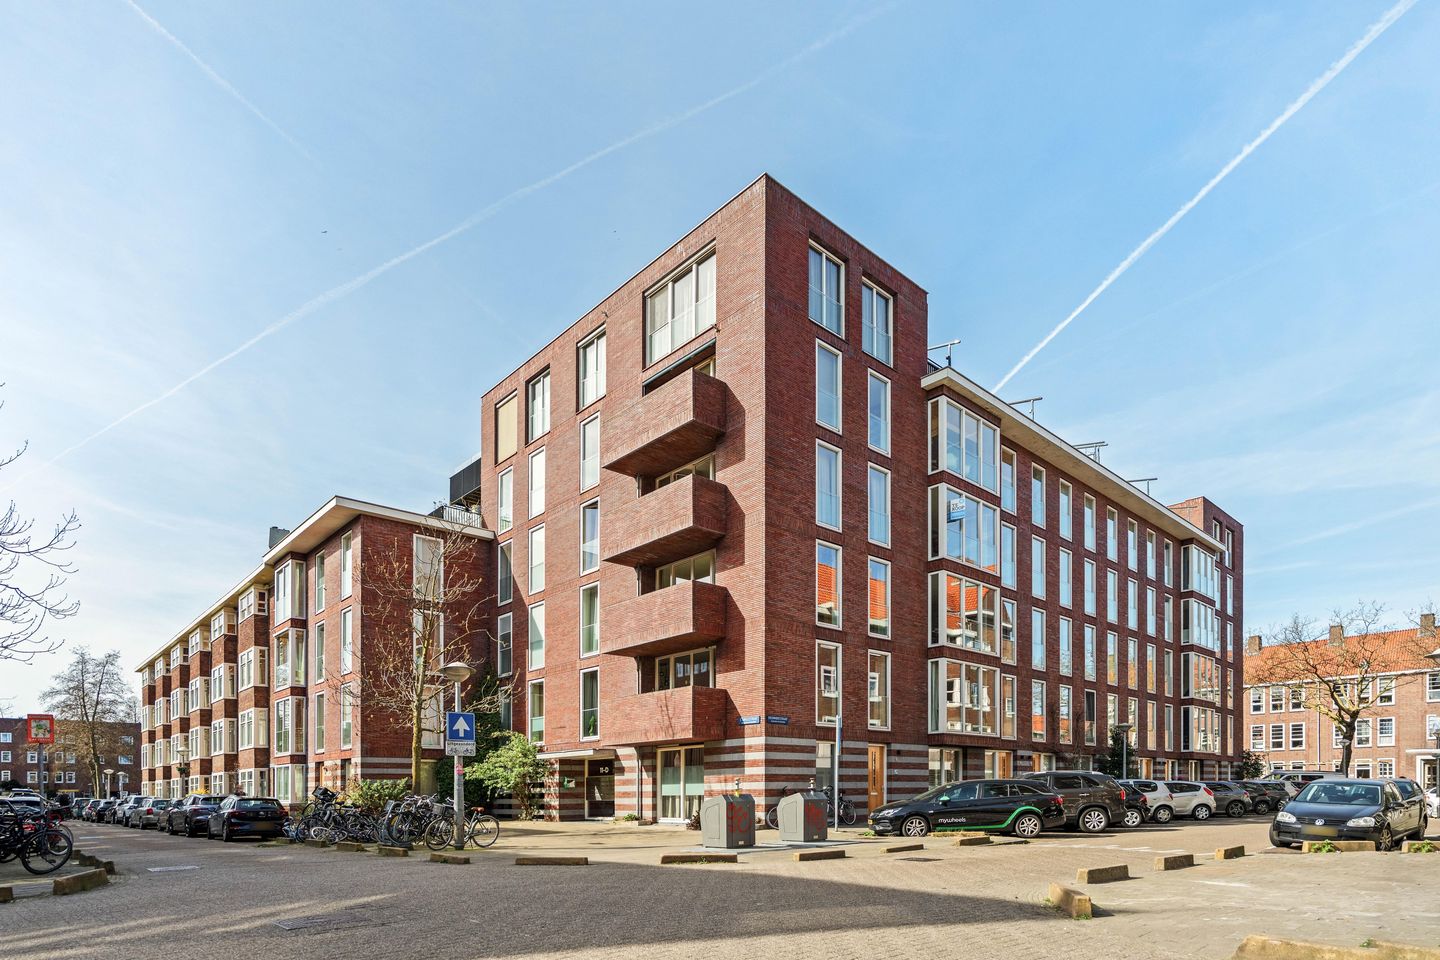
Rarely does an 84m2 apartment in De Baarsjes come on the market that is so complete: a bright corner apartment with energy label A, a spacious south-facing balcony, elevator, private parking space & located on private land.
This is one of those apartments where everything fits: space, light, comfort & an exceptionally complete range of amenities that you rarely find in this part of the city. This bright and excellently laid out 3-room apartment of 84 m² features a spacious private south-facing balcony, an elevator, indoor parking space, and an external storage room, and is moreover located on private land. The combination of energy label A, private land, a private parking space, and an elevator makes this home exceptional within De Baarsjes. Add to that the beautiful corner location and the pleasant light, and you have an apartment that clearly stands out from the local offerings.
The property has two well-sized bedrooms, a semi-open kitchen with built-in appliances, a neat bathroom with daylight and walk-in shower, a separate toilet, and smart thermostats on most radiators for optimal comfort per room.
SECOND FLOOR
Via the well-maintained communal entrance, you reach the second floor by elevator. The entrance of the apartment is located on a neat gallery.
The central hall provides access to all rooms. Thanks to the corner location and large windows, the living room is remarkably bright and immediately feels spacious. The extra windows in the corner provide a special light incidence, giving the space a lively and pleasant atmosphere. There is more than enough room here for a comfortable seating and dining area.
The semi-open kitchen is equipped with various built-in appliances. The layout is practical and pleasant to use, without losing the open character of the living area.
The apartment has two well-sized bedrooms, both of a comfortable size and favorable layout. Since neither bedroom faces the gallery, you enjoy extra peace and privacy here.
The bathroom is neatly finished and features a walk-in shower, vanity unit, and daylight, creating a fresh and pleasant space. In addition, a separate toilet is present.
On the living floor, there is also a practical indoor storage room ideal for placing a washing machine and dryer and for extra storage.
OUTDOOR SPACE
One of the absolute highlights of this apartment is the spacious private balcony of approximately 6 m², located on the south. Here you can enjoy the sun from morning until afternoon.
What makes this balcony extra special is that it is completely private. In this type of complex, many apartments only have outdoor space on the gallery, whereas here you benefit from a quiet, south-facing outdoor spot.
Additionally, there is a communal roof terrace on the first floor, which all residents may use — a nice extra place to sit outside.
PARKING SPACE & STORAGE
A major plus is the indoor parking space in the underground parking garage. Comfortable, safe, and absolutely a luxury in this neighborhood. In addition, the home has a practical external storage room.
LOCATION
The residence is located in a quiet street in the heart of De Baarsjes, close to Rembrandt and Erasmus Park. In the immediate vicinity, you will find various cafes, shops, and supermarkets. The Albert Heijn is 50 meters away, as well as specialty stores on Jan Evertsenstraat, such as Rossi, Fort9, and Caseus.
Public transport (bus 18 & tram 13 and 19) is within walking distance and quickly takes you to, among other places, Central Station and De Pijp. By bike, you can reach the Jordaan within minutes and the A10 ring road is easily accessible.
PARTICULARS
- Living area of 84 m² NEN
- Located on private land
- Situated on the second floor
- Corner location with special light incidence
- Two well-sized bedrooms
- No bedrooms facing the gallery (extra quiet)
- Spacious private south-facing balcony (approx. 6 m²)
- Unique combination: energy label A, private land, elevator, and private parking space
- Semi-open kitchen with built-in appliances
- Bathroom with daylight and walk-in shower
- Separate toilet
- Indoor storage on the living floor (washing machine/dryer)
- Smart thermostats on all radiators
- Indoor parking space
- External storage room
- Elevator present
- Solar panels
- Year of construction: 2008
- Service costs approx. €258,00 per month (including parking and storage)
- Professional and healthy VvE (Homeowners Association)
- Communal roof terrace
- Available for immediate occupancy
Highlights
AI-generated from the description
Bright corner living room
Corner layout with large windows and ample living space.
Private south-facing balcony
Spacious approx. 6 m² balcony plus shared roof terrace.
Elevator and private parking
Elevator, indoor parking and convenient public transport.
Advertisement
Features
Transfer of ownership
Last asking price
€ 720,000 kosten koper
Asking price per m²
€ 8,571
Status
Sold
VVE (Owners Association) contribution
€ 258.00 per month
Construction
Type apartment
Mezzanine (apartment)
Building type
Resale property
Year of construction
2008
Surface areas and volume
Areas
Living area
84 m²
Exterior space attached to the building
6 m²
External storage space
3 m²
Volume in cubic meters
273 m³
Layout
Number of rooms
3 rooms (2 bedrooms)
Number of bath rooms
1 bathroom and 1 separate toilet
Bathroom facilities
Double sink, walk-in shower, and washstand
Number of stories
1 story
Facilities
Elevator, mechanical ventilation, passive ventilation system, and solar panels
Located at
3rd floor
Energy
Energy label
A
Insulation
Energy efficient window
Heating
CH boiler
Hot water
CH boiler
CH boiler
Gas-fired combination boiler from 2024, in ownership