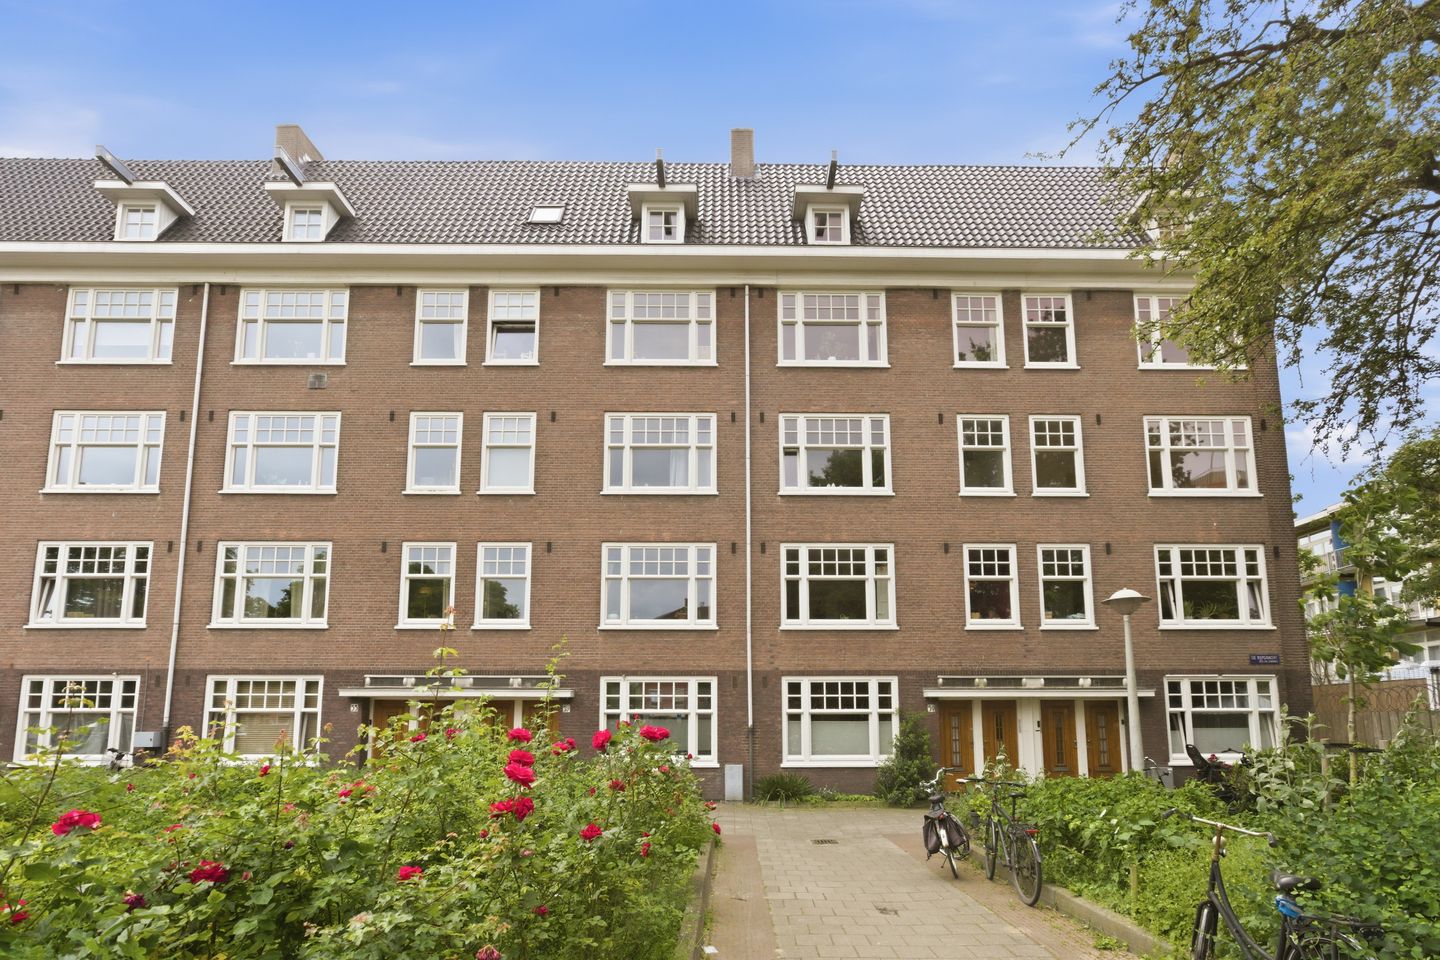
Wonen op een rustige plek in Bos en Lommer, met vrij uitzicht voor én achter, een zonnig balkon en een verrassend grote berging van circa 11 m². Rijpgracht 61-2 is een praktisch ingedeeld driekamerappartement van circa 52 m². Nieuwsgierig? Neem contact op voor een bezichtiging, we laten je de woning graag zien.
Indeling
Tweede verdeiping:
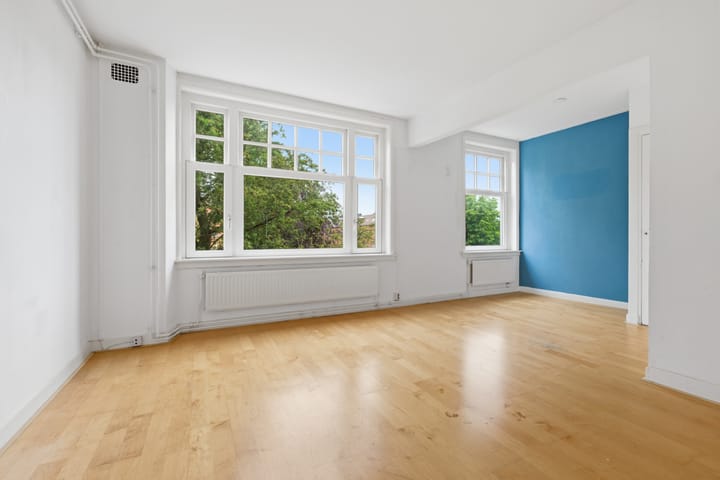
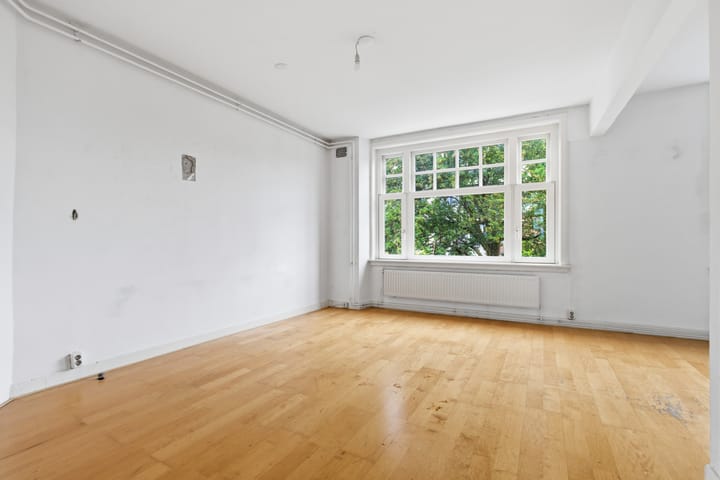
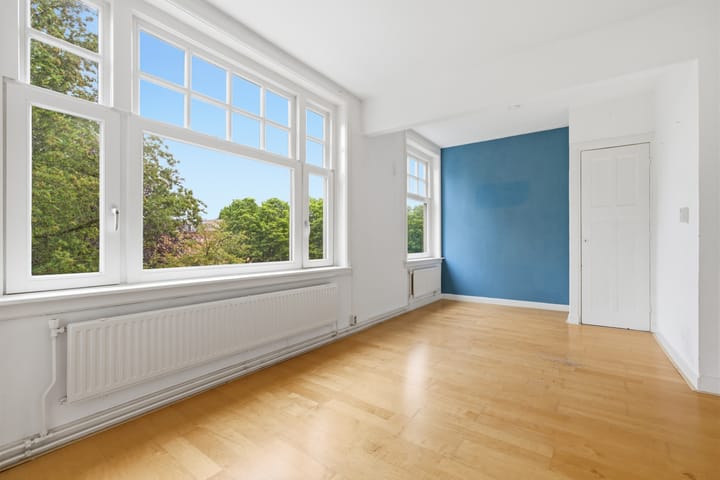
centrale entree, zonnige woonkamer met uitzicht op de Rijpgracht aan de voorzijde, twee slaapkamers aan de achterzijde met toegang tot het balkon. Praktische keuken in het midden eveneens met toegang tot het balkon, recent verbouwde badkamer met toilet, douche en wastafel.
Een groot pluspunt van deze woning is de berging op de zolderverdieping aan de voorzijde. Met een oppervlakte van circa 11 m² is deze aanzienlijk groter dan gebruikelijk. Ideaal voor opslag, hobbyruimte of een werkplek aan huis.
Omgeving
Bos en Lommer is de afgelopen jaren uitgegroeid tot een van de populairste buurten van Amsterdam-West. De woning ligt aan een rustige gracht, terwijl winkels, cafés en restaurants zich op korte afstand bevinden. Zowel het Erasmuspark als het Westerpark liggen dichtbij en ook de Jordaan en het centrum zijn eenvoudig bereikbaar per fiets. Met diverse tram- en busverbindingen om de hoek en de Ring A10 op enkele minuten rijden is de bereikbaarheid uitstekend.
Ben je op zoek naar een betaalbare koopwoning met een goede indeling, vrij uitzicht, een ruim balkon en uitzonderlijk veel bergruimte? Neem dan contact op voor een bezichtiging.
Bijzonderheden
Woonoppervlakte circa 52 m²
Gelegen aan de Rijpgracht
Vrij uitzicht aan voor- en achterzijde
Ruime slaapkamers met toegang tot het balkon
Groot balkon aan de achterzijde op het zuiden
Externe berging van circa 11 m²
Actieve en financieel gezonde VvE
Servicekosten €143 per maand
Jaarlijkse erfpacht €691,73 (AB2000)
Huidige tijdvak erfpacht loopt tot 15 mei 2058
Cv ketel, Intergas uit 2021
Niet-zelfbewoningsclausule van toepassing
Oplevering kan snel
*****
Living in a quiet part of Bos en Lommer, with unobstructed views at both the front and rear, a sunny balcony, and a surprisingly large storage room of approximately 11 m². Rijpgracht 61-2 is a practical three-room apartment of approximately 52 m². Interested? Contact us to arrange a viewing, we would be happy to show you around.
Layout
Second floor:
Communal entrance, bright and sunny living room at the front overlooking the Rijpgracht, two bedrooms at the rear with access to the balcony. Practical kitchen in the middle of the apartment, also with access to the balcony. Recently renovated bathroom with toilet, shower, and washbasin.
A major advantage of this apartment is the storage room located on the attic level at the front of the building. With a floor area of approximately 11 m², it is considerably larger than average. Ideal for storage, a hobby room, or a home office.
Location
Bos en Lommer has developed into one of the most popular neighbourhoods in Amsterdam-West in recent years. The apartment is situated along a quiet canal, while shops, cafés, and restaurants are all within easy reach. Both Erasmuspark and Westerpark are nearby, and the Jordaan and Amsterdam city centre can easily be reached by bicycle. With several tram and bus connections around the corner and the A10 Ring Road just minutes away, accessibility is excellent.
Are you looking for an affordable owner-occupied apartment with a practical layout, unobstructed views, a spacious balcony, and exceptional storage space? Then contact us to arrange a viewing.
Key Features
Living area approximately 52 m²
Situated on the Rijpgracht canal
Unobstructed views at both the front and rear
Spacious bedrooms with access to the balcony
Large south-facing balcony at the rear
External storage room of approximately 11 m²
Active and financially healthy homeowners' association (VvE)
Service charges: €143 per month
Annual ground lease payment: €691.73 (AB2000 conditions)
Current ground lease period runs until 15 May 2058
Intergas central heating boiler from 2021
Non-owner-occupancy clause applies
Quick completion possible
Highlights
AI-generated from the description
Sunny balcony with views
Large south-facing balcony with open views front and back.
Practical and bright layout
Three-room apartment with bright living room and two bedrooms.
Great access by car and tram
Near tram, bus and A10 Ring Road for easy connections.
Advertisement
Features
Transfer of ownership
Last asking price
€ 400,000 kosten koper
Asking price per m²
€ 7,547
Status
Sold
VVE (Owners Association) contribution
€ 143.00 per month
Construction
Type apartment
Upstairs apartment (apartment)
Building type
Resale property
Year of construction
1934
Type of roof
Combination roof covered with asphalt roofing and roof tiles
Surface areas and volume
Areas
Living area
53 m²
Exterior space attached to the building
6 m²
External storage space
7 m²
Volume in cubic meters
186 m³
Layout
Number of rooms
3 rooms (2 bedrooms)
Number of bath rooms
1 bathroom
Bathroom facilities
Shower, toilet, and sink
Number of stories
1 story
Facilities
TV via cable
Located at
3rd floor
Energy
Energy label
F
Insulation
Double glazing
Heating
CH boiler
Hot water
CH boiler
CH boiler
Intergas (gas-fired combination boiler from 2021, in ownership)