
Appartement met balkon en vrij uitzicht op de gracht, op eigen grond!
Description
In a beautiful location on De Wittenkade, we are offering this bright and charming apartment of approximately 64 m². Thanks to the spacious living room with unobstructed views of the canal and Westerpark, you’ll enjoy a truly special living experience here every day. The apartment features a modern open kitchen, a spacious bedroom with a balcony, and a well-maintained bathroom. A comfortable, move-in-ready apartment on freehold land, in a sought-after location in the Staatsliedenbuurt neighborhood.
Location and Accessibility
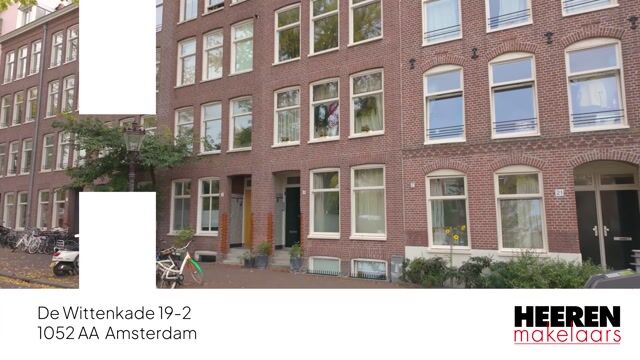
Wittenkade is a quiet and green street in the popular Staatsliedenbuurt neighborhood. The Jordaan, Haarlemmerdijk, and the terrace of Café De Willem are literally just around the corner. You can reach Amsterdam Central Station by bike in 5 minutes, and the A10 highway by car in the same short time. The city center and the Negen Straatjes are easily accessible by bike.
For relaxation and recreation, the adjacent Westerpark is the place to be, with restaurants, an arthouse cinema, events, and endless lovely spots to unwind amid the greenery.
Accessibility is excellent. Various tram and bus lines are a short distance from the home, and by car, the highways leading to Schiphol, Utrecht, and Haarlem are quickly accessible.
Layout
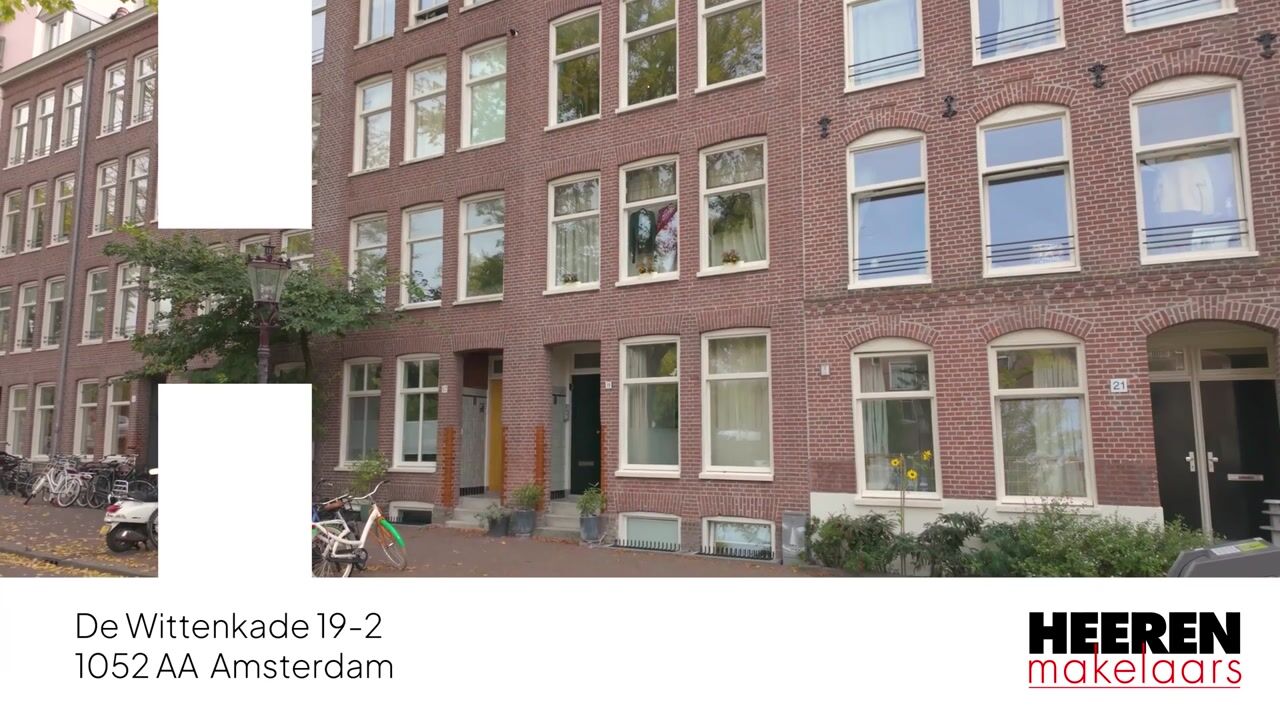
You reach the apartment on the second floor via the common stairwell.

You reach the apartment on the second floor via the common stairwell. Upon entering, you’ll immediately be struck by the spacious living area. Three large windows at the front allow natural light to flood in unobstructed. The unobstructed views of the quay, the water, and the park are exceptional. The living room offers plenty of space for both a comfortable seating area and a work or reading nook. The open kitchen invites you to cook for friends or family and flows seamlessly into the living area. It features a modern layout with a kitchen island, plenty of cabinet space, and various built-in appliances. The adjacent dining area is the perfect spot for leisurely meals or entertaining guests.
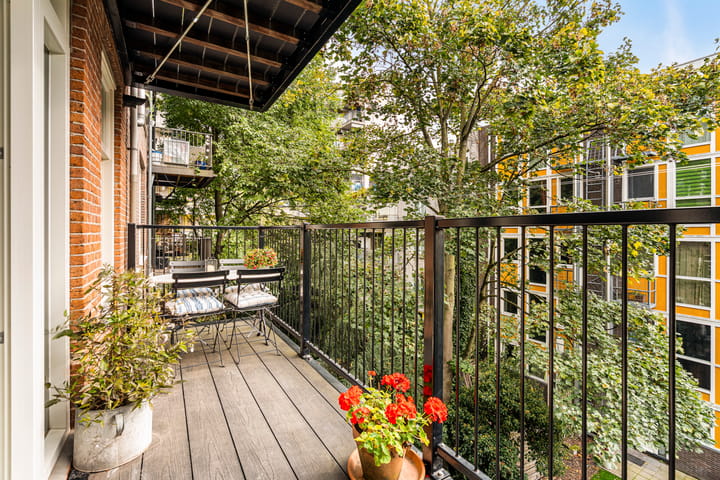
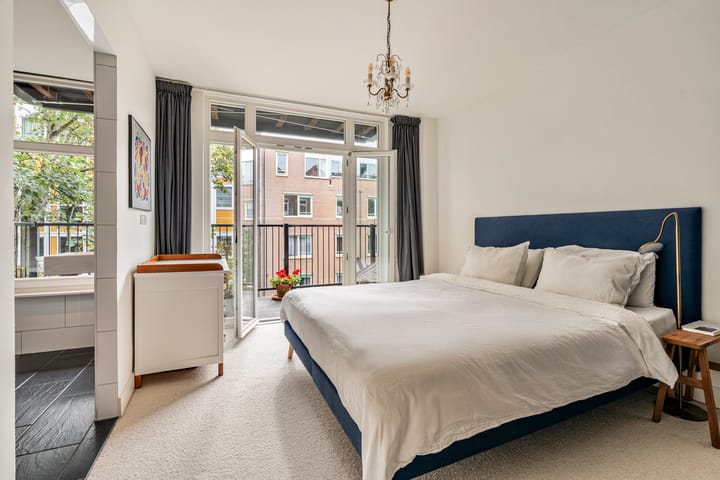
The spacious bedroom is located at the rear. This room has more than enough space for a double bed and a large wardrobe. French doors lead out to the approximately 7 m² balcony, a wonderfully peaceful spot at the back of the building. The comfortable en-suite bathroom, featuring a spacious walk-in shower and a large bathtub, completes the picture. In addition, the apartment features a separate toilet and practical storage space for the washing machine and extra storage.
Details
- 63.8 m² apartment (NEN2580)
- 7.3 m² balcony at the rear
- Spacious bedroom with en-suite bathroom and access to the balcony
- Energy efficiency rating: A
- Small homeowners’ association with 6 members; service fees: €80 per month
- Located on freehold land, so no ground lease
- Move-in ready apartment
- Exterior painting recently completed
- Closing date to be agreed upon
This information has been compiled with due care. However, no liability is accepted for any inaccuracies, omissions, or consequences thereof. All stated measurements and surfaces are indicative. Buyers have their own duty to investigate all matters relevant to them. The selling agent represents the seller. We advise engaging a qualified (NVM) real estate agent to assist you during the purchasing process. Should you have specific requirements regarding the property, we recommend making these known in good time and conducting your own investigations. If you do not engage a professional representative, you declare yourself sufficiently knowledgeable to oversee all relevant matters. NVM conditions apply.
Highlights
AI-generated from the description
Unobstructed canal views
Spacious living room with canal and Westerpark views.
Modern open kitchen living
Open kitchen with island, ample storage and appliances.
Green setting near Westerpark
Quiet street, Westerpark next door and city center nearby.
Advertisement
Features
Transfer of ownership
Service charges
€ 80 per month
Listed since
Acceptance
Available in consultation
Asking price
€ 550,000 kosten koper
Asking price per m²
€ 8,594
Status
Sold under reservation
VVE (Owners Association) contribution
€ 80.00 per month
Construction
Type apartment
Mezzanine (apartment)
Building type
Resale property
Year of construction
1884
Type of roof
Gable roof covered with slate
Surface areas and volume
Areas
Living area
64 m²
Exterior space attached to the building
7 m²
Volume in cubic meters
205 m³
Layout
Number of rooms
2 rooms (1 bedroom)
Number of bath rooms
1 bathroom and 1 separate toilet
Bathroom facilities
Walk-in shower, bath, and sink
Number of stories
1 story
Facilities
Mechanical ventilation and passive ventilation system
Located at
3rd floor
Energy
Energy label
A
Insulation
Roof insulation
Heating
CH boiler
CH boiler
Gas-fired combination boiler from 2024, in ownership