New
Eendrachtstraat 3-11078 XV AmsterdamWielingenbuurt
€ 630,000 k.k.

- 72 m²living area
- 2bedrooms
- Cenergy label
Description
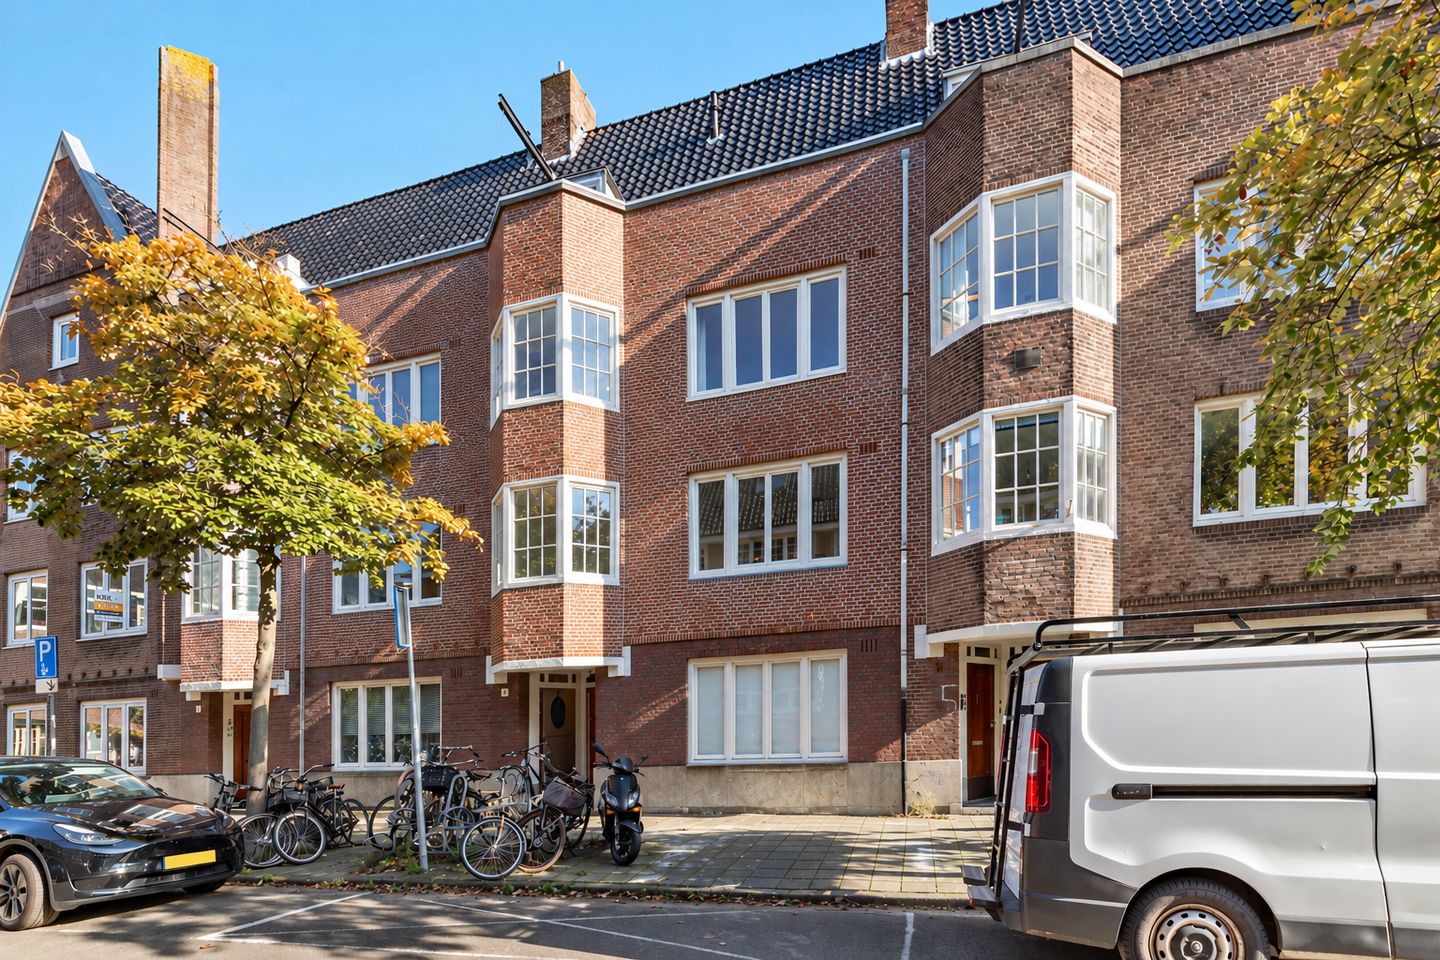
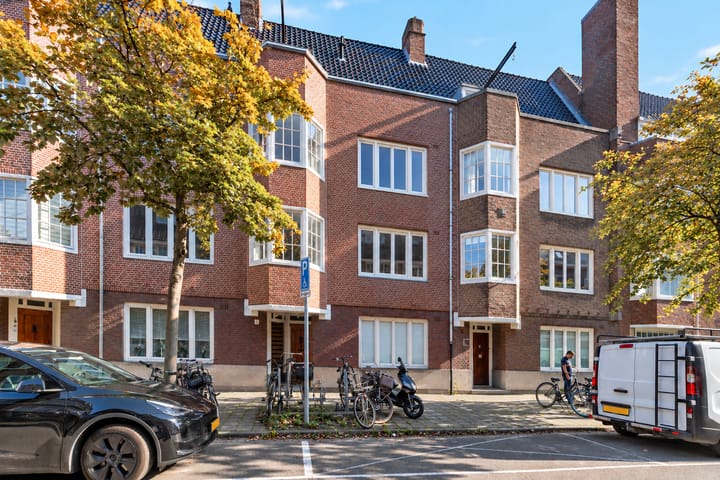
Welcome to this authentic 1930s home, full of character and offering plenty of potential!
Situated in a pleasant and quiet location in the highly sought-after Rivierenbuurt neighbourhood, this charming terraced house on Eendrachtstraat offers a wonderful opportunity for those looking for a home with character, space and the potential to modernise it to suit their own taste and preferences.
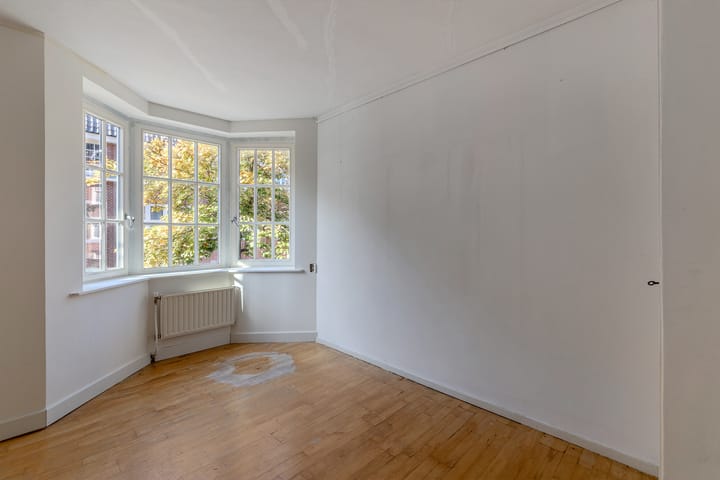
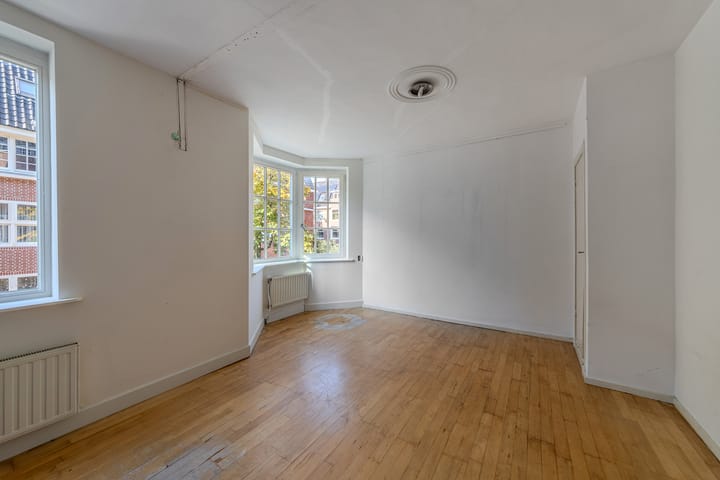
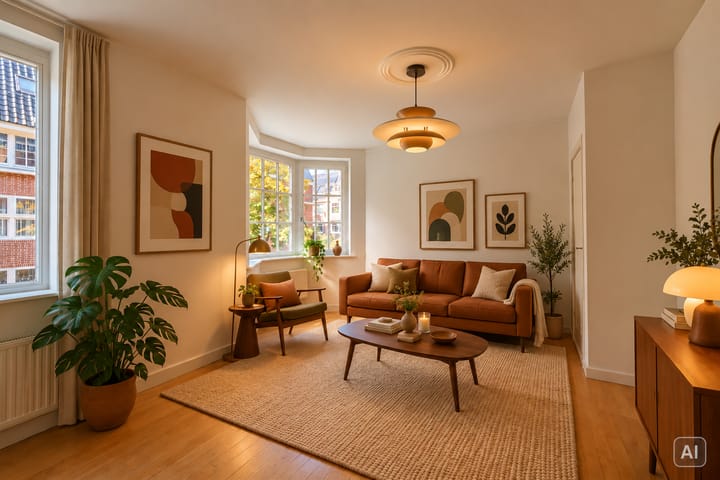
Upon entering, you are immediately welcomed by the bright and spacious living and dining room, where large windows allow plenty of natural light to flood the space, creating a warm and inviting atmosphere. The room offers ample possibilities for creating a comfortable lounge area and a cosy dining space. In addition, the property features two generously sized bedrooms, which can be used as bedrooms, a home office or a guest room.
A particularly attractive feature is the balcony spanning the full width of the property, providing a lovely outdoor space to relax and enjoy some fresh air. The combination of its characteristic 1930s charm, practical layout and the opportunity to personalise the interior makes this an appealing prospect for first-time buyers, couples or anyone looking for a home with great potential.
Layout
The hallway provides access to the various rooms of the apartment. At the front of the property, you will find the spacious living and dining area, created by incorporating the former bedroom into the living room and removing the dividing wall. This has resulted in a generous living space with plenty of room for both a comfortable seating area and a welcoming dining area.
The kitchen is centrally located within the property and features a wall-mounted kitchen arrangement. The balcony, which spans the entire width of the apartment, can be accessed from the kitchen and two rear bedrooms.
The apartment features two full-sized bedrooms, both of which can be used as bedrooms, a home office or a guest room. The bathroom is accessible from the main bedroom and is fitted with a bathtub and washbasin. The toilet is separate and accessible from the hallway.
The combination of a spacious living and dining area, two bedrooms, a separate kitchen and a balcony offers a practical layout with plenty of opportunities to personalise the space to suit your own needs.
The Neighbourhood
Eendrachtstraat is a quiet, characterful street in the lively Rivierenbuurt neighbourhood. The area offers a peaceful residential setting, while almost everything that makes this neighbourhood so popular is within walking distance.
Just around the corner, Maasstraat offers a wide selection of shops, speciality stores, coffee bars and restaurants. Brandmeesters is a great spot for a coffee, while Tap Zuid and Pizza Project are nearby options for a drink or dinner. Scheldestraat and Beethovenstraat are also easily accessible on foot or by bicycle.
For green spaces and relaxation, both Beatrixpark and Amstelpark are nearby. De Pijp and the famous Albert Cuyp Market are also just a short bike ride away.
Accessibility
The property benefits from excellent transport links. Amsterdam RAI railway station and the North/South metro line are within easy reach, and several tram and bus connections are available nearby.
The city centre is easily accessible by bicycle, while the A10 ring road can be reached within minutes by car.
Owners' Association (VvE)
The owner's association is being established at the moment
Property Details
- Year of construction: approximately 1928
- Energy label: C
- Living area: approximately 72 m²
- Two full-sized bedrooms
- Balcony spanning the full width of the property
- The sale is subject to an as-is clause, a non-owner-occupation clause, an age clause, an asbestos clause and a lead clause.
### Disclaimer
The property presentation includes both original photographs and AI-generated visualisations. Images modified or generated using AI are clearly identified with an “AI” label and are intended to provide inspiration for the potential interior design of the property. The actual condition and appearance of the property may differ from these visualisations.
Advertisement
Features
Transfer of ownership
- Listed since
- Acceptance
- Available in consultation
- Asking price
- € 630,000 kosten koper
- Asking price per m²
- € 8,750
- Status
- Available
Construction
- Type apartment
- Mezzanine (apartment)
- Building type
- Resale property
- Year of construction
- 1928
- Type of roof
- Gable roof covered with roof tiles
Surface areas and volume
- Areas
- Living area
- 72 m²
- Exterior space attached to the building
- 7 m²
- Volume in cubic meters
- 191 m³
Layout
- Number of rooms
- 4 rooms (2 bedrooms)
- Number of bath rooms
- 1 bathroom
- Bathroom facilities
- Bath and sink
- Number of stories
- 1 story
- Facilities
- Passive ventilation system
- Located at
- 2nd floor
Energy
- Energy label
- C
- Insulation
- Double glazing
- Heating
- CH boiler
- Hot water
- CH boiler
- CH boiler
- HR-107 (gas-fired combination boiler)
Cadastral data
- AMSTERDAM V 6475
- Cadastral map
- Ownership situation
- Long-term lease
Exterior space
- Location
- Alongside a quiet road and in residential district
Parking
- Type of parking facilities
- Paid parking, public parking and resident's parking permits
VVE (Owners Association) checklist
- Registration with KvK
- No
- Annual meeting
- No
- Periodic contribution
- No
- Reserve fund present
- No
- Maintenance plan
- No
- Building insurance
- No
Curious what your home is worth?
See your estimated home value and discover what's happening in your neighborhood.

Popularity
0x
Viewed
0x
Saved
1-11-2026
On Funda
Neighborhood
Wielingenbuurt
Amsterdam- Residents
- 2,915
- Family with children
- 24%
- Avg. asking price / m²
- € 8,560
Discover the neighborhood
Curious about the housing supply, residents and local real estate agents?

Don’t want to forget this home?
Save it as a favorite. You’ll easily find it back and get notified when something changes.
