


Sold
Eerste Atjehstraat 47-11094 KB AmsterdamTimorpleinbuurt-Zuid
€ 450,000 k.k.

- 56 m²living area
- 2bedrooms
- Denergy label
Sales history
- Listed since
- July 28, 2025
- Date of sale
- August 25, 2025
- Term
- 4 weeks
Description
If you enter Eerste Atjehstraat, you'll immediately notice how much greenery there is in this quiet street nowadays. It's become a friendly, leafy place. In this beautiful spot, we now offer this delightful three-room apartment. The seller is saying goodbye to her little home with a heavy heart.
The Apartment:
The property on the first floor has been well maintained, both inside and out. Over the years, much care and attention have been given to it, making the apartment move-in ready. Upon entering, the hallway provides access to two bedrooms at the front of the building, one of which features a practical built-in wardrobe.
At the other end of the hallway is the cleverly designed bathroom, complete with underfloor heating. This inviting space includes a walk-in shower, washbasin, toilet, and a connection for a washing machine.
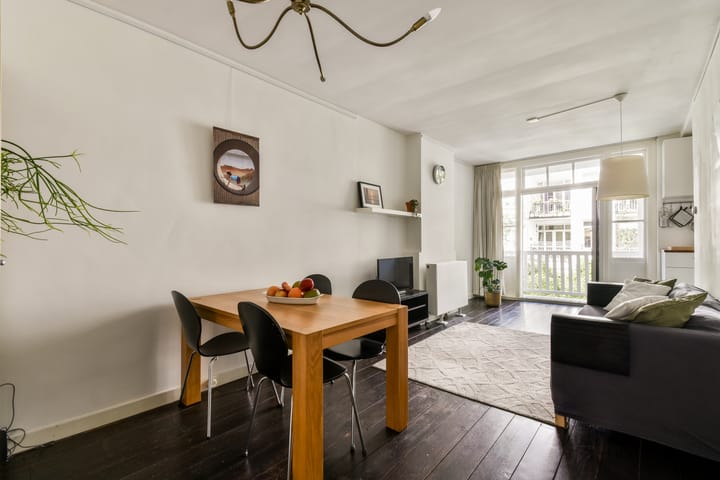
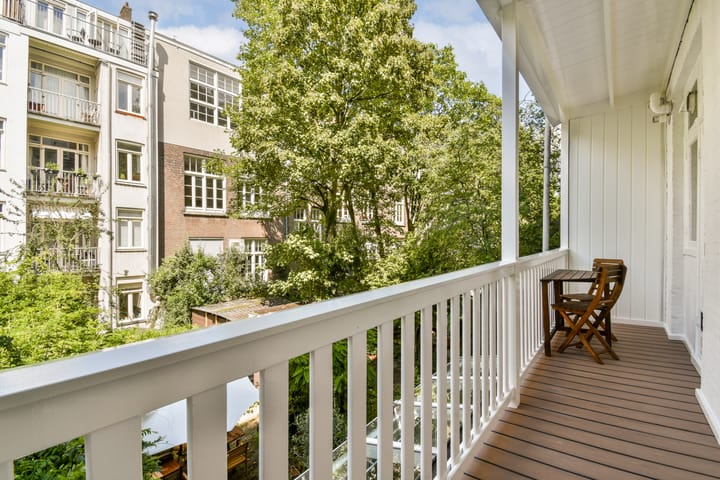
The living room with open-plan kitchen overlooks the green inner gardens and features a recently renovated, full-width balcony. During this time of year, the balcony doors stay open all day. The balcony was renovated in April 2025 and now has a new railing and a beautiful composite floor. The entire rear façade of the building was also painted.
The kitchen is equipped with, among other things, a dishwasher, refrigerator, extractor hood, and a large convection oven. The natural stone countertop includes an induction cooktop. The backsplash is conveniently finished with an epoxy coating.
This well-designed 3-room apartment of approximately 56 m² is ready for immediate occupancy, has always been carefully lived in, and is very comfortable. The central heating consists of a single radiator connected to the combi boiler, while the bedrooms are heated with electric panels. The property is partially fitted with double glazing. A solid larch wood subfloor runs throughout the entire apartment, which can easily be restyled to suit your personal taste.
The Owners' Association
The building consists of 4 residential units. The subdivision dates back to 1975 and was modernized in 2022. The Owners' Association holds regular meetings, has a financial reserve, and the administration is handled internally. There is no long-term maintenance plan (MJOP). The current monthly contribution is €100.00.
Ownership:
Eerste Atjehstraat 47 is situated on freehold land. There are no ground lease payments!
Living environment:
If there’s one neighborhood in Amsterdam where the world truly comes together, it’s the Indische Buurt. A historic residential area that has undergone extensive urban renewal and is now being enriched with smaller-scale integration projects. Super central to Muiderpoort station, Amstel, and Science Park, but also various tram lines and buses come and go via Muiderpoort station. Great restaurants of all levels in Javastraat, flanked by unique, characteristic shops. The Dappermarkt is ‘one left and one right’ and you never have to walk far for your daily shopping. And despite all this hustle and bustle, the area where number 47 is located is wonderfully quiet. And on top of that, you can reach the Waterland countryside or the IJmeer lake by bike in under fifteen minutes.
The topics:
- 3-room house
- freehold property (no ground lease)
- well maintained, both inside and out
- small-scale homeowners’ association
- nicely renovated and attractive balcony
- quiet location in a vibrant neighborhood
- handover/transfer in consultation
Advertisement
Features
Transfer of ownership
- Last asking price
- € 450,000 kosten koper
- Asking price per m²
- € 8,036
- Status
- Sold
- VVE (Owners Association) contribution
- € 100.00 per month
Construction
- Type apartment
- Upstairs apartment (apartment with open entrance to street)
- Building type
- Resale property
- Year of construction
- 1904
- Type of roof
- Flat roof covered with asphalt roofing
Surface areas and volume
- Areas
- Living area
- 56 m²
- Exterior space attached to the building
- 7 m²
- Volume in cubic meters
- 189 m³
Layout
- Number of rooms
- 3 rooms (2 bedrooms)
- Number of bath rooms
- 1 bathroom
- Bathroom facilities
- Walk-in shower, toilet, underfloor heating, and sink
- Number of stories
- 4 stories
- Facilities
- Passive ventilation system
- Located at
- 2nd floor
Energy
- Energy label
- D
- Insulation
- Partly double glazed and floor insulation
- Heating
- CH boiler
- Hot water
- CH boiler
- CH boiler
- Intergas (gas-fired combination boiler from 2015, in ownership)
Cadastral data
- AMSTERDAM S 8308
- Cadastral map
- Ownership situation
- Full ownership
Exterior space
- Location
- Alongside a quiet road and in residential district
- Balcony/roof terrace
- Balcony present
Parking
- Type of parking facilities
- Paid parking and public parking
VVE (Owners Association) checklist
- Registration with KvK
- No
- Annual meeting
- Yes
- Periodic contribution
- Yes (€ 100.00 per month)
- Reserve fund present
- Yes
- Maintenance plan
- No
- Building insurance
- Yes
Popularity
6,135x
Viewed
179x
Saved
28-7-2025
On Funda
Neighborhood

Timorpleinbuurt-Zuid
Amsterdam- Residents
- 4,360
- Family with children
- 19%
- Avg. asking price / m²
- € 8,333
Discover the neighborhood
Curious about the housing supply, residents and local real estate agents?

Don’t want to forget this home?
Save it as a favorite. You’ll easily find it back and get notified when something changes.
