

Gordijnensteeg 271012 BT AmsterdamBurgwallen-Oost
€ 585,000 k.k.

- 72 m²living area
- 2bedrooms
- Aenergy label
Description
I AM for sale!
Gordijnensteeg 27
1012 BT Amsterdam
Coming Home to the Authentic Heart of Amsterdam!
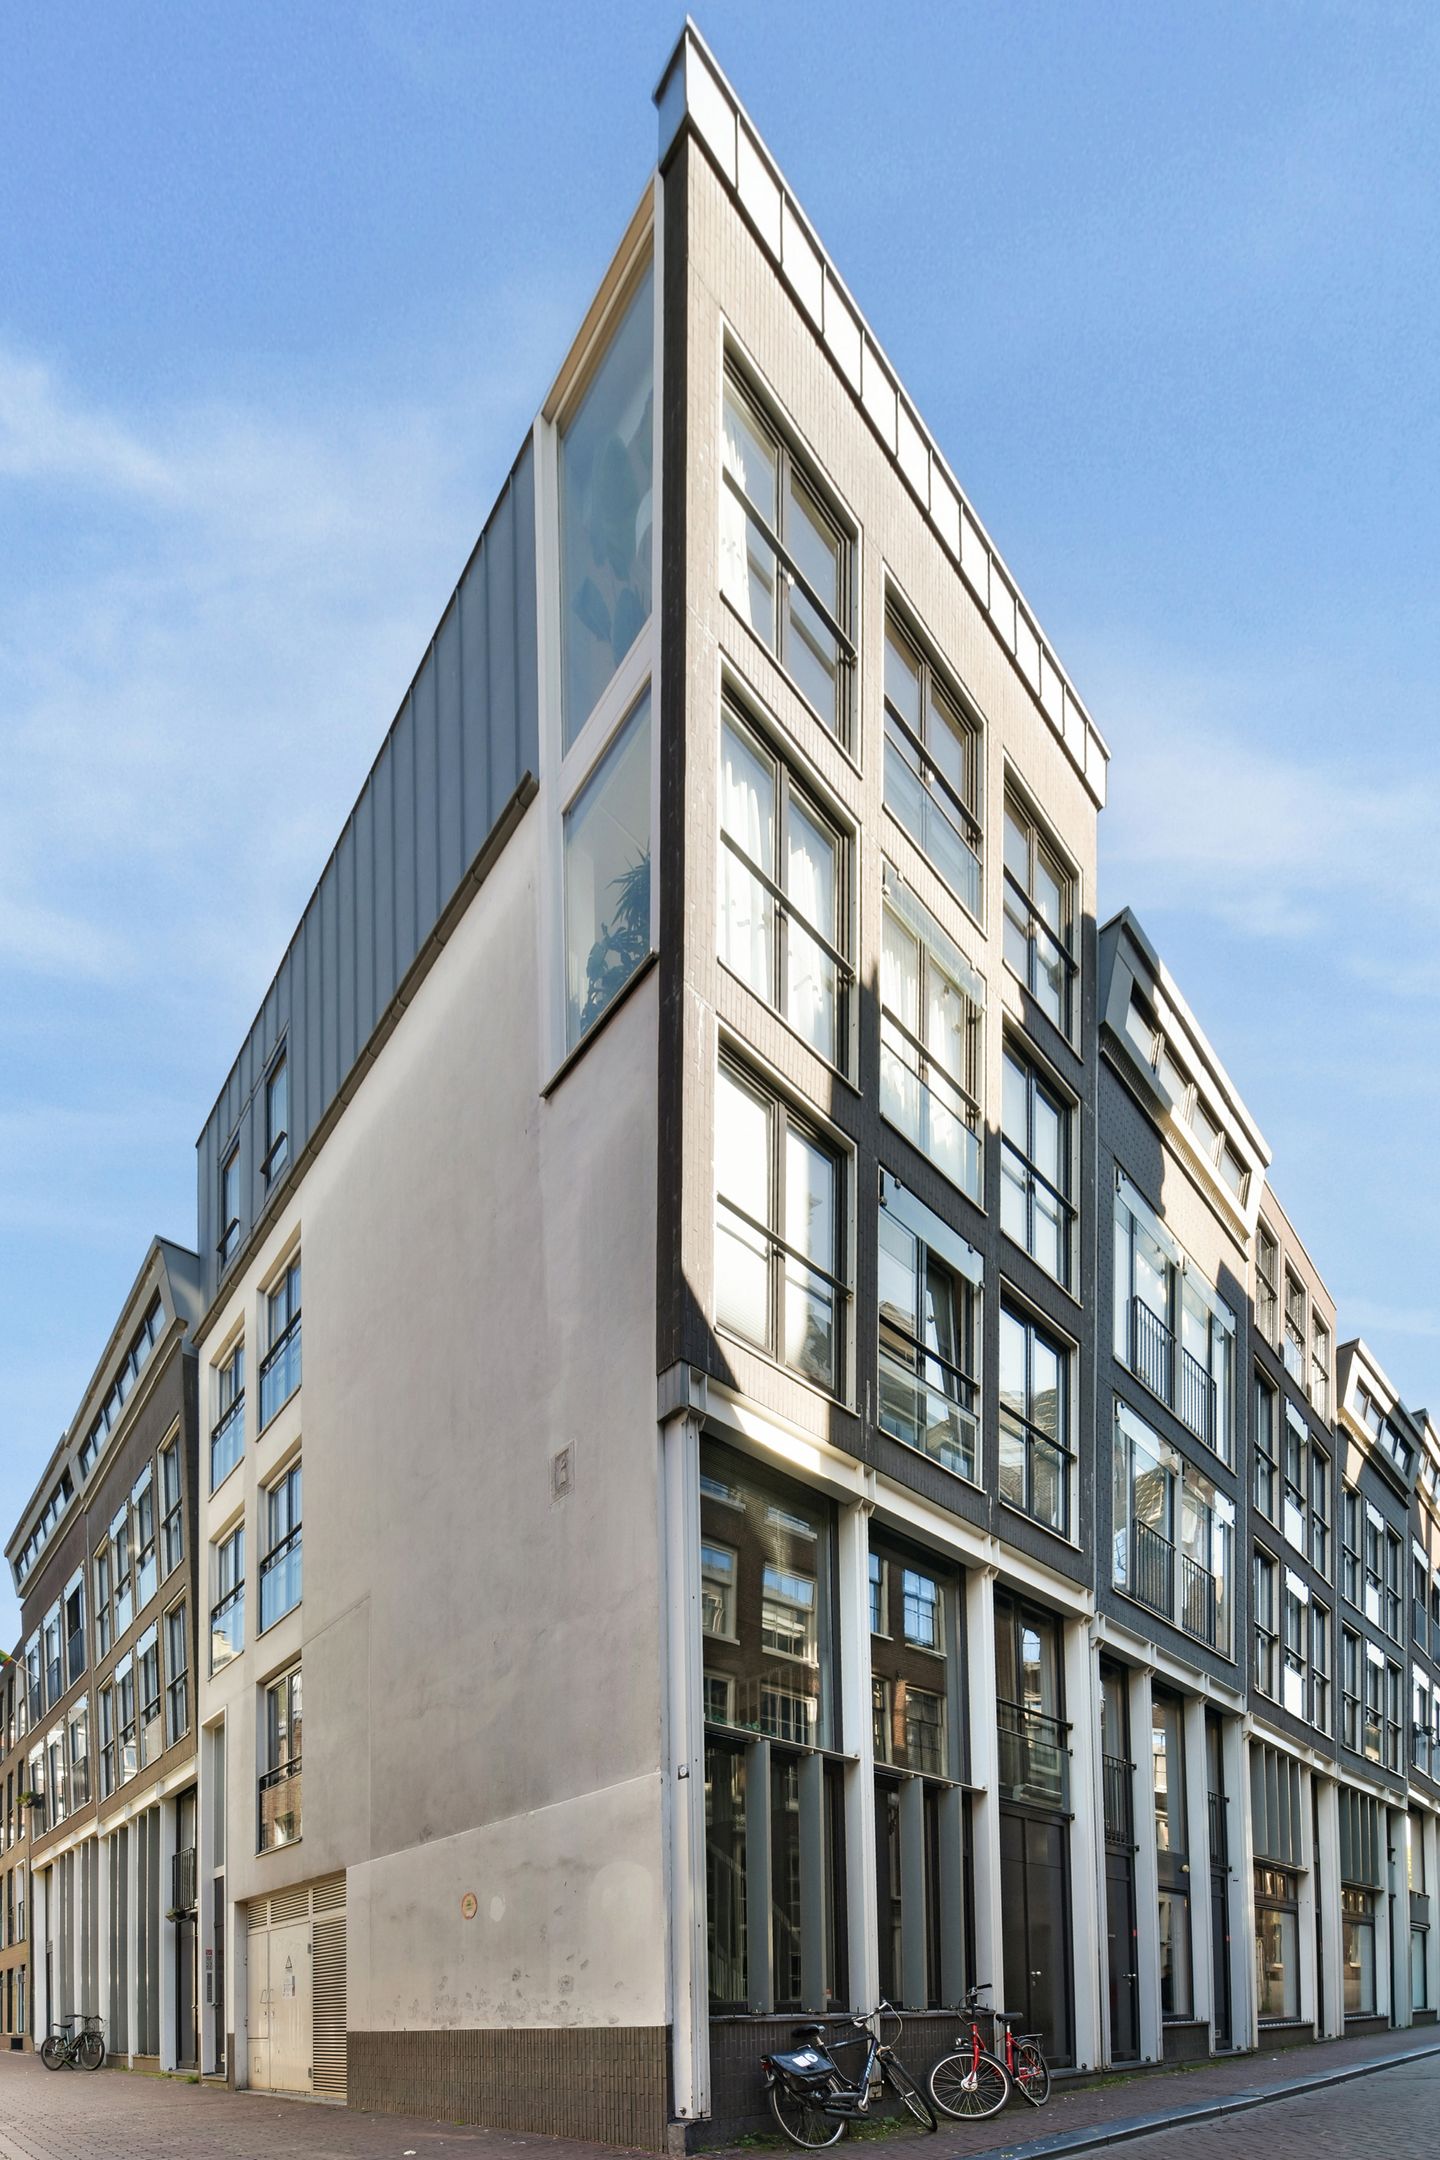
Clear views over historic Amsterdam, an abundance of natural light, and surprisingly spacious living in one of the city's most sought-after locations. Located in the historic center of Amsterdam, this exceptional apartment of approximately 72 m² offers open views of characteristic canal houses and the canal itself, an abundance of natural light, and the comfort of a modern home. Situated in the highly desirable Nieuwmarkt district, this unique property combines history, space, and contemporary living comfort.
Positioned on the fourth floor of a well-maintained, award-winning residential complex, you can enjoy the charm of Amsterdam's old city center without compromising on comfort or convenience. A rare opportunity to live in one of Amsterdam's most iconic locations.
Layout:
Ground Floor
A communal entrance with mailboxes provides access to the staircase. In the basement level, there is a private storage unit, ideal for storing personal belongings and creating additional storage space.
Fourth Floor
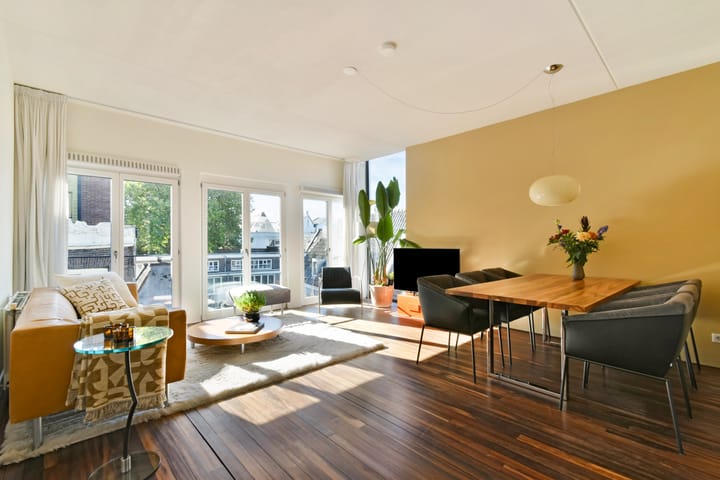
From the moment you enter, the sense of space and abundance of natural daylight immediately stand out. The generous living room features impressive floor-to-ceiling windows, allowing exceptional light to flood the space while offering stunning an open outlook of Amsterdam's iconic gabled facades and the canal. This creates a unique living experience in which the city itself becomes part of your everyday life.
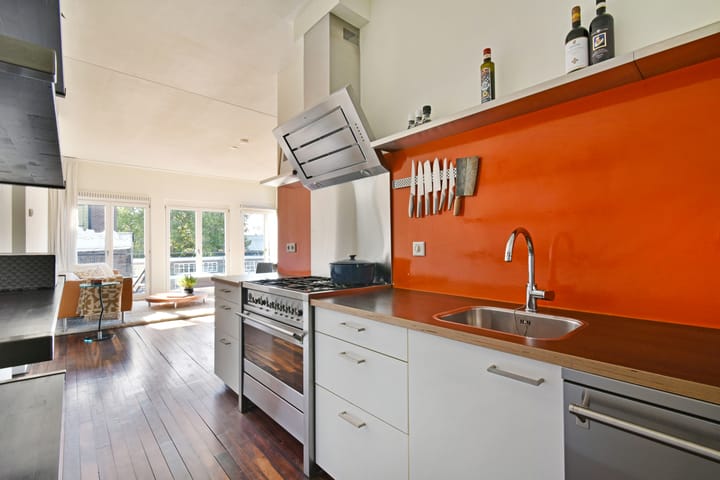
The stylish open-plan kitchen seamlessly connects with the living area and is equipped with a variety of built-in appliances, making it the ideal setting for both daily life and entertaining guests. The apartment also offers two spacious bedrooms, which can be perfectly used as a master bedroom, guest room, home office, or any combination thereof.
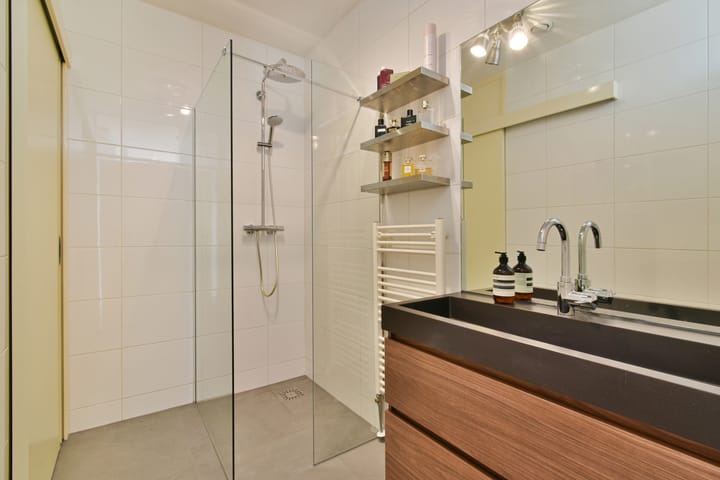
The modern bathroom is fitted with a shower and vanity unit. In addition, there is a practical storage area with connections for a washing machine and tumble dryer, as well as the central heating system, neatly concealed behind a sliding door. The separate toilet is equipped with a washbasin and hand bidet.
Air conditioning and an Energy Label A ensure that the apartment fully meets the standards of modern living comfort.
Location:
The apartment is situated in Amsterdam's charming historic city center, with a view on the renowned De Waag building on Nieuwmarkt Square, undoubtedly one of the most authentic and vibrant areas of the city. The neighborhood is characterized by its canals, monumental buildings, and picturesque streets, offering a unique residential setting where history, culture, and city life blend seamlessly.
Within just a few minutes' walk, you will find the famous Zeedijk, numerous cafés, excellent restaurants, boutiques, and specialty shops. Every Saturday, Nieuwmarkt hosts an organic farmer’s market. Cultural attractions such as the Stopera, as well as Dam Square, De Bijenkorf department store, and Amsterdam Central Station, are all within easy reach.
Accessibility is excellent. Various tram, bus, and metro connections, including the North/South Metro Line, provide easy access to every part of Amsterdam. By car, the A10 Ring Road and major arterial routes can be reached quickly and conveniently.
Key Features:
• Prime historic location in the highly sought-after Nieuwmarkt area, in the heart of Amsterdam's city centre;
• Beautiful open views over the canal and characteristic Amsterdam gabled façades;
• Amsterdam Central Station and Dam Square within walking distance;
• Exceptionally spacious and bright three-room apartment of approximately 72 m²;
• Generous living room with floor-to-ceiling windows;
• Attractive high ceilings and a beautiful century-old wooden floor, originally sourced from the historic Bushuis building on Kloveniersburgwal;
• Located on the fourth floor of a well-maintained residential complex; the building was completed in 2006 and won the 2007 architectural new-build award "Gebouw met Lef" ("Building with Courage");
• Two spacious bedrooms;
• Equipped with air conditioning;
• Open-plan kitchen with various built-in appliances;
• Modern bathroom with shower and vanity unit;
• Separate toilet with washbasin and hand bidet;
• Private storage room in the basement;
• Excellent location relative to shops, restaurants, cafés, and cultural facilities;
• Excellent public transport connections, including the North/South Metro Line;
• Located within a protected historic cityscape area;
• Energy Label A;
• Well-managed Homeowners' Association (VvE); service charges are €192.69 per month;
• Ground lease (erfpacht) prepaid until 30 December 2054; thereafter converted to a perpetual annual ground rent fixed at €1,539.79 per year.
Asking Price: €585,000
Transfer of Ownership: by mutual agreement.
Come and view this fabulous apartment and be amazed by what it has to offer!
Call your NVM real estate agent or our office to plan a viewing of this property.
We have selected this information with the utmost care. We accept no responsibility for any incompleteness, inaccuracy or otherwise, nor for the consequences thereof. All the specified measurements and surfaces are indicative. The buyer has a duty to investigate any issues that are relevant to him/her. The real estate agent is the advisor of the seller in respect of this apartment. We advise you to engage the services of an expert (MVA) real estate agent to assist you during the purchasing process. If you have a specific requirement with regard to the property, we recommend that you inform our purchasing real estate agent thereof in time and conduct an independent investigation, or have it done on your behalf. If you do not engage the services of an expert representative, the law deems that you have enough expertise to establish any relevant matters. The NVM terms and conditions are applicable in full.
Highlights
AI-generated from the description
Iconic Nieuwmarkt city location
In historic center with canal and De Waag views.
Bright living with large windows
Spacious living with floor-to-ceiling windows and open kitchen.
Character in award-winning complex
High ceilings, century-old wooden floor, 2006 award-winning complex.
Advertisement
Features
Transfer of ownership
- Service charges
- € 193 per month
- Listed since
- Acceptance
- Available in consultation
- Asking price
- € 585,000 kosten koper
- Asking price per m²
- € 8,125
- Status
- Available
Construction
- Type apartment
- Upstairs apartment (apartment)
- Building type
- Resale property
- Year of construction
- 2006
Surface areas and volume
- Areas
- Living area
- 72 m²
- External storage space
- 3 m²
- Volume in cubic meters
- 255 m³
Layout
- Number of rooms
- 3 rooms (2 bedrooms)
- Number of bath rooms
- 1 bathroom and 1 separate toilet
- Bathroom facilities
- Double sink and walk-in shower
- Number of stories
- 1 story
- Facilities
- Air conditioning, skylight, mechanical ventilation, and TV via cable
- Located at
- 4th floor
Energy
- Energy label
- A
- Heating
- CH boiler
- Hot water
- CH boiler
- CH boiler
- Gas-fired combination boiler, in ownership
Cadastral data
- AMSTERDAM G 8783
- Cadastral map
- Ownership situation
- Municipal ownership encumbered with long-term leaset
- Fees
- Paid until 31-12-2054
Exterior space
- Location
- In centre
Storage space
- Shed / storage
- Storage box
- Facilities
- Electricity
Parking
- Type of parking facilities
- Paid parking, public parking and resident's parking permits
VVE (Owners Association) checklist
- Registration with KvK
- Yes
- Annual meeting
- Yes
- Periodic contribution
- Yes
- Reserve fund present
- Yes
- Maintenance plan
- Yes
- Building insurance
- Yes
Popularity
1,133x
Viewed
34x
Saved
17-10-2026
On Funda
Neighborhood

Burgwallen-Oost
Amsterdam- Residents
- 1,715
- Family with children
- 7%
- Avg. asking price / m²
- € 8,111
Discover the neighborhood
Curious about the housing supply, residents and local real estate agents?

Don’t want to forget this home?
Save it as a favorite. You’ll easily find it back and get notified when something changes.
