Sold
Hestiastraat 69-11076 DK AmsterdamOlympisch Stadion e.o.
€ 700,000 k.k.

- 82 m²living area
- 2bedrooms
- Denergy label
Sales history
- Listed since
- July 15, 2026
- Date of sale
- August 6, 2026
- Term
- 3 weeks
Description
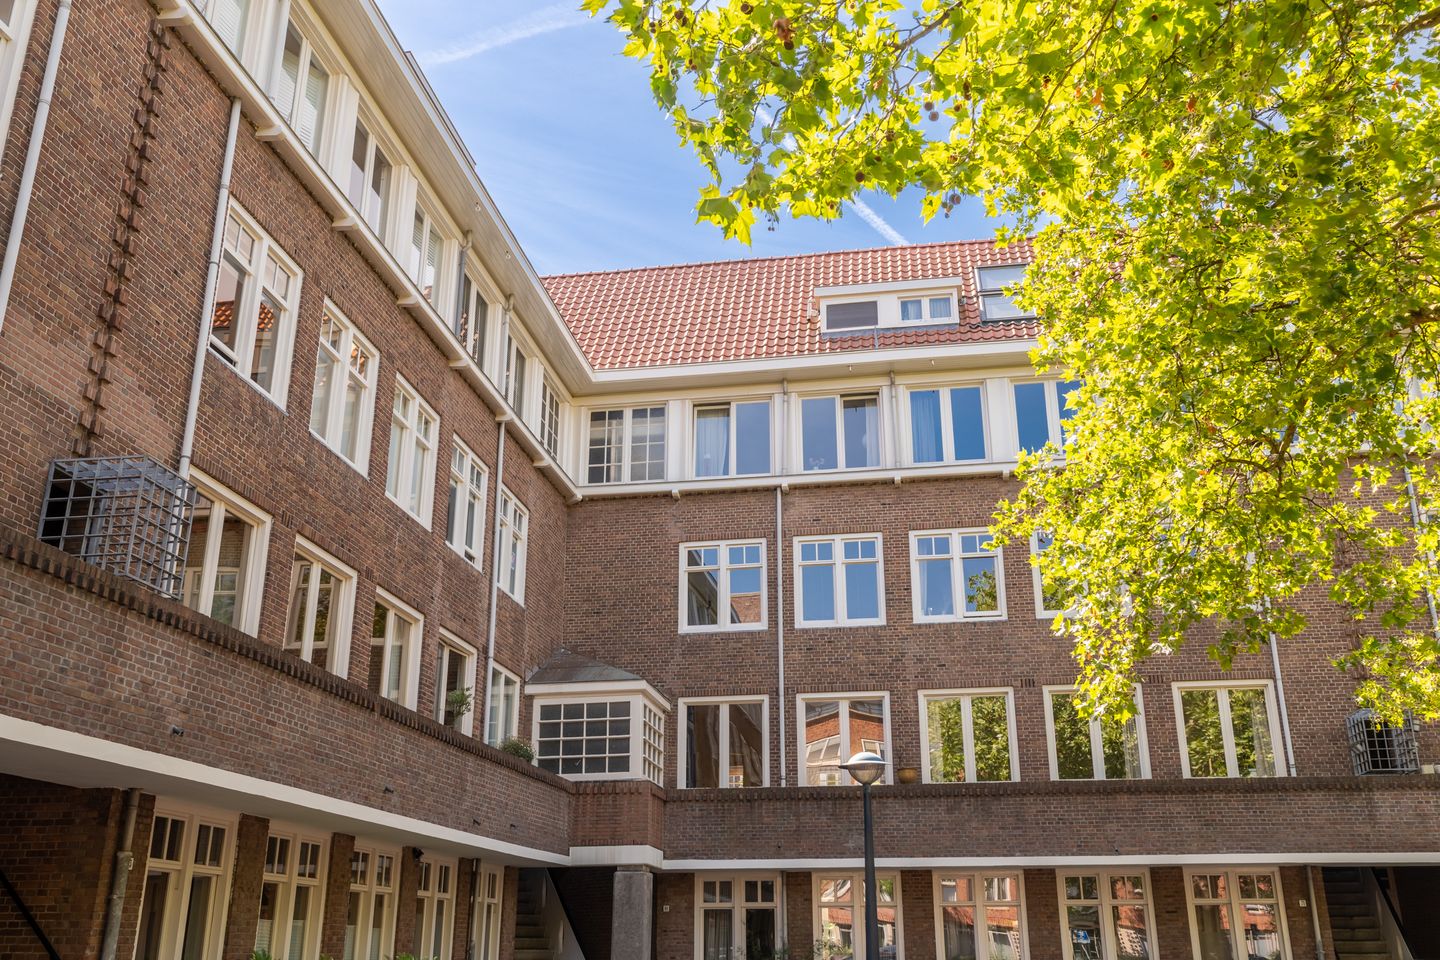
Light, space and charm come together in this delightful upper-floor apartment at Hestiastraat 69-I.
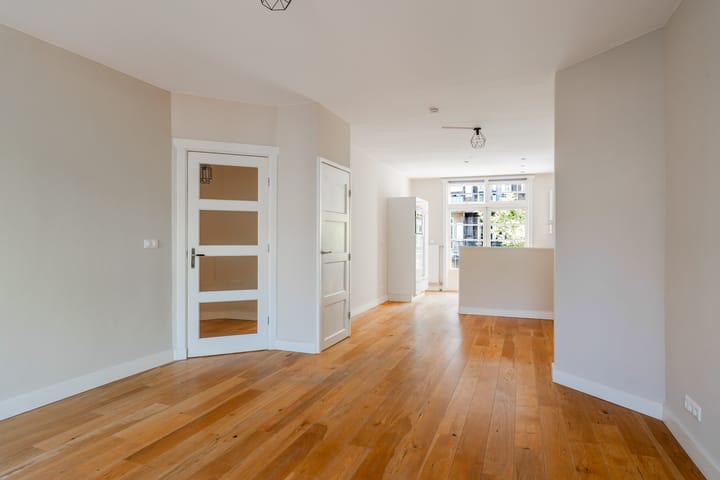
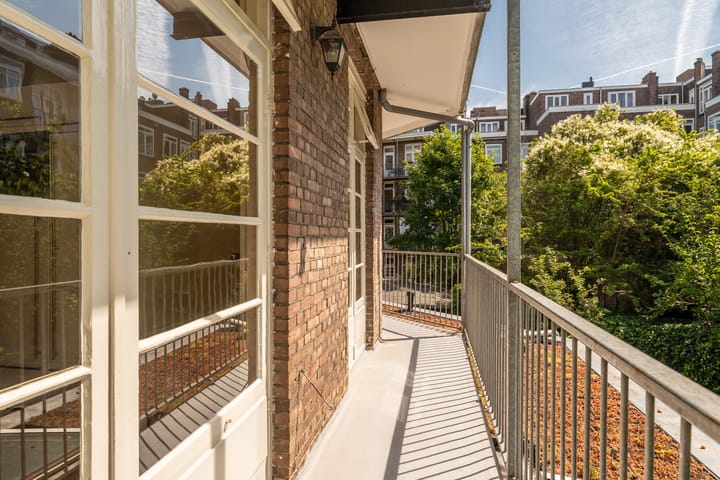
Featuring a spacious living room with windows on both sides, two well-proportioned bedrooms, an impressive full-width balcony at the rear as well as a balcony at the front, this is a wonderfully inviting home in an excellent location. Thanks to its private entrance and smart layout, the apartment feels spacious, private and exceptionally comfortable — ideal for anyone who values natural light and outdoor space.
Location
This apartment is situated in the highly sought-after Stadionbuurt, overlooking a quiet, traffic-calmed square on Hestiastraat — part of the Olympic Quarter in the popular Amsterdam South district. The neighbourhood is known for its spacious layout and family-friendly atmosphere. The large square in front of the property features a playground and, with no direct neighbours opposite, offers an exceptional level of privacy and open views — a rare combination in the city.
Despite its peaceful setting, the apartment is surrounded by all the amenities that make living in Amsterdam South so desirable. Just around the corner is the recently renovated Stadionplein, home to one of Amsterdam's largest supermarkets and a wide range of local shops for everyday conveniences. The area also offers an expanding selection of restaurants and cafés, including NENI Amsterdam, Mr. Sam Amsterdam, Café Carbòn Zuid Amsterdam and, more recently, the popular Le Petit Bouillon d'Amsterdam, all within walking distance.
Every Saturday, Stadionplein hosts a lively fresh produce market, while the shops and cafés along Marathonweg and Amstelveenseweg are also just a short walk away. The immediate area is home to several excellent primary and secondary schools, including The British School of Amsterdam, as well as various childcare facilities.
Accessibility is excellent. By car, the A10 Ring Road can be reached within minutes via exit S108. Amsterdam Zuid Station, the Zuidas business district — including Uber's European headquarters — as well as Vrije Universiteit Amsterdam and Amsterdam UMC (VUmc location) are all approximately a five-minute bike ride away. Sports enthusiasts will appreciate the many facilities along the Sport-As, located south of the Olympic Stadium, as well as the Frans Otten Stadium, where tennis and padel courts are available.
Amsterdam's city centre can be reached within approximately ten minutes. Public transport connections are excellent, with tram line 24 departing from Stadionplein and various (night) bus services providing direct connections to Amsterdam Airport Schiphol. For relaxation and recreation, both Vondelpark and the Amsterdamse Bos are within easy reach — perfect for escaping the hustle and bustle of the city.
Layout
The apartment is accessed via its private entrance, leading to the first floor. The hallway provides access to all rooms.
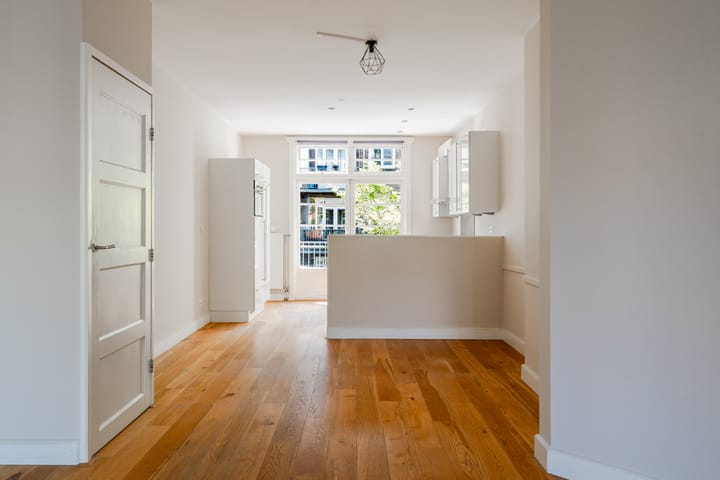
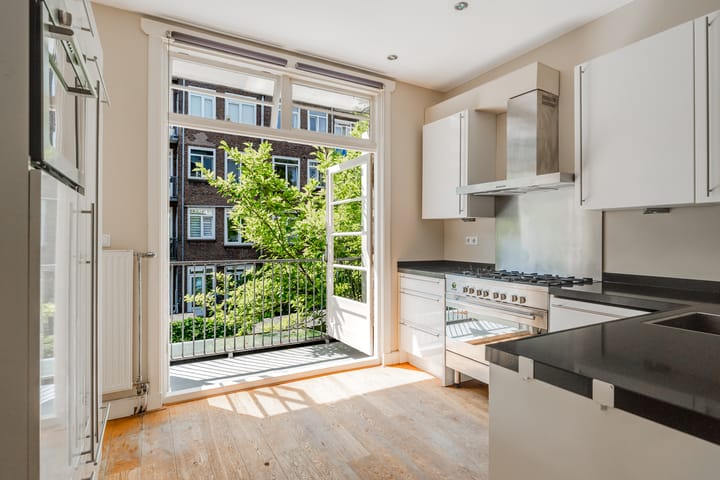
At the rear of the property is the bright, dual-aspect living room with an open-plan kitchen. Large windows allow an abundance of natural light to flood the space. French doors open onto the generous rear balcony as well as the front balcony, allowing you to enjoy either the sun or the shade throughout the day.
The apartment offers two well-sized bedrooms, both with access to a balcony, creating a seamless connection between the indoor and outdoor living spaces.
The bathroom is fully equipped with a bathtub, separate shower and double washbasin. There is also a separate toilet.
Key features
• Living area approximately 82 m²
• Foundation quick scan carried out in July 2026, indicating a low risk
• Built in 1928
• Upper-floor apartment with private entrance, all on one level
• Two bedrooms
• Bathroom with bathtub, separate shower and double washbasin
• Separate toilet
• Spacious balconies at both the front and rear
• Exceptionally bright apartment
• Two parking permits are available with no waiting list
• Continuous leasehold until 31 May 2052; current annual ground rent €876.31, indexed every five years
• Transfer to the perpetual leasehold system has been completed
• Professionally managed Owners' Association (VvE); monthly service charges €175
• Non occupancy clause applicable
This information has been compiled by us with the necessary care. On our part, however, no liability is accepted for any incompleteness, inaccuracy or otherwise, or the consequences thereof. All specified sizes and surfaces are indicative. Buyer has his own duty to investigate all matters that are important to him or her. The estate agent is an advisor to the seller regarding this property. We advise you to hire an expert (NVM) broker who will guide you through the purchasing process. If you have specific wishes regarding the house, we advise you to make this known to your purchasing broker in good time and to have them investigated independently. If you do not engage an expert representative, you consider yourself to be expert enough by law to be able to oversee all matters of interest. The NVM conditions apply.
Advertisement
Features
Transfer of ownership
- Last asking price
- € 700,000 kosten koper
- Asking price per m²
- € 8,537
- Status
- Sold
- VVE (Owners Association) contribution
- € 175.00 per month
Construction
- Type apartment
- Upstairs apartment (apartment)
- Building type
- Resale property
- Year of construction
- 1928
Surface areas and volume
- Areas
- Living area
- 82 m²
- Other space inside the building
- 1 m²
- Exterior space attached to the building
- 17 m²
- Volume in cubic meters
- 282 m³
Layout
- Number of rooms
- 3 rooms (2 bedrooms)
- Number of bath rooms
- 1 bathroom and 1 separate toilet
- Bathroom facilities
- Double sink, walk-in shower, bath, and washstand
- Number of stories
- 1 story
- Facilities
- Passive ventilation system and TV via cable
- Located at
- 1st floor
Energy
- Energy label
- D
- Insulation
- Insulated walls and floor insulation
- Heating
- CH boiler
- Hot water
- CH boiler
- CH boiler
- Intergas (gas-fired from 2012, in ownership)
Cadastral data
- AMSTERDAM AC 1110
- Cadastral map
- Ownership situation
- Municipal long-term lease
- Fees
- € 876.31 per year with option to purchase
Exterior space
- Location
- Alongside a quiet road, in residential district, open location and unobstructed view
- Balcony/roof terrace
- Balcony present
Parking
- Type of parking facilities
- Public parking and resident's parking permits
VVE (Owners Association) checklist
- Registration with KvK
- Yes
- Annual meeting
- Yes
- Periodic contribution
- Yes (€ 175.00 per month)
- Reserve fund present
- Yes
- Maintenance plan
- Yes
- Building insurance
- Yes
Popularity
4,092x
Viewed
122x
Saved
15-7-2026
On Funda
Neighborhood

Olympisch Stadion e.o.
Amsterdam- Residents
- 2,320
- Family with children
- 31%
Discover the neighborhood
Curious about the housing supply, residents and local real estate agents?

Don’t want to forget this home?
Save it as a favorite. You’ll easily find it back and get notified when something changes.
