


New
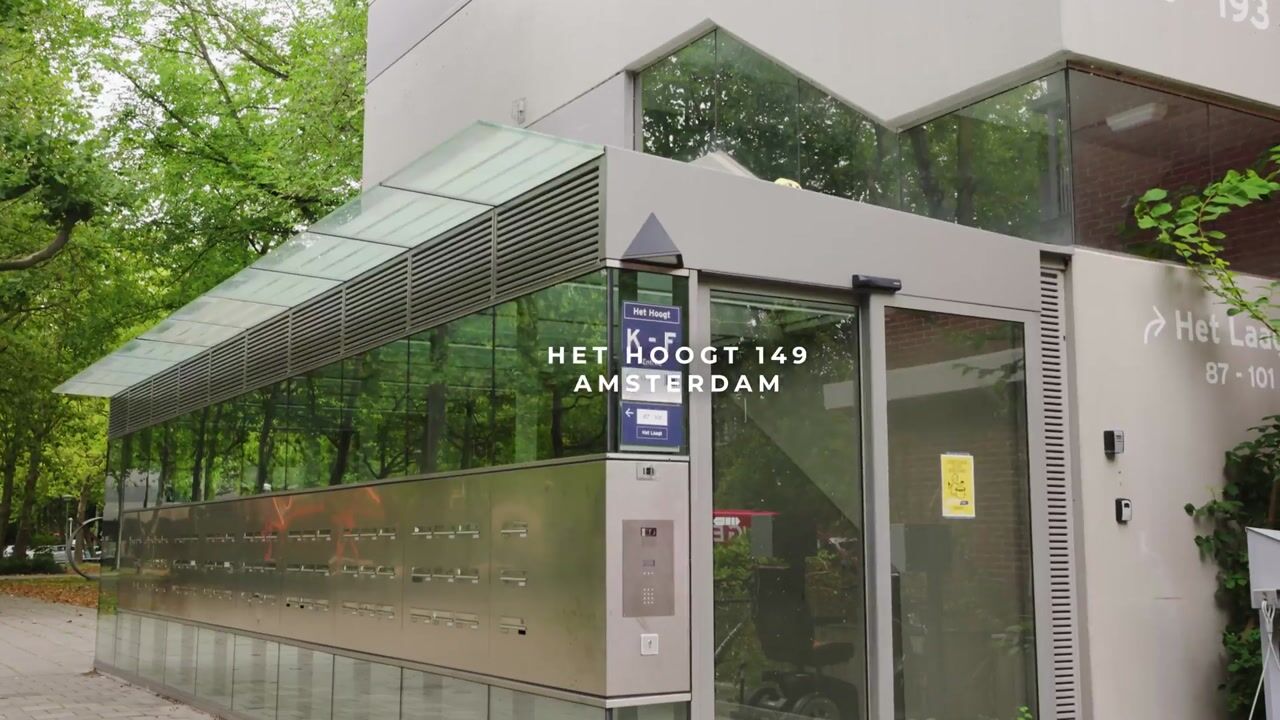
Het Hoogt 1491025 GV AmsterdamPlan van Gool
€ 400,000 k.k.

- 70 m²living area
- 2bedrooms
- Aenergy label
Description
Move-in ready, modernly renovated, and surprisingly spacious—located in Amsterdam-Noord! This well-maintained apartment (approx. 70 m²) is situated on the third floor and features two bedrooms, an 8 m² balcony, and an internal storage room.
The property underwent extensive modernization in 2024. Upgrades included the installation of underfloor heating and a sleek seamless floor, plastered walls, renewed electrical wiring, and a new kitchen. The toilet and bathroom were also completely renovated in 2025. Additionally, the washing machine connection was conveniently relocated to a separate hallway closet that now serves as a laundry area.
Enjoy comfortable, contemporary living here, complete with a pleasant living area, a modern kitchen and bathroom, and a lovely balcony. Thanks to the recent renovation, there is little left to do: simply move in and enjoy!
Layout
Access the third-floor apartment via the communal entrance using the stairs or elevator. You enter into a central hallway with space for a coat rack. From here, you have access to the separate toilet, the practical storage/laundry room, and the other rooms.
The bright living room is spacious, offering ample room for both a comfortable seating area and a large dining table. Adjoining the living area is the open-plan kitchen, equipped with modern appliances—such as a Quooker tap and a designer extractor hood—and offering plenty of workspace and storage.
Two well-sized bedrooms are located on the other side of the apartment. Both bedrooms provide access to the balcony, creating a pleasant connection between indoor and outdoor living. The 8 m² balcony offers a lovely spot to sit outside. The modern bathroom is accessible from the hallway and was fully renovated in 2025. The layout, featuring two bedrooms, a spacious living room, and separate sanitary facilities, makes the apartment highly practical and comfortable.
Location
"Het Hoogt" is located in Amsterdam-Noord, within the green and spacious "Plan van Gool" neighborhood. In the immediate vicinity, you will find various shops, supermarkets, schools, sports facilities, and other daily amenities. The popular Van der Pekbuurt and the Boven ’t Y shopping center—located in the revitalized central area around Buikslotermeerplein—are also easily accessible.
A major advantage is the excellent public transport connectivity. You can quickly reach the Noord metro station on foot or by bike; from there, the North/South line (metro 52) takes you directly to destinations such as Amsterdam Central Station, De Pijp, and Station Zuid in no time. This allows you to enjoy a peaceful, green living environment in the North while having Amsterdam’s city center right around the corner.
The location is also convenient for car travel, offering quick access to the A10 ring road and major arterial roads around Amsterdam.
Key features
- Living area: 70 m² (in accordance with NEN 2580 standards);
- Balcony / attached outdoor space: 8 m²;
- Located on the third floor;
- Elevator available;
- Indoor storage unit included with the apartment;
- Extensively renovated in 2024 and 2025;
- Underfloor heating and modern poured flooring;
- Updated electrical wiring and plastered walls;
- Modern kitchen;
- Year of construction: 1968;
- Bathroom and toilet renovated in 2025;
- Practical separate laundry room;
- Energy label A, valid until January 16, 2030;
- Continuous leasehold (erfpacht), with the ground rent prepaid up to and including April 15, 2056; - Active Homeowners' Association (VvE) with professional management;
- As of the end of 2025, the VvE held approximately €490,362 in reserves for planned maintenance;
- Recent Multi-Year Maintenance Plan (MJOP) available;
- Major maintenance on the apartment complex carried out in 2025;
- Completion date to be agreed upon.
A modern, well-finished apartment ready for immediate occupancy without the need for major renovations. Come take a look and be surprised by the spaciousness and living comfort of Het Hoogt 149! See you there, regards, Bas.
Disclaimer
We do not guarantee the completeness, accuracy, or currency of the data used on this website; if you are interested in one of the properties, we advise you to contact us or engage your own NVM real estate agent. The non-binding information displayed on this website has been compiled by us (with care) based on data provided by the seller (and/or third parties). We do not guarantee its accuracy or completeness. We advise you and/or your real estate agent to contact us if you are interested in one of our properties. We are not responsible for the content of any websites referred to herein.
Highlights
AI-generated from the description
Bright living with open kitchen
Spacious living room with open kitchen, Quooker and designer hood.
Balcony from both bedrooms
8 m² balcony accessible from both bedrooms.
Recent renovation and major maintenance
Apartment and complex updated in 2024-2025, including bathroom and toilet.
Advertisement
Features
Transfer of ownership
- Listed since
- Acceptance
- Available in consultation
- Asking price
- € 400,000 kosten koper
- Asking price per m²
- € 5,714
- Status
- Available
- VVE (Owners Association) contribution
- € 169.00 per month
Construction
- Type apartment
- Upstairs apartment (apartment)
- Building type
- Resale property
- Year of construction
- 1968
- Type of roof
- Flat roof covered with asphalt roofing
Surface areas and volume
- Areas
- Living area
- 70 m²
- Other space inside the building
- 2 m²
- Exterior space attached to the building
- 8 m²
- Volume in cubic meters
- 232 m³
Layout
- Number of rooms
- 3 rooms (2 bedrooms)
- Number of bath rooms
- 1 bathroom and 1 separate toilet
- Bathroom facilities
- Shower, walk-in shower, sink, and washstand
- Number of stories
- 1 story
- Facilities
- Elevator, mechanical ventilation, passive ventilation system, and TV via cable
- Located at
- 3rd floor
Energy
- Energy label
- A
- Insulation
- Double glazing
- Heating
- District heating and complete floor heating
- Hot water
- Central facility
Cadastral data
- AMSTERDAM AL 4617
- Cadastral map
- Ownership situation
- Municipal ownership encumbered with long-term leaset (end date of long-term lease: 15-04-2056)
- Fees
- Paid until 15-04-2056
Exterior space
- Location
- Alongside a quiet road, in residential district and unobstructed view
- Balcony/roof terrace
- Balcony present
Storage space
- Shed / storage
- Storage box
Parking
- Type of parking facilities
- Paid parking, public parking and resident's parking permits
VVE (Owners Association) checklist
- Registration with KvK
- Yes
- Annual meeting
- Yes
- Periodic contribution
- Yes (€ 169.00 per month)
- Reserve fund present
- Yes
- Maintenance plan
- Yes
- Building insurance
- Yes
Popularity
640x
Viewed
69x
Saved
9-9-2026
On Funda
Neighborhood
Plan van Gool
Amsterdam- Residents
- 3,135
- Family with children
- 33%
- Avg. asking price / m²
- € 5,151
Discover the neighborhood
Curious about the housing supply, residents and local real estate agents?

Don’t want to forget this home?
Save it as a favorite. You’ll easily find it back and get notified when something changes.
