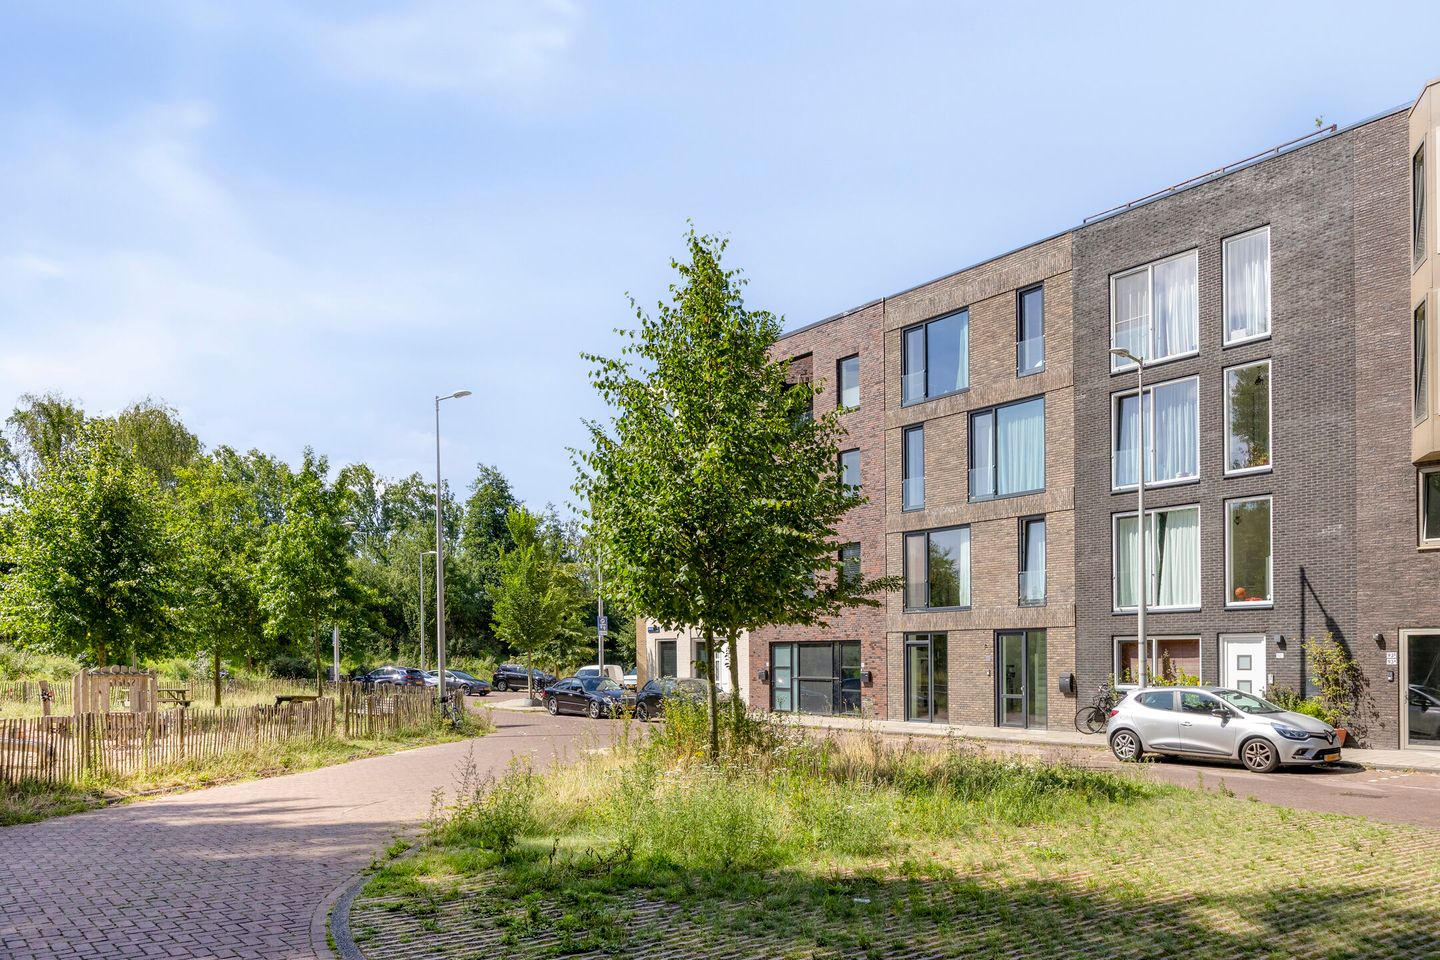
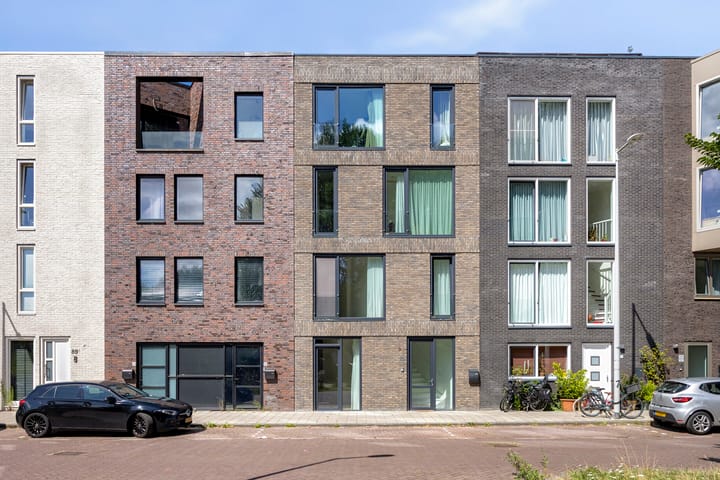
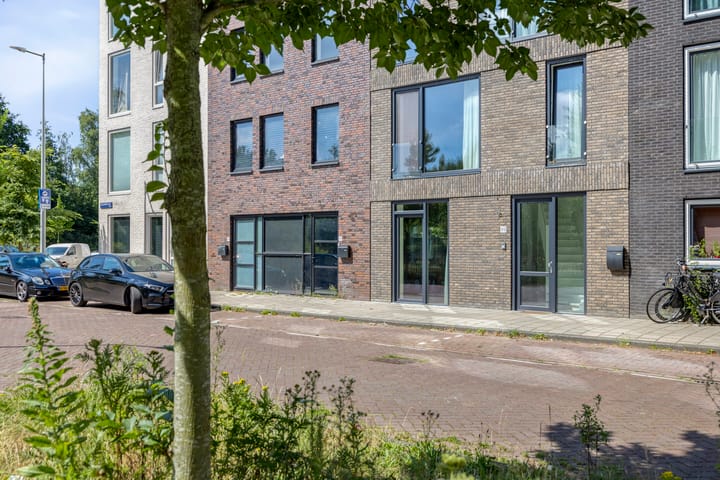
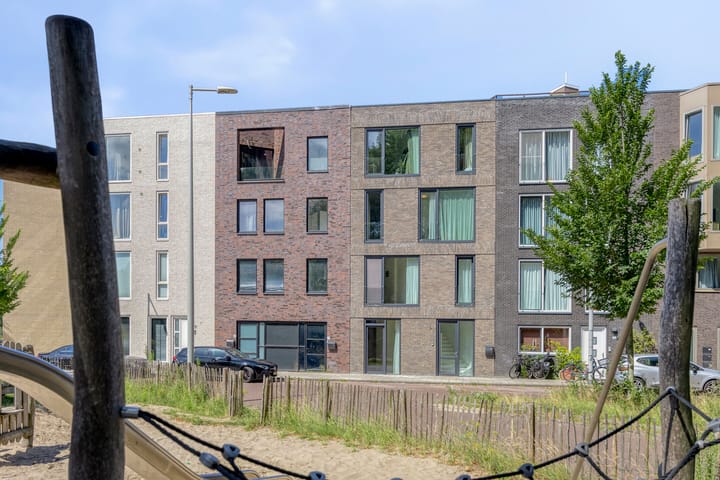
IJsselmeerstraat 91-A1024 ML AmsterdamMarkengouw-Zuid
€ 545,000 k.k.

- 113 m²living area
- 2bedrooms
- Aenergy label
Description
Spacious and move-in ready ground-floor maisonette with a west-facing garden, two generous bedrooms and Energy Label A
Built in 2020, this modern ground-floor maisonette of approximately 113 m² is located in the popular and family-friendly Markengouw-Zuid neighbourhood in Amsterdam North. Arranged over two comfortable levels, the property offers an excellent combination of space, comfort and sustainability. Featuring a generous living room, a contemporary open-plan kitchen, two spacious bedrooms, a luxurious oversized bathroom and a west-facing rear garden, this is an ideal home for couples, young families or anyone looking for modern living with plenty of space.
The property has been finished to a high standard and boasts a contemporary design throughout. The ground floor benefits from comfortable underfloor heating, sleek plastered walls and large windows that allow an abundance of natural light to fill the living spaces. The open-plan kitchen flows seamlessly into the living room, creating an inviting space that is perfectly suited to everyday family life as well as entertaining guests. Large doors provide direct access to the rear garden, allowing indoor and outdoor living to blend effortlessly.
In addition to its attractive layout, the property is highly energy efficient. It has Energy Label A, is well insulated and connected to the district heating system, ensuring a comfortable indoor climate while keeping energy consumption low.
LOCATION
The property is situated in the highly sought-after Markengouw-Zuid neighbourhood, a modern residential area in Amsterdam North known for its spacious layout, green surroundings and family-friendly atmosphere. Over the past few years, this neighbourhood has become one of the most desirable places to live in Amsterdam North thanks to its combination of tranquillity, space and excellent accessibility.
Within close proximity you will find several primary schools, childcare facilities, playgrounds and sports clubs. For your daily shopping needs, both Waterlandplein Shopping Centre and Boven 't Y Shopping Centre are just a short distance away. The picturesque villages of Durgerdam and Schellingwoude, as well as the recreational areas surrounding the IJmeer, are also nearby, offering beautiful walking and cycling routes and plenty of opportunities to enjoy nature.
Amsterdam North continues to develop rapidly and offers the perfect balance between vibrant city life and peaceful living. Trendy restaurants, cafés, recreational facilities and cultural hotspots are all within easy reach.
ACCESSIBILITY
The property enjoys an excellent location with easy access to the A10 Ring Road, providing convenient connections to Amsterdam city centre, Schiphol Airport, Haarlem, Utrecht and other major destinations.
Public transport connections are equally excellent. Several bus stops are within walking distance, while Noord Metro Station, part of the North/South Metro Line, is only a short bike ride away. From here you can reach Amsterdam Central Station, the Zuidas business district and Amsterdam South within minutes.
LAYOUT
Ground Floor
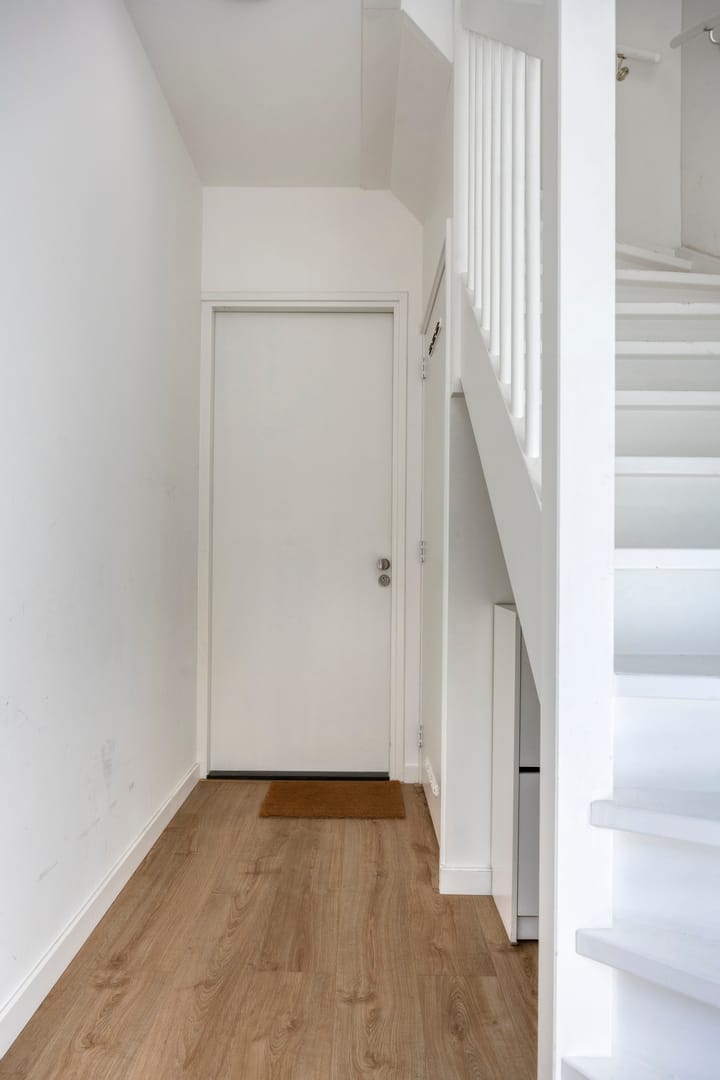
The entrance opens into a spacious hallway with the meter cupboard and a modern separate toilet with washbasin.
From the hallway you enter the generous living area, located at the rear of the property. Large windows and direct access to the garden create a bright and welcoming atmosphere. The spacious layout easily accommodates both a comfortable seating area and a large dining table, making this an ideal place to relax or entertain family and friends.
The entire ground floor is fitted with comfortable underfloor heating, ensuring pleasant living comfort throughout the year.
At the front of the property is the modern open-plan kitchen. Finished with sleek white cabinetry, a grey worktop and a range of integrated appliances, the kitchen offers ample storage and workspace while remaining connected to the living area, allowing you to stay in touch with family and guests while cooking.
First Floor
A fixed staircase leads to the first floor.
The landing provides access to two generously proportioned bedrooms. Both rooms benefit from large windows, allowing plenty of natural daylight to enter, and offer ample space for a double bed, wardrobes and even a home office setup. As such, the rooms are perfectly suited as bedrooms, guest rooms or home offices.
The spacious bathroom has been stylishly finished and features a generous walk-in shower, a double washbasin vanity unit and a second toilet. Thanks to its practical layout and generous dimensions, the bathroom provides a high level of comfort for everyday living.
This floor also includes a practical internal storage room with connections for a washing machine and dryer, as well as additional storage space.
LAND TENURE
The property is situated on leasehold land owned by the Municipality of Amsterdam.
The leasehold is subject to an annual ground rent (canon). Further information regarding the current annual payment and applicable conditions is available upon request.
FEATURES
Living area approximately 113.40 m²;
Gross floor area approximately 130.50 m²;
Gross volume approximately 374.62 m³;
Built in 2020;
Energy Label A;
Underfloor heating throughout;
Connected to district heating;
Spacious and bright living room;
Modern open-plan kitchen with integrated appliances;
Two generous bedrooms;
Luxurious bathroom with walk-in shower, double vanity unit and second toilet;
Separate guest toilet on the ground floor;
Practical internal storage room;
West-facing rear garden;
Located in the popular Markengouw-Zuid neighbourhood;
Close to schools, shops, recreational areas and public transport;
Excellent access to the A10 Ring Road and Amsterdam city centre;
Available for immediate occupancy;
A binding agreement is only concluded once the purchase agreement has been signed by both parties.
Highlights
AI-generated from the description
Bright living and kitchen
Spacious bright living room with modern open-plan kitchen.
West-facing rear garden
Pleasant west-facing rear garden with direct access from living room.
Energy-efficient and comfortable
Energy Label A, well insulated, underfloor and district heating.
Advertisement
Features
Transfer of ownership
- Service charges
- € 60 per month
- Listed since
- Acceptance
- Available immediately
- Asking price
- € 545,000 kosten koper
- Asking price per m²
- € 4,823
- Status
- Available
- VVE (Owners Association) contribution
- € 60.00 per month
Construction
- Type apartment
- Ground-floor apartment (apartment)
- Building type
- Resale property
- Year of construction
- 2020
- Type of roof
- Flat roof
Surface areas and volume
- Areas
- Living area
- 113 m²
- Volume in cubic meters
- 375 m³
Layout
- Number of rooms
- 3 rooms (2 bedrooms)
- Number of stories
- 2 stories
- Located at
- Ground floor
Energy
- Energy label
- A
- Heating
- District heating
- Hot water
- District heating
Cadastral data
- AMSTERDAM AL 6684
- Cadastral map
- Ownership situation
- Ownership encumbered with long-term leaset
- Fees
- € 3,300.00 per year
Exterior space
- Garden
- Back garden
Parking
- Type of parking facilities
- Paid parking
VVE (Owners Association) checklist
- Registration with KvK
- Yes
- Annual meeting
- No
- Periodic contribution
- No
- Reserve fund present
- No
- Maintenance plan
- No
- Building insurance
- Yes
Popularity
2,785x
Viewed
70x
Saved
17-8-2026
On Funda
Neighborhood
Markengouw-Zuid
Amsterdam- Residents
- 2,305
- Family with children
- 52%
- Avg. asking price / m²
- € 5,125
Discover the neighborhood
Curious about the housing supply, residents and local real estate agents?

Don’t want to forget this home?
Save it as a favorite. You’ll easily find it back and get notified when something changes.
