Stijlvol dubbel bovenhuis met uitzicht op de toekomst van Amsterdam!
Description
Exclusive Living in Oostenburg: A Stylish Duplex Apartment with Views of Amsterdam’s Future
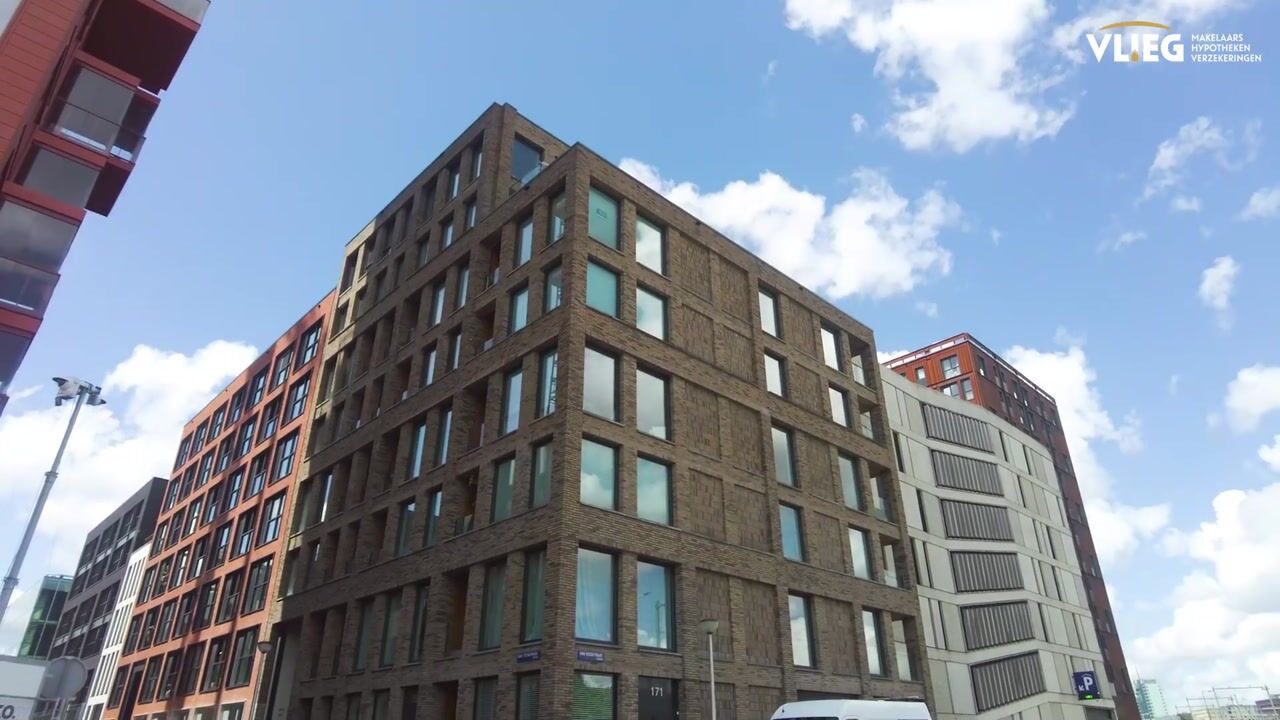
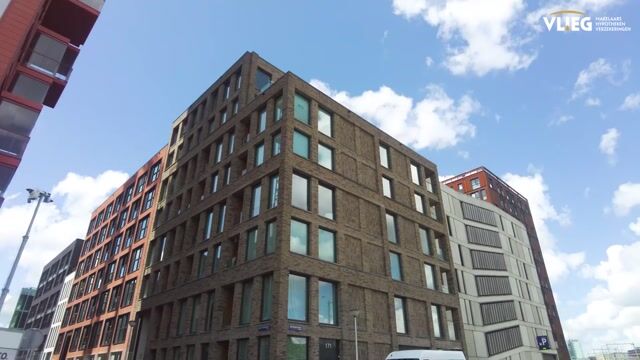
Welcome to Werf Acht, one of Amsterdam’s most sought-after new-build developments. Located on the 6th and 7th floors (the top floor) of this high-quality apartment complex, this stunning maisonette apartment of almost 100 m² offers the perfect combination of luxury, comfort and sustainability. A move-in-ready home for those looking for space, natural light and the vibrant atmosphere of the city centre.
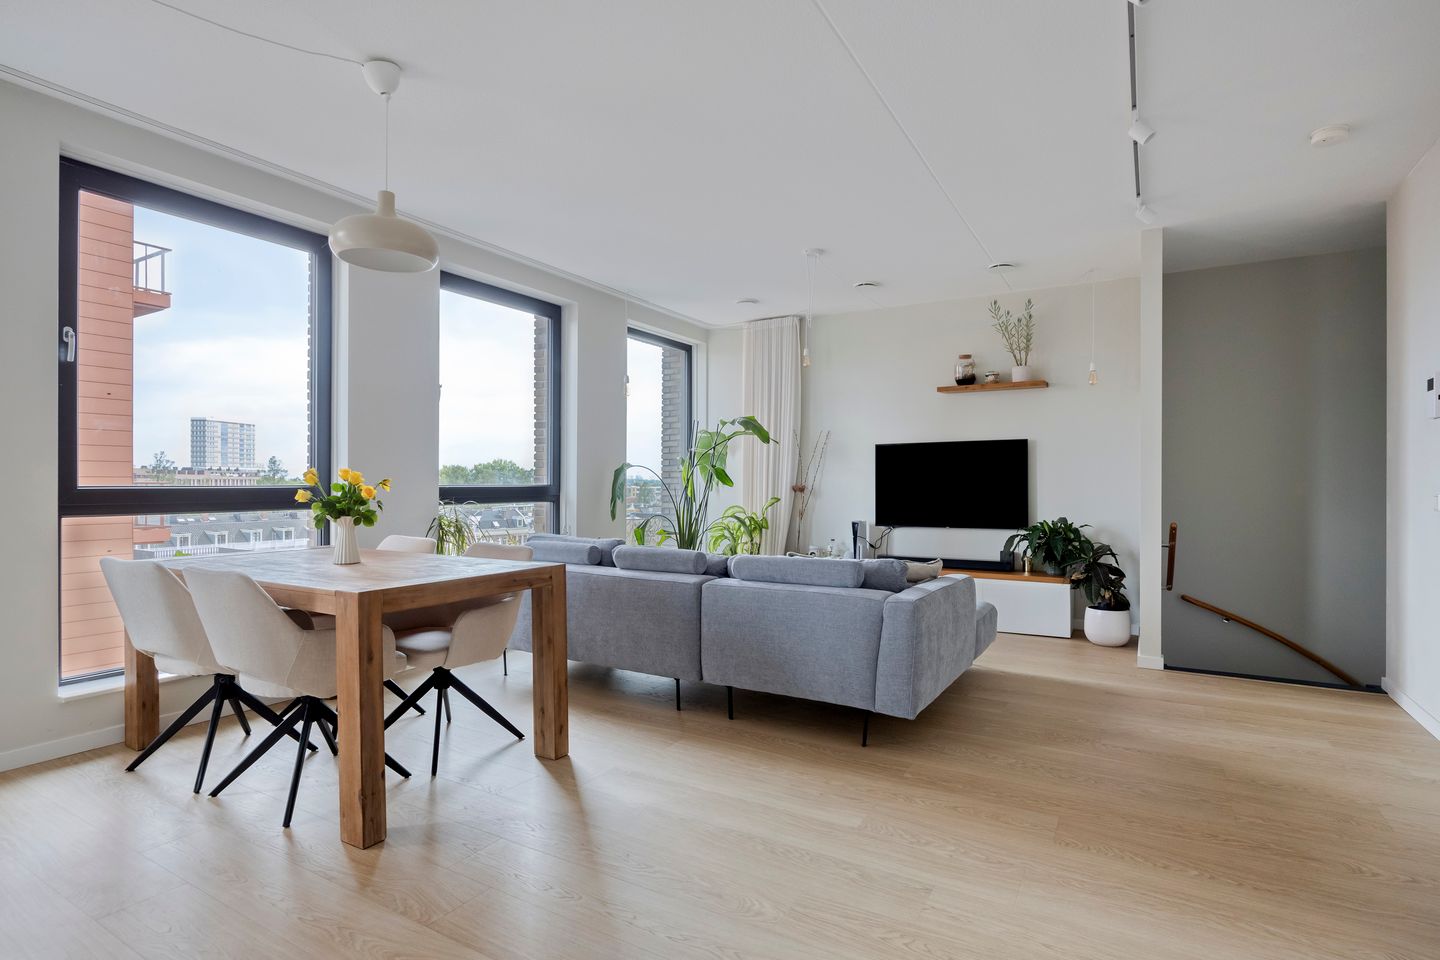
From the moment you enter, the apartment’s unique atmosphere immediately stands out. Thanks to the almost floor-to-ceiling windows on both sides, the home is flooded with natural light, creating an impressive sense of space and freedom. The smart layout offers the perfect balance between living, relaxation and privacy.
The entrance is located on the sixth floor and can be reached by lift or staircase. This floor features a spacious bedroom, a stylish second bathroom, a separate toilet and a wonderful private south-west-facing terrace. Thanks to its favourable orientation, you can enjoy the sun here from early afternoon until late in the evening and relax outdoors.
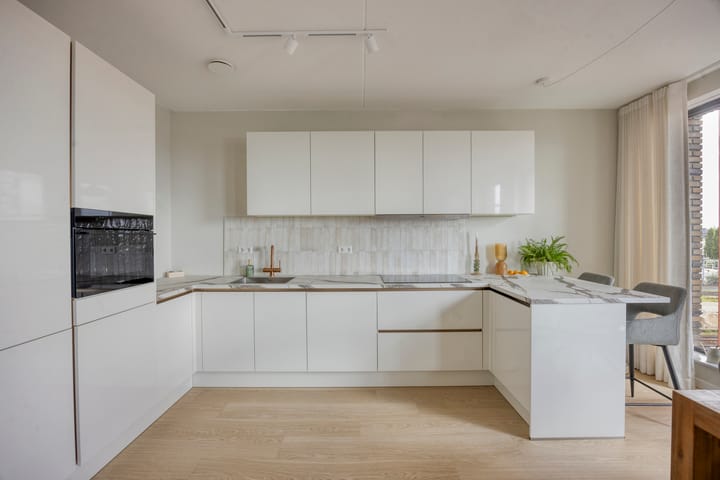
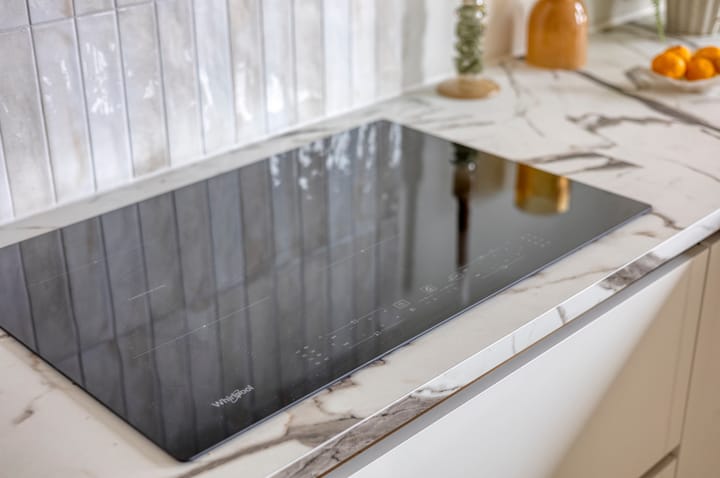
Via the internal staircase, you reach the seventh and top floor. This is the heart of the home: a generous living room with a modern open-plan kitchen installed in 2025, designed for long dinners, drinks with friends and everyday family life. This floor also features a comfortable master bedroom and a luxurious bathroom. The spacious internal storage room provides plenty of practical storage space and also houses the technical installations and connections for a washing machine and dryer.
What makes this property particularly special is the combination of new-build comfort and a prime location in Amsterdam’s historic city centre. Situated on freehold land, the property is fully gas-free and equipped with the latest sustainable technologies, including a heat pump, underfloor heating, balanced ventilation with heat recovery and ground cooling. The A+++ energy rating underlines the exceptionally high level of living comfort and low energy costs.
Living in Oostenburg
Oostenburg is rapidly developing into one of Amsterdam’s most attractive neighbourhoods. Where shipyards once dominated the streetscape, a vibrant and contemporary residential area with plenty of character is now emerging. The neighbourhood combines its industrial heritage with modern architecture, inviting restaurants and cafés, creative businesses and attractive public spaces.
Within walking distance are popular hospitality venues such as Roest, Brouwerij ’t IJ, Café Czaar and Barlotte. The Marineterrein and Borgortuin, where you can swim in open water, as well as Oosterpark, are also within easy reach.
Here, you live right in the heart of the city while enjoying a surprisingly peaceful and spacious environment.
Accessibility
The property is excellently connected. Rietlandpark tram stop is just a short walk away and takes you to Amsterdam Central Station within minutes. By bicycle, you can reach the historic city centre in approximately five minutes. The property is also easily accessible by car, thanks to the quick connection to the A10 ring road (exit S114).
Right next to Werf Acht is Oostenburg’s modern parking garage, where a parking space can be rented or purchased (availability to be confirmed).
Key Features
- Located on freehold land;
- Living area of approximately 99 m²;
- Located on the 6th and 7th floors (top floor);
- 2 spacious bedrooms;
- 2 luxurious bathrooms;
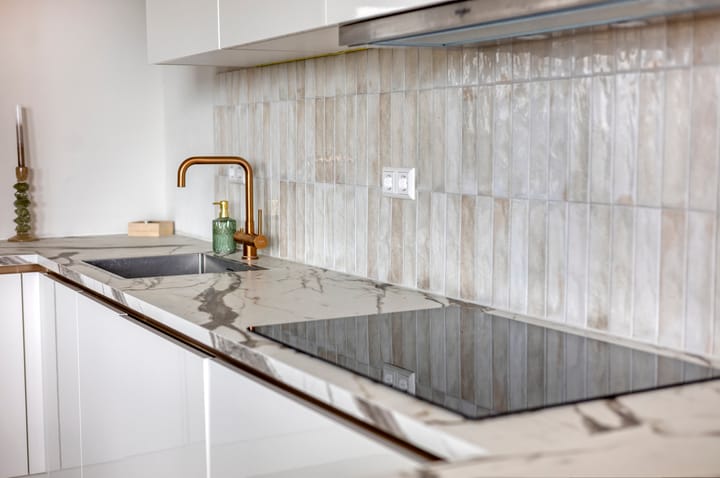
- New kitchen (2025) with high-end appliances and a boiling-water tap;
- Wonderful private terrace with plenty of privacy and sunshine from early afternoon until late evening;
- Built in 2022;
- Energy label A+++;
- Heat pump, ground cooling and heat recovery ventilation system;
- Underfloor heating;
- High-quality insulation;
- Turn-key and ready to move into;
- Natural light from both sides;
- Two spacious internal storage rooms;
- Shared bicycle storage with 5 designated parking spaces for this property;
- Well-functioning Owners’ Association (VvE) with a long-term maintenance plan (MJOP);
- Service charges: €231.28 per month;
- Shared garden ownership: €9.09 per month;
- Located in the popular, low-traffic Oostenburg neighbourhood;
- Completion in consultation;
- Purchase agreement in accordance with the Amsterdam Ring Model;
- Solar panels;
- Numerous restaurants, cafés and shops in the surrounding area, with even more amenities to come as a result of the development of Tonia Stieltjesplein, just a 2-minute walk away;
- A new cycle path is scheduled to be completed this year, providing a direct connection to Amsterdam Central Station.
A rare opportunity to live in a luxurious, sustainable and move-in-ready home in one of Amsterdam’s most promising locations. We would be delighted to invite you for a viewing.
Highlights
AI-generated from the description
Bright living with kitchen
Generous living room with modern 2025 open kitchen.
Sunny private roof terrace
South-west terrace with sun from afternoon to evening.
Top-level sustainable comfort
Gas-free, heat pump, underfloor heating, A+++ and solar panels.