Isaac Titsinghkade 6-M1018 CA AmsterdamOostenburg
€ 485,000 k.k.

- 51 m²living area
- 1bedroom
- A+++energy label
Turn-key appartement van 51,2 m² uit 2024, gelegen op eigen grond.
Description
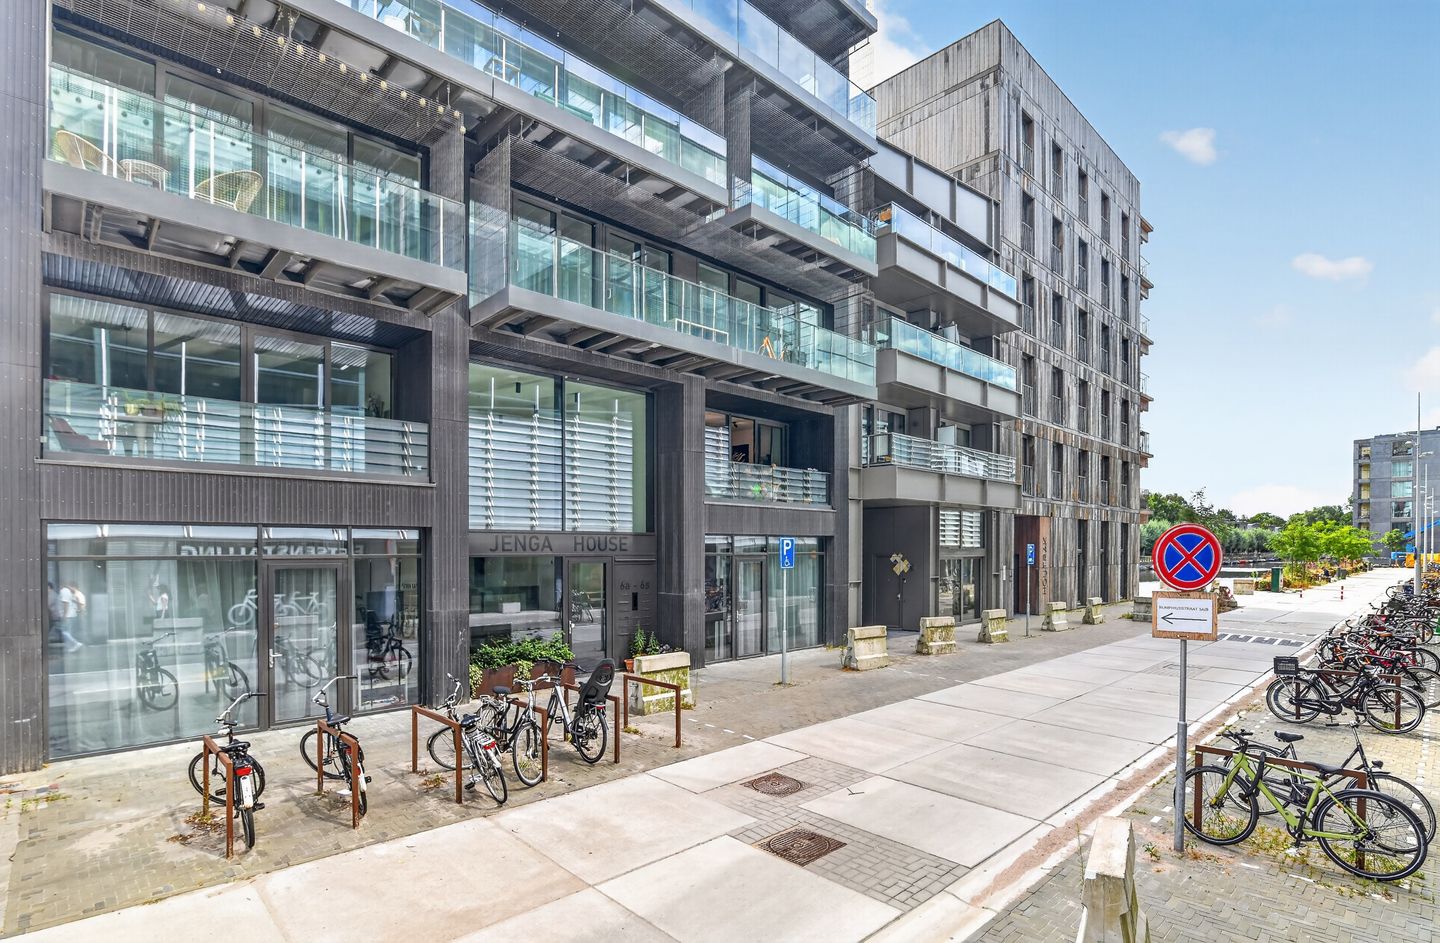
Living in the modern Jenga House on Isaac Titsinghkade, situated on freehold land.
Located in a great spot in the popular Oostenburg neighbourhood, this modern and energy-efficient apartment of 51 m² is situated at Isaac Titsinghkade 6-M. The apartment forms part of the distinctive Jenga House, a small-scale residential complex with a modern and playful architectural design.
Jenga House
Jenga House is a relatively new building, completed in 2024, and was designed with a series of staggered building volumes, giving the building its playful and contemporary character. The complex comprises 14 apartments and two commercial/workspaces on the ground floor.
The apartment is highly energy-efficient and has an A+++ energy label. Technically, the apartment is equipped to a high modern standard. It features underfloor heating and a heat pump, providing comfortable and sustainable heating. In addition, the apartment is equipped with a mechanical ventilation system with heat recovery (MVHR/WTW), which provides a continuous supply of fresh air while recovering heat from the extracted air. This contributes to a comfortable indoor climate as well as low energy consumption.
An additional benefit is the shared rooftop terrace, which is available for residents to use. It is a wonderful place to sit outside in good weather and enjoy the surroundings. The complex also has a communal bicycle storage area.
Layout
Through the communal entrance, you enter the hallway of the building. The third floor can be reached by either the lift or the stairs.
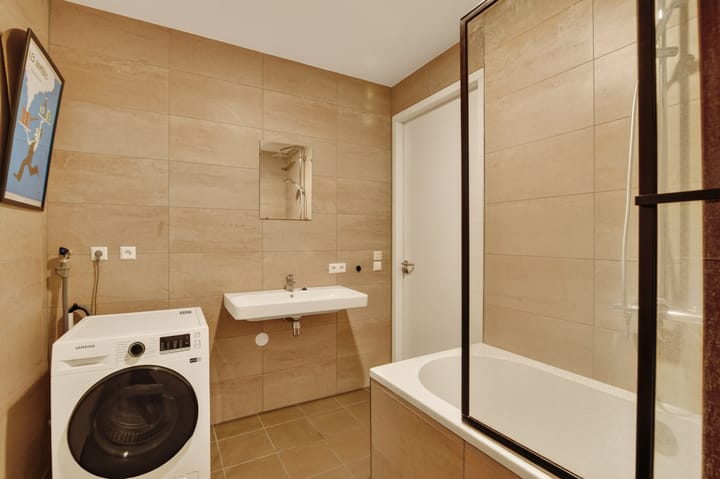
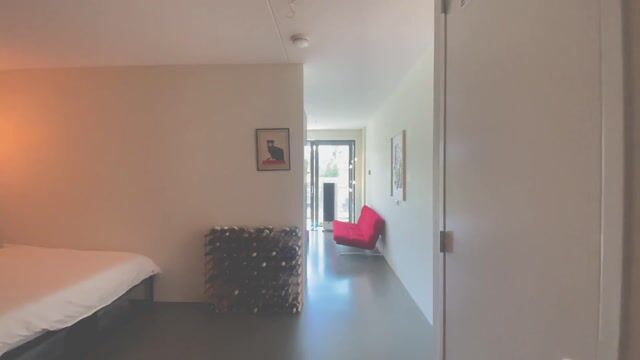
The apartment is entered at the front into a hallway providing access to the various rooms. At the front are a practical storage/technical room and the bathroom. The bathroom is equipped with a shower-bath combination, washbasin, toilet and washing machine connection.
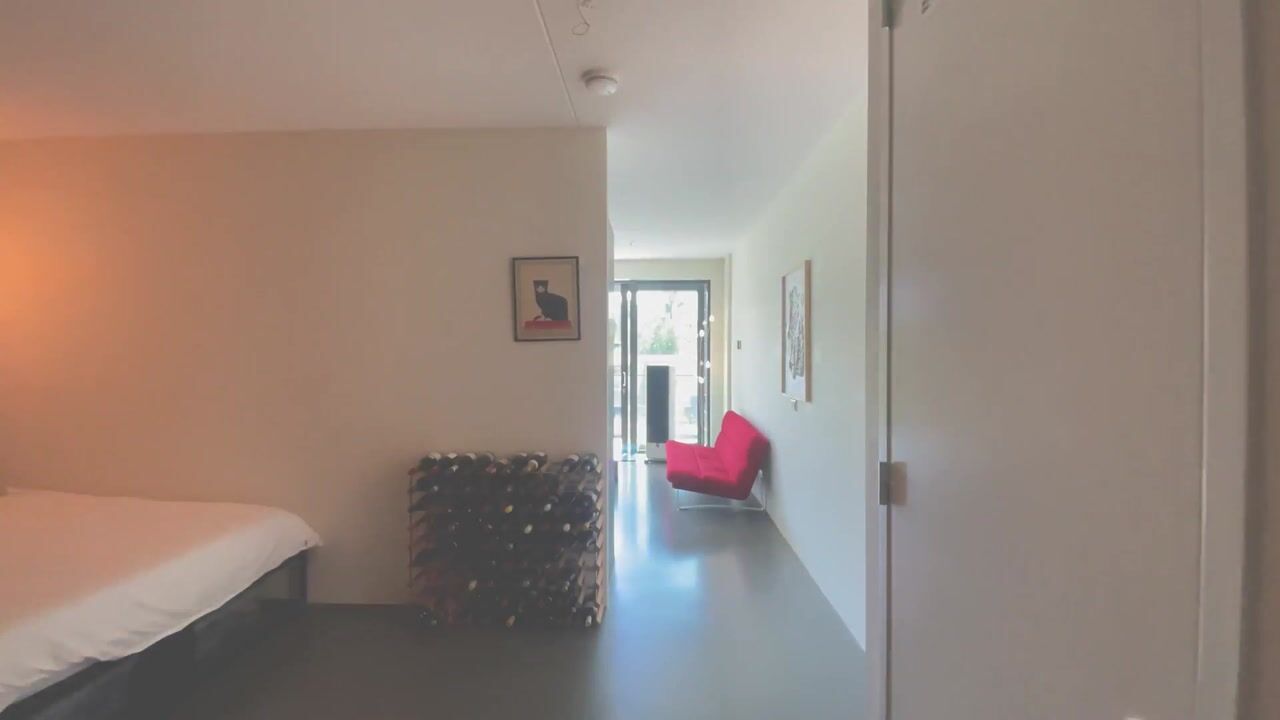
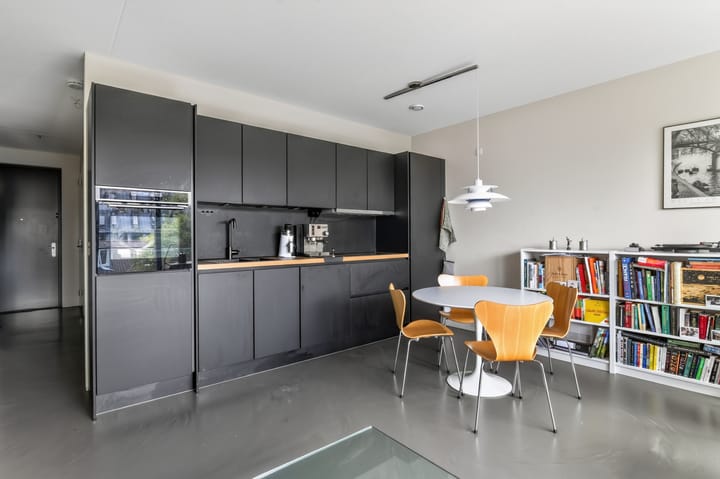
From the hallway, you continue into the apartment towards the well-sized sleeping area, which offers sufficient space for a large bed and wardrobe storage. Adjacent to the sleeping area is the open-plan kitchen, which connects naturally with the living area at the rear of the apartment.
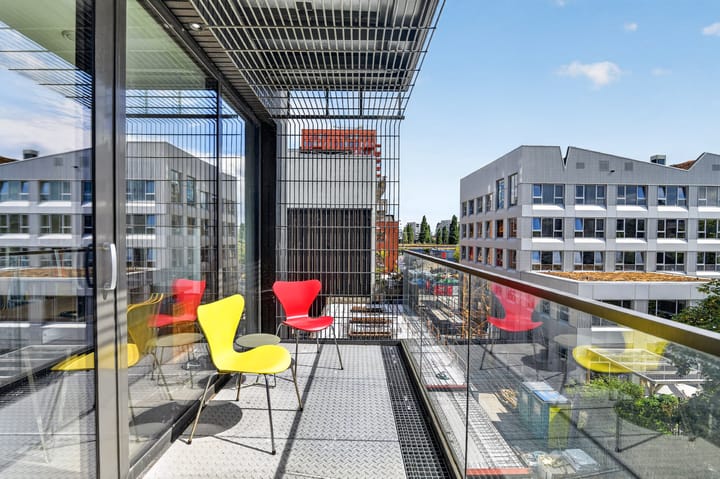
At the rear is the bright living room, featuring large windows spanning the full width of the apartment. The living room provides direct access to the balcony. The east-facing balcony enjoys plenty of morning sunshine and sunlight for a large part of the day, as well as an unobstructed view. Due to its location at the rear of the building, it also provides a pleasant and peaceful place to sit outside.
The apartment therefore has a practical and open layout, with a logical separation between the sleeping and living areas. The large windows at the rear provide plenty of natural light and create a pleasant connection between the living room and the balcony.
Oostenburg, accessibility and parking
Isaac Titsinghkade is located in Oostenburg, an area that has been completely transformed in recent years from a former industrial site into a vibrant and modern urban neighbourhood. The immediate surroundings offer a variety of restaurants, cafés and shops. Amsterdam city centre and Amsterdam Central Station are also easily accessible by bicycle and public transport.
For recreation and green spaces, Oostenburgerpark and Funenpark are both within walking distance. Various amenities for daily shopping and other conveniences can also be found nearby.
Parking is also well catered for. There are parking options in the immediate surroundings. Residents of Oostenburg have the possibility of using a residents' subscription/permit through Q-Park in the nearby parking garage. This makes parking your car at this central location convenient and practical.
Homeowners' Association
The Homeowners' Association (VvE) is professionally managed. The relevant VvE documentation is available, including a long-term maintenance plan (MJOP), meeting minutes and annual accounts. The monthly service charges are €167.43.
Property details
- Turn-key apartment;
- Living area of 51.2 m² (NEN 2580 measurement report available);
- East-facing balcony;
- Built in 2024;
- A+++ energy label;
- Modern and energy-efficient apartment;
- Underfloor heating and heat pump;
- Mechanical ventilation system with heat recovery (WTW/MVHR);
- Lift;
- Communal rooftop terrace and bicycle storage;
- Professional VvE management;
- Service charges of €167.43 per month;
- Parking available at the nearby Q-Park Oostenburg;
- Excellent public transport connections;
- Situated on freehold land;
- Completion/delivery in consultation.
Asking price: €485,000 buyer's costs.
Are you interested in this property and would you like to arrange a viewing?
Please feel free to make an appointment by calling +31 (0)20 624 0363 or via the viewing planner.
This information has been compiled with due care. However, no liability is accepted for any omissions, inaccuracies or the consequences thereof. All stated measurements and surface areas are indicative. The purchaser has a duty to conduct their own investigation into all matters that may be of importance to them. The estate agent acts as the advisor to the seller. We recommend engaging an independent qualified (NVM) estate agent to assist you throughout the purchase process.
Highlights
AI-generated from the description
Energy-efficient living A+++
2024 apartment with A+++ label, underfloor heating, heat pump and MVHR.
Bright east-facing balcony
Living room with wide windows and east-facing balcony with open view.
Modern Oostenburg neighbourhood
Close to restaurants, cafés, shops, parks and good public transport to the centre.
Advertisement
Features
Transfer of ownership
- Service charges
- € 168 per month
- Listed since
- Acceptance
- Available in consultation
- Asking price
- € 485,000 kosten koper
- Asking price per m²
- € 9,510
- Status
- Available
- VVE (Owners Association) contribution
- € 167.43 per month
Construction
- Type apartment
- Mezzanine (apartment)
- Building type
- Resale property
- Year of construction
- 2021
- Type of roof
- Flat roof covered with asphalt roofing
Surface areas and volume
- Areas
- Living area
- 51 m²
- Exterior space attached to the building
- 7 m²
- Volume in cubic meters
- 171 m³
Layout
- Number of rooms
- 2 rooms (1 bedroom)
- Number of bath rooms
- 1 bathroom
- Bathroom facilities
- Shower, bath, toilet, and sink
- Number of stories
- 1 story
- Facilities
- Mechanical ventilation
- Located at
- 3rd floor
Energy
- Energy label
- A+++
- Heating
- Complete floor heating, heat recovery unit and heat pump
Cadastral data
- AMSTERDAM N 4826
- Cadastral map
- Ownership situation
- Full ownership
Exterior space
- Location
- Alongside a quiet road
Parking
- Type of parking facilities
- Paid parking and public parking
VVE (Owners Association) checklist
- Registration with KvK
- Yes
- Annual meeting
- Yes
- Periodic contribution
- Yes (€ 167.43 per month)
- Reserve fund present
- Yes
- Maintenance plan
- Yes
- Building insurance
- Yes
Popularity
2,200x
Viewed
36x
Saved
14-8-2026
On Funda
Neighborhood

Oostenburg
Amsterdam- Residents
- 3,705
- Family with children
- 10%
- Avg. asking price / m²
- € 9,274
Discover the neighborhood
Curious about the housing supply, residents and local real estate agents?

Don’t want to forget this home?
Save it as a favorite. You’ll easily find it back and get notified when something changes.
