New
Jasper Leijnsenstraat 27-21056 XW AmsterdamLandlust-Zuid
€ 450,000 k.k.

- 50 m²living area
- 3bedrooms
- Aenergy label
Description
DEscriptION
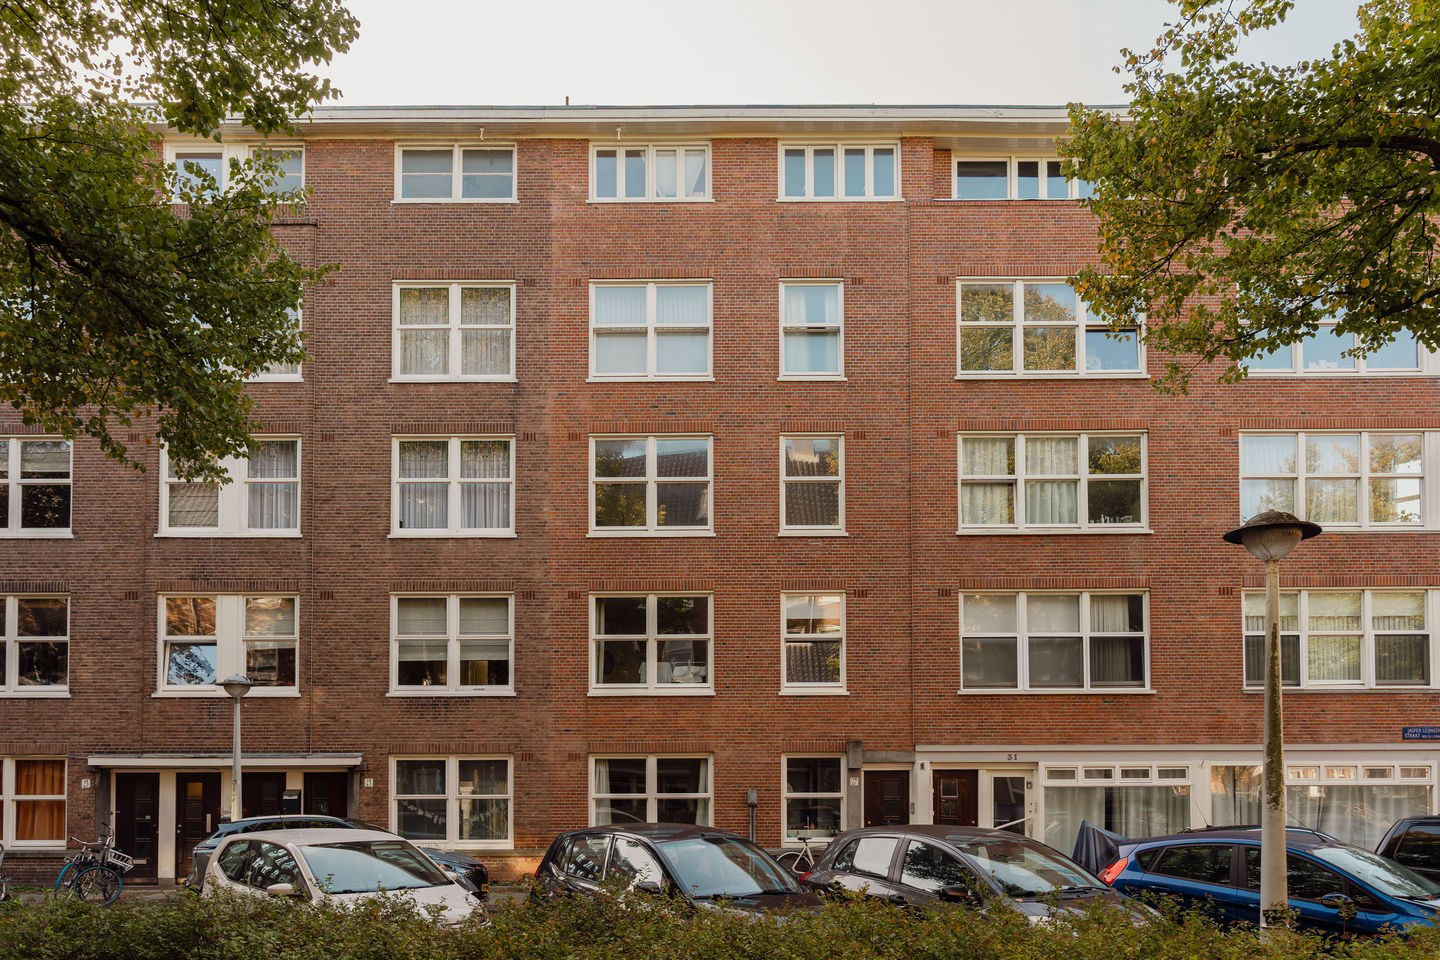
A beautiful and bright four-room apartment with a spacious, sunny balcony, situated on the second floor of a very well-maintained building. The property is located on a quiet, attractive and leafy street, close to Jan van Galenstraat. The apartment is bright and spacious and features a practical layout, double glazing, insulation, a kitchen with built-in appliances, a modern bathroom, and neatly finished walls and ceilings.
LAYOUT
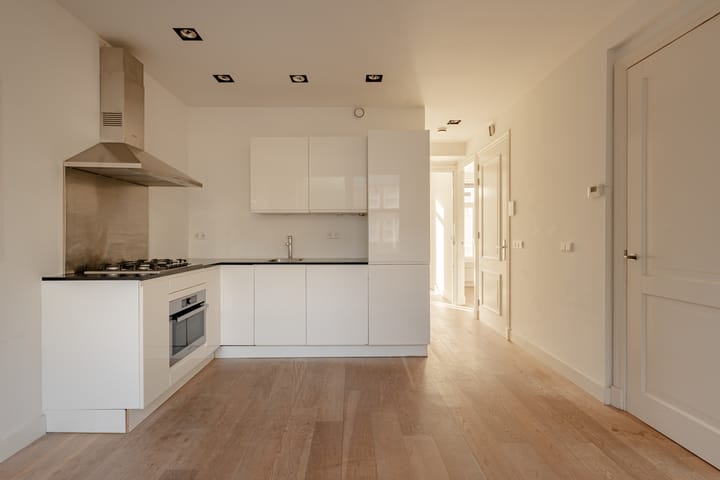
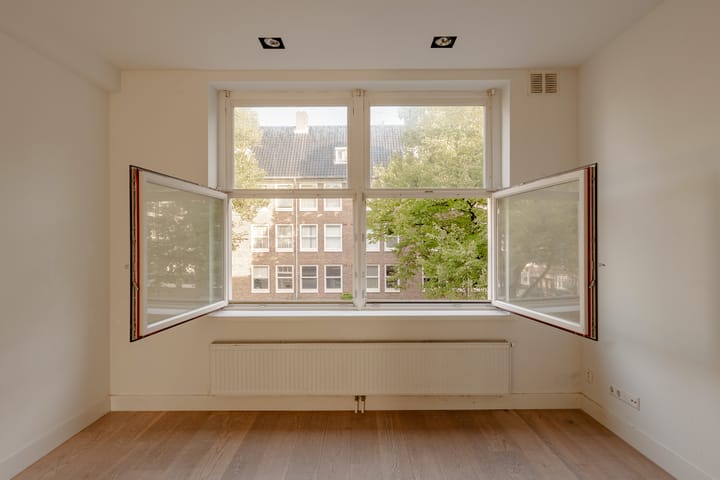
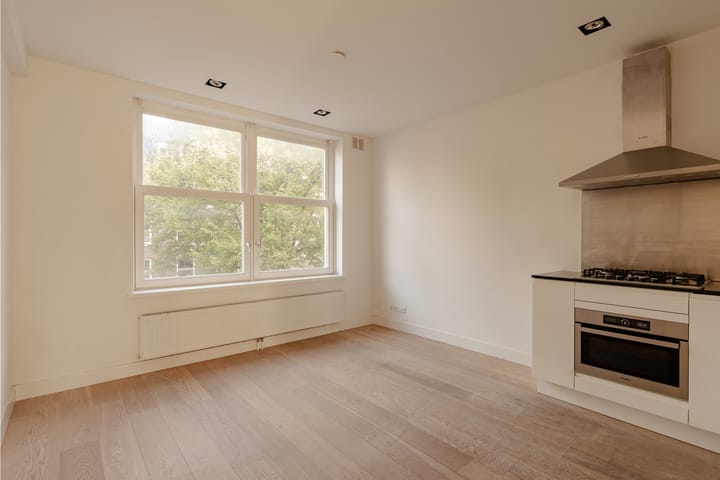
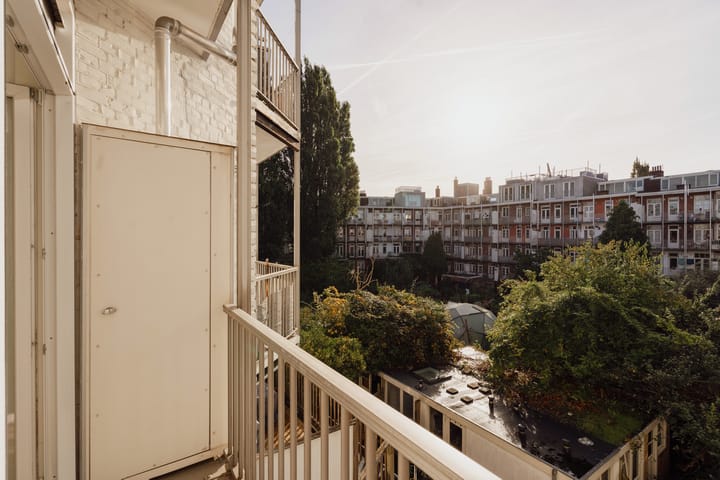
A well-maintained communal staircase provides access to the apartment on the second floor. Upon entering, you arrive in the hallway, which provides access to all rooms of the apartment. At the front of the property, you will find the open-plan living room, featuring two large windows that allow plenty of natural light to enter. The living room flows seamlessly into the kitchen, which is arranged in a practical L-shaped layout and equipped with the necessary built-in appliances. Also located at the front of the apartment is one bedroom. Two additional bedrooms are situated at the rear. One of these bedrooms features double doors opening onto the sunny, south-facing balcony, which offers views over a spacious and leafy Amsterdam courtyard garden. The modern bathroom is equipped with a shower, toilet, washbasin and a connection for a washing machine. The entire apartment features wooden window frames with double glazing, sleek laminate flooring, and neatly finished walls and ceilings. The apartment offers a comfortable and functional layout, making it an ideal home for first-time buyers and couples looking for a pleasant property in an attractive location.
LOCATION
The apartment is situated on a beautiful, wide and leafy street on the border of De Baarsjes and Bos en Lommer. Jan van Galenstraat is just around the corner, offering virtually everything you need, including a supermarket, drugstore, florist, bakery and lovely coffee spots such as Selma's.
In addition, Hugo de Grootplein and the Jordaan neighbourhood can be reached within just a few minutes by bicycle. Accessibility is excellent, with several tram and bus connections within a very short walking distance. This makes it easy and quick to reach all parts of the city as well as Amsterdam's various railway stations. By car, the A10 ring road, as well as the A4 and A2 motorways, can be easily reached via the S105. Parking (paid/permit-based) is also readily available in the immediate vicinity; there is currently no waiting list for a parking permit.
SPECIFICATIONS
- Bright apartment with a pleasant quality of natural light;
- Energy label A;
- The apartment represents a 51/268th share in the property association;
- The Owners' Association (VvE) consists of five apartment units and is currently being established;
- Expected service charges are approximately €150 per month;
- Located on municipal leasehold land;
- The current annual ground rent (canon) is €895.20 (the rent is subject to review every ten years, with the first review scheduled for June 15, 2032);
- The current leasehold period runs until June 15, 2062. The perpetual leasehold following this period has already been fully paid off (bought out);
- Short-term handover is possible. - The purchase agreement will include, among other things, an 'as-is-where-is' clause, an asbestos clause, a non-occupancy clause, and a NEN 2580 clause;
Advertisement
Features
Transfer of ownership
- Listed since
- Acceptance
- Available in consultation
- Asking price
- € 450,000 kosten koper
- Asking price per m²
- € 9,000
- Status
- Available
Construction
- Type apartment
- Mezzanine (apartment)
- Building type
- Resale property
- Year of construction
- 1938
Surface areas and volume
- Areas
- Living area
- 50 m²
- Other space inside the building
- 1 m²
- Exterior space attached to the building
- 2 m²
- Volume in cubic meters
- 170 m³
Layout
- Number of rooms
- 4 rooms (3 bedrooms)
- Number of bath rooms
- 1 bathroom and 1 separate toilet
- Bathroom facilities
- Walk-in shower, toilet, sink, and washstand
- Number of stories
- 1 story
- Facilities
- Mechanical ventilation, passive ventilation system, and TV via cable
- Located at
- 2nd floor
Energy
- Energy label
- A
- Insulation
- Double glazing
- Heating
- CH boiler
- Hot water
- CH boiler
- CH boiler
- Intergas (gas-fired combination boiler from 2015, in ownership)
Cadastral data
- SLOTEN C 12168
- Cadastral map
- Ownership situation
- Municipal ownership encumbered with long-term leaset
Exterior space
- Location
- Alongside a quiet road and in residential district
Parking
- Type of parking facilities
- Paid parking and resident's parking permits
VVE (Owners Association) checklist
- Registration with KvK
- Yes
- Annual meeting
- No
- Periodic contribution
- Yes
- Reserve fund present
- No
- Maintenance plan
- Yes
- Building insurance
- Yes
Popularity
0x
Viewed
0x
Saved
28-10-2026
On Funda
Neighborhood
Landlust-Zuid
Amsterdam- Residents
- 4,120
- Family with children
- 20%
- Avg. asking price / m²
- € 8,472
Discover the neighborhood
Curious about the housing supply, residents and local real estate agents?

Don’t want to forget this home?
Save it as a favorite. You’ll easily find it back and get notified when something changes.
