New
Katwijkstraat 6-21059 XN AmsterdamAalsmeerwegbuurt-West
€ 925,000 k.k.

- 105 m²living area
- 4bedrooms
- Benergy label
Description
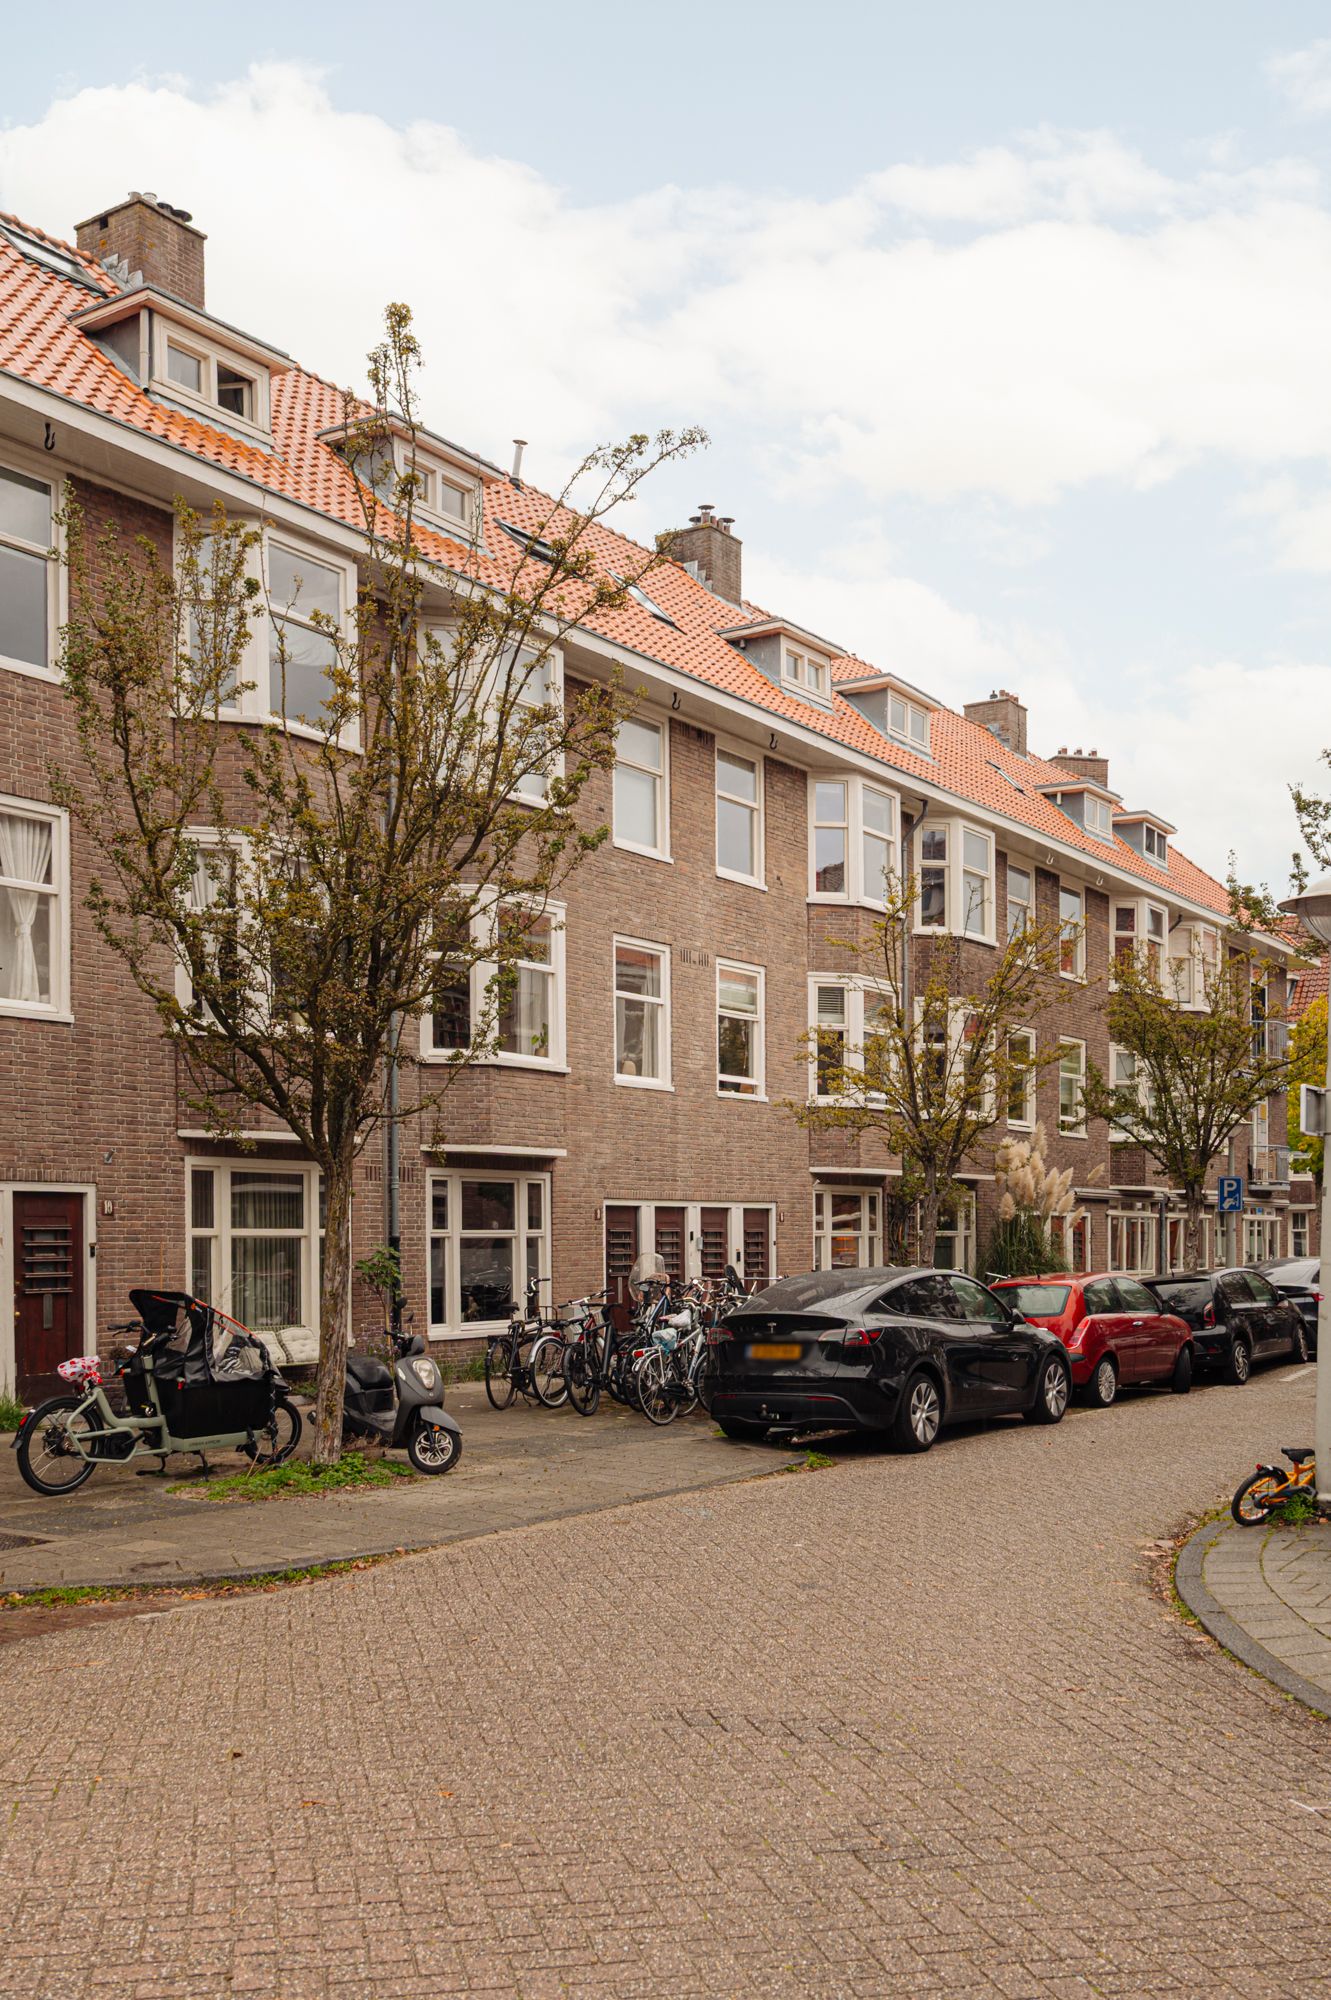
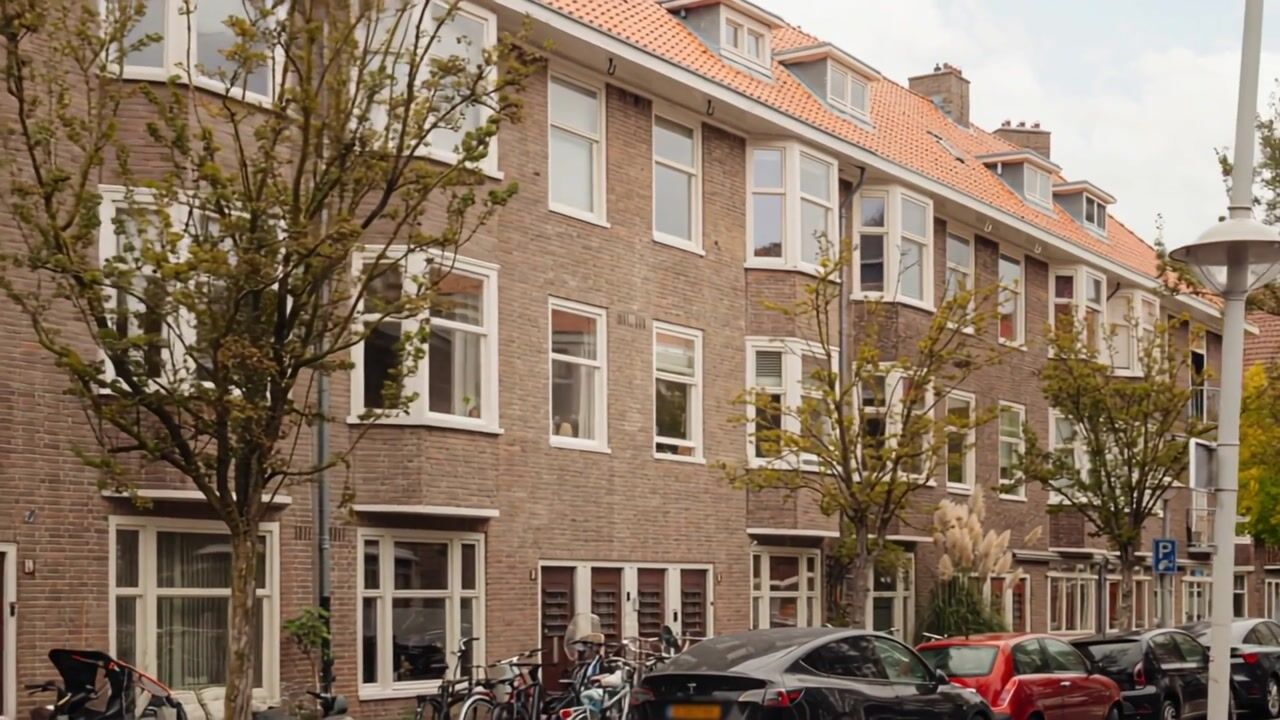
KATWIJKSTRAAT 6 II – A spacious five-room apartment, ideal for families, spread over the top two floors of the building. The apartment offers generous, high-quality outdoor space and is located in the highly sought-after Hoofddorppleinbuurt.
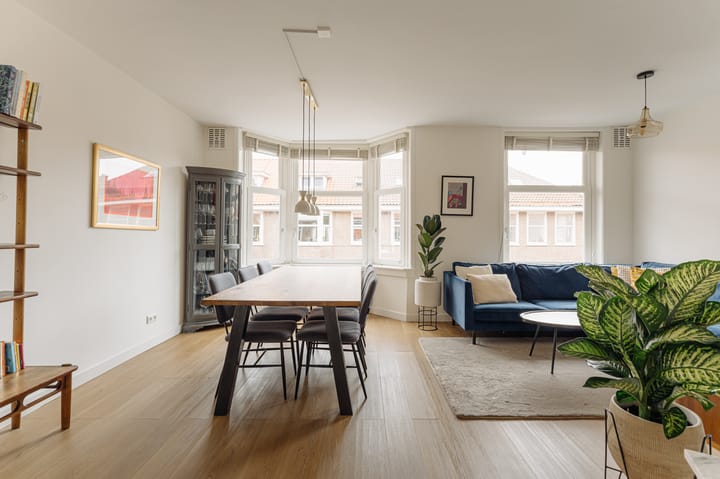
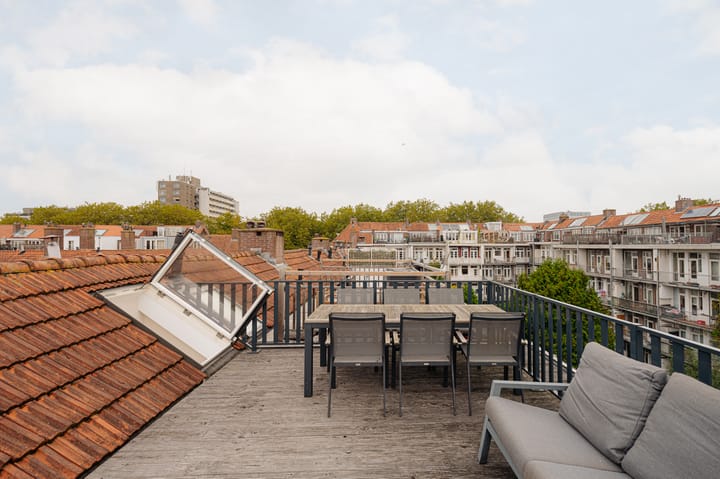
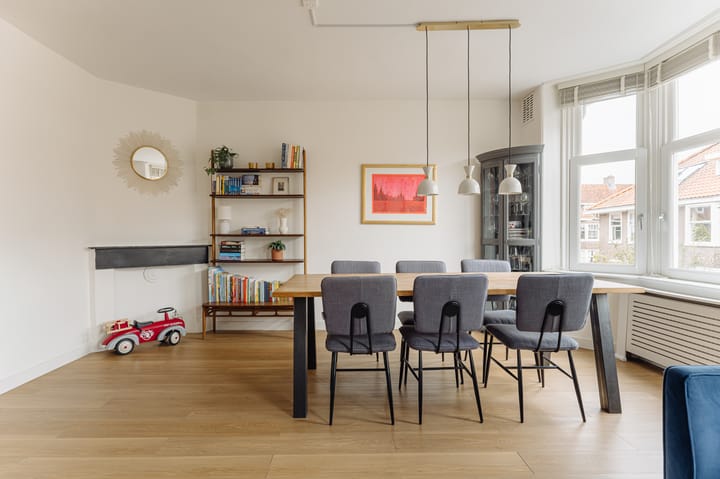
This home combines the distinctive character of 1930s architecture with a practical family-friendly layout. It features a wide living room with bay window, an open kitchen and four bedrooms spread over two floors. The master bedroom has its own walk-in wardrobe. Two balconies and a separate roof terrace of approximately 34 m² offer outdoor space on different levels. Thanks to its open position, the roof terrace enjoys plenty of sunshine. There are no neighbours above.
LIVING SPACE
From the dining area, the living space flows through to the open kitchen at the rear. Natural light from both sides and the view all the way through to the balcony doors give the room an open feel. The kitchen features white cabinetry, dark worktops and a wide SMEG range cooker with oven. The kitchen island provides seating for four bar stools. French doors open onto the covered north-facing balcony of approximately 6 m².
PRIVATE AREA
The apartment has four bedrooms. On the main living floor, the room at the rear is currently used as a study and guest room. French doors provide access to the balcony.
The other three bedrooms are located on the third floor. The master bedroom at the rear has a walk-in wardrobe, with an open shelving unit separating it from the sleeping area. Wide glazed doors provide access to the second balcony of approximately 7 m². The adjacent children's bedroom also opens onto this balcony. The bedroom at the front has a dormer window. The sloping rooflines give this room a distinctive character.
The bathroom is accessible from the landing and features a bathtub, separate shower, double washbasin with drawer unit and toilet. The skylight above the bathtub provides natural daylight. Beige tiles and green wall tiles in the shower area give the bathroom a well-finished appearance.
PRACTICAL LIVING COMFORT
There is a separate toilet on the main living floor. The third floor has a separate laundry area with space for the washing machine. The attic provides additional storage space for items that are used less frequently.
A fixed staircase from the landing leads through a glazed roof hatch to the roof terrace. The hatch also allows natural daylight into the stairwell. The terrace of approximately 21 m² provides space for a dining table and a separate seating area, with views over the tiled rooftops and greenery. The terrace faces north and, thanks to its open position, enjoys plenty of sunshine. The roof terrace is also equipped with two outdoor electrical outlets and a water tap. The apartment has an energy label B. Heating and hot water are provided by a high-efficiency central heating boiler.
OWNERS' ASSOCIATION
- Owners' Association in place
- Administration managed by VVE.nl
- Consisting of 12 members
- Service charges: € 189,- per month
- Multi-Year Maintenance Plan (MJOP) available
OWNERSHIP
Located on freehold land
PARTICULARS
- Apartment of approximately 105 m²
- Two balconies
- Roof terrace of approximately 21 m²
- No neighbours above
- Energy label B, valid until 9 September 2036
- Completion by mutual agreement
MEASUREMENTS
- Measurement report available, prepared in accordance with BBMI measuring standards
- Living area: 104.79 m²
- Building-related outdoor space: 34.02 m²
- Gross floor area: 132.80 m²
- Gross volume: 348.45 m³
PARKING
On-street parking is available through a permit system (permit area Zuid 2.3). A residents' parking permit for Zuid 2.3 allows parking in Zuid-1, Zuid-2 and Zuid-8. A residents' parking permit costs €199.93 per six months. There is currently a waiting time of six months for this permit area. A second residents' parking permit is not available in this area. (Source: Municipality of Amsterdam, October 2026.)
LOCATION
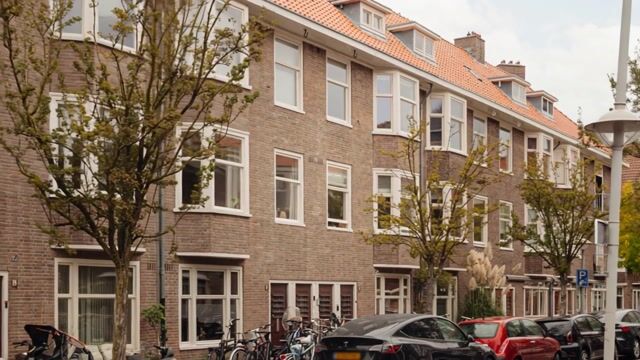
Katwijkstraat is located in the Hoofddorppleinbuurt, where the 1930s architecture and mature trees lining the streets define the neighbourhood. Shops for everyday essentials can be found around Hoofddorpplein and along Aalsmeerweg. At the square, Nana Coffee House offers a pleasant spot for coffee, breakfast or lunch.
Green spaces and waterways are also an integral part of the area. The Vondelpark and Rembrandtpark are both nearby. Further south, the Schinkeleilanden offer space for walking, playing and sports, with a cycle and walking route connecting to the Amsterdamse Bos.
ACCESSIBILITY
Tram 2 stops at Hoofddorpplein and provides a direct connection to Museumplein, Leidseplein and Amsterdam Central Station. In the opposite direction, the tram runs via Heemstedestraat metro station to Nieuw Sloten.
From Heemstedestraat, metro lines 50 and 51 connect the neighbourhood with Lelylaan, Sloterdijk and Zuid stations, providing various connections to the national rail network.
By car, the A10 ring road can be reached via exit S107 at Hoofddorpplein. The location also provides a convenient base for travelling around the city, with cycle routes towards Oud-Zuid and the city centre.
"This information has been compiled by us with due care. However, no liability is accepted on our part for any incompleteness, inaccuracies or otherwise, nor for the consequences thereof. All stated measurements and surface areas are indicative. The NVM terms and conditions apply."
Highlights
AI-generated from the description
Three sunny outdoor spaces
Two balconies and roof terrace totalling 34 m² with plenty of sun.
Spacious family-friendly layout
Five rooms, four bedrooms, spread over two floors.
Bright living room with kitchen
Wide bay-window living room and open kitchen with island and SMEG range.
Advertisement
Features
Transfer of ownership
- Listed since
- Acceptance
- Available in consultation
- Asking price
- € 925,000 kosten koper
- Asking price per m²
- € 8,810
- Status
- Available
- VVE (Owners Association) contribution
- € 189.00 per month
Construction
- Type apartment
- Upstairs apartment (apartment)
- Building type
- Resale property
- Construction period
- 1931-1944
Surface areas and volume
- Areas
- Living area
- 105 m²
- Exterior space attached to the building
- 34 m²
- Volume in cubic meters
- 348 m³
Layout
- Number of rooms
- 5 rooms (4 bedrooms)
- Number of bath rooms
- 1 bathroom and 1 separate toilet
- Bathroom facilities
- Double sink, walk-in shower, bath, toilet, and washstand
- Number of stories
- 2 stories
- Facilities
- Skylight, passive ventilation system, and TV via cable
- Located at
- 3rd floor
Energy
- Energy label
- B
- Insulation
- Double glazing
- Heating
- CH boiler
- Hot water
- CH boiler
- CH boiler
- Gas-fired, in ownership
Cadastral data
- SLOTEN NOORD-HOLLAND O 2511
- Cadastral map
- Ownership situation
- Full ownership
Exterior space
- Location
- Alongside a quiet road and in residential district
- Balcony/roof terrace
- Balcony present
Parking
- Type of parking facilities
- Paid parking and resident's parking permits
VVE (Owners Association) checklist
- Registration with KvK
- Yes
- Annual meeting
- Yes
- Periodic contribution
- Yes (€ 189.00 per month)
- Reserve fund present
- Yes
- Maintenance plan
- Yes
- Building insurance
- Yes
Popularity
738x
Viewed
29x
Saved
8-10-2026
On Funda
Neighborhood
Aalsmeerwegbuurt-West
Amsterdam- Residents
- 2,485
- Family with children
- 16%
- Avg. asking price / m²
- € 8,758
Discover the neighborhood
Curious about the housing supply, residents and local real estate agents?

Don’t want to forget this home?
Save it as a favorite. You’ll easily find it back and get notified when something changes.
