Sold
Kiekstraat 1571087 GT AmsterdamEd Pelsterparkbuurt
€ 575,000 k.k.

- 98 m²living area
- 3bedrooms
- A++energy label
Luxe 4-kamer appartement, met vrij uitzicht, zonnig balkon en A++!
Sales history
- Listed since
- April 23, 2026
- Date of sale
- May 20, 2026
- Term
- 3 weeks
Description
AM for sale!
Kiekstraat 157
1087 GT Amsterdam
Beautiful 4-room apartment with large balcony and view across the water and the green surroundings!
Wake up every day with an unobstructed view of the park, the canal and even a glimpse IJmeer!
This spacious and charming 4-room apartment (98 m2) has a large balcony, a lovely view of the green surroundings and water and even has energy label A++!
The property has also been comprehensively been renovated in 2020 ... all you need to do is move in! Perfect!
Layout
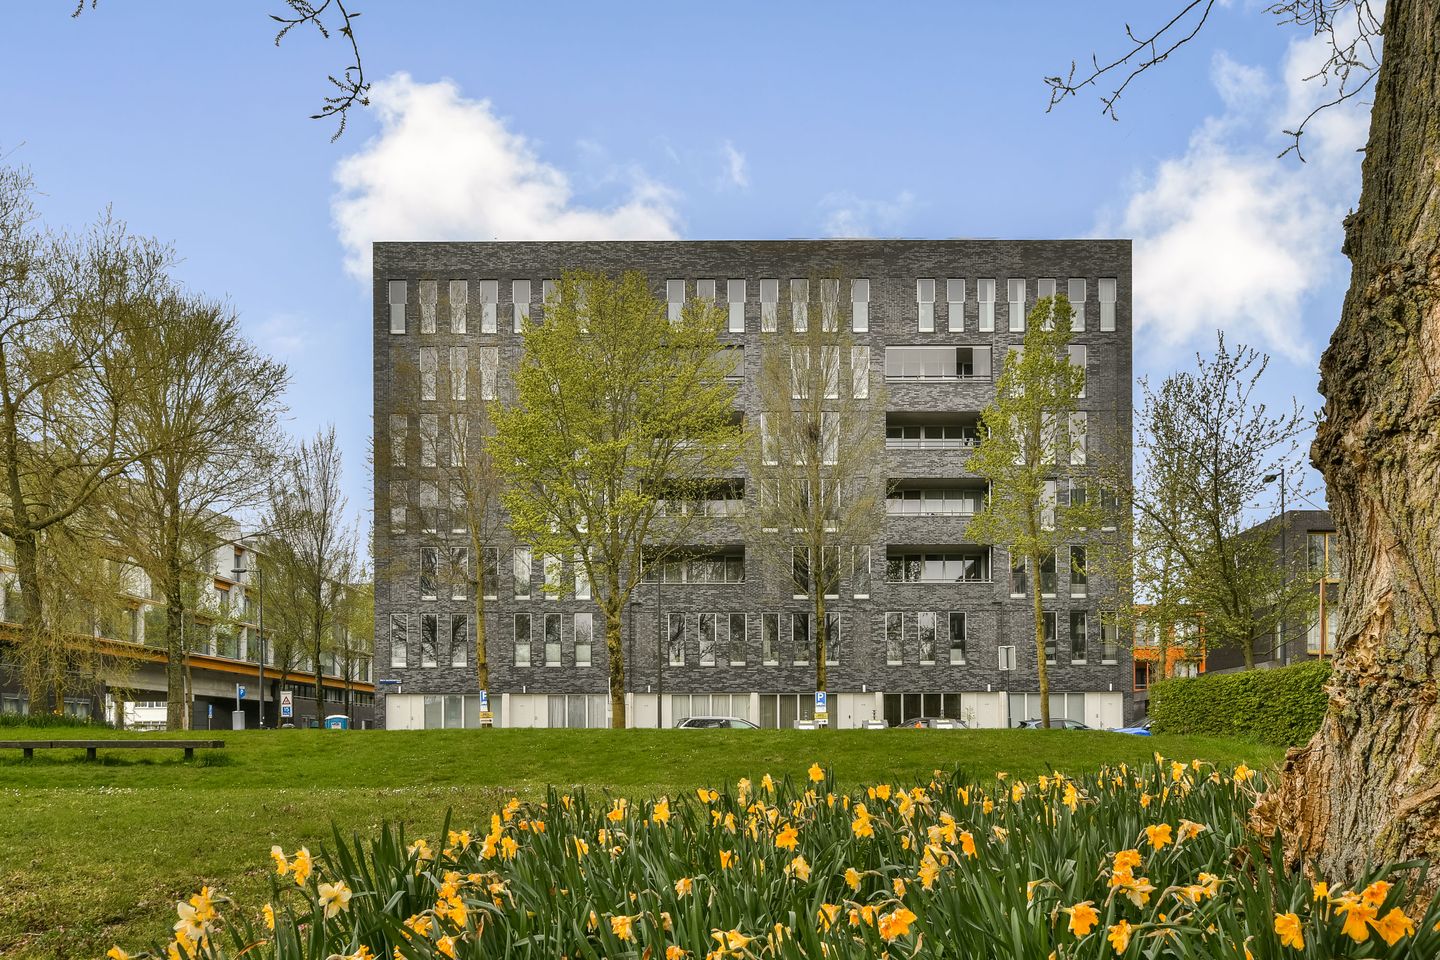
The apartment is a located in a robust and modern apartment building with a smart communal entrance area with lift and stairs up to the second floor.
Second floor:
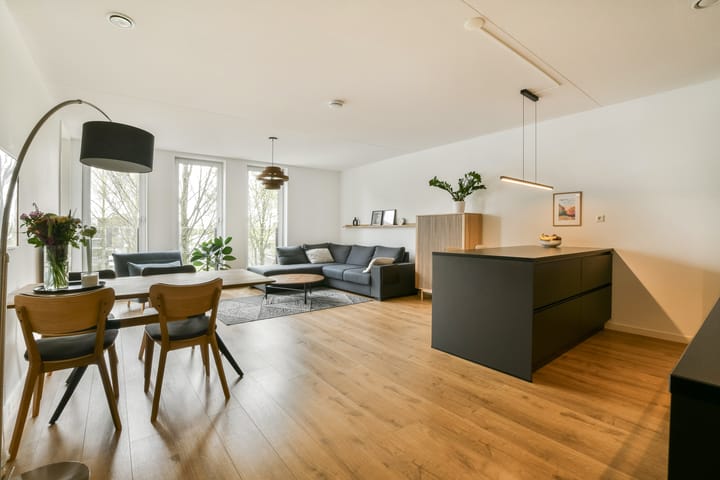
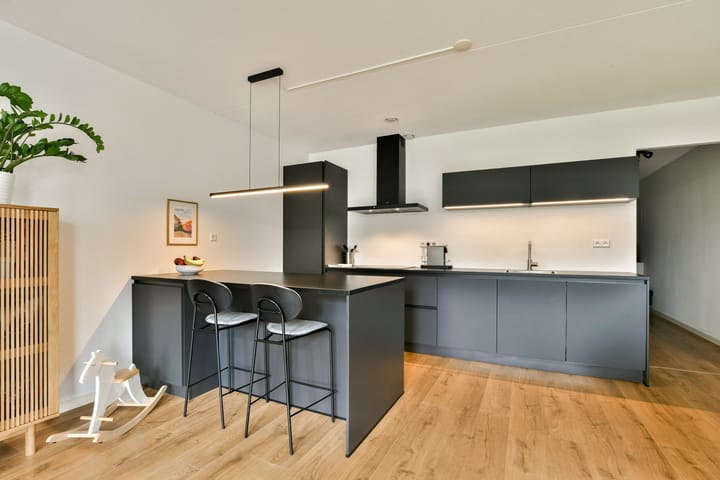
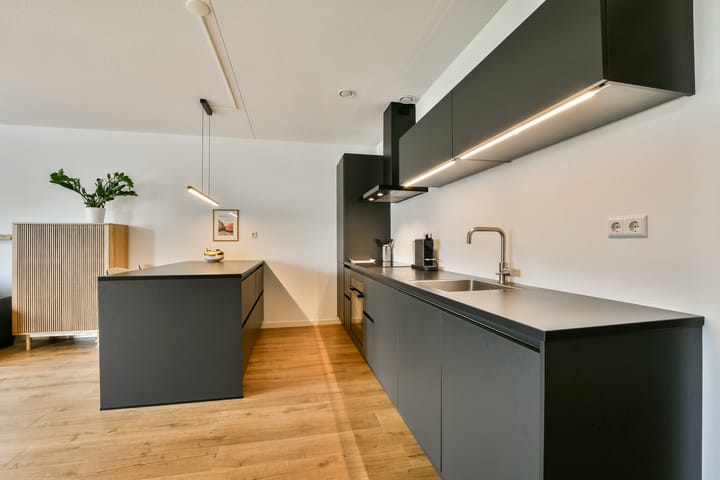
Entrance, large hall with access to each room. The bright and spacious living room at the front has an open plan kitchen. The floor-to-ceiling windows give you an impressive view of the Brand Dirk Ochsepark, Polygoongracht and the surrounding water. The living room is lovely with lots of natural light and has access to the balcony. The open plan kitchen with kitchen island was completely renewed in 2020 and is fitted with various modern kitchen appliances and has a cosy breakfast bar.
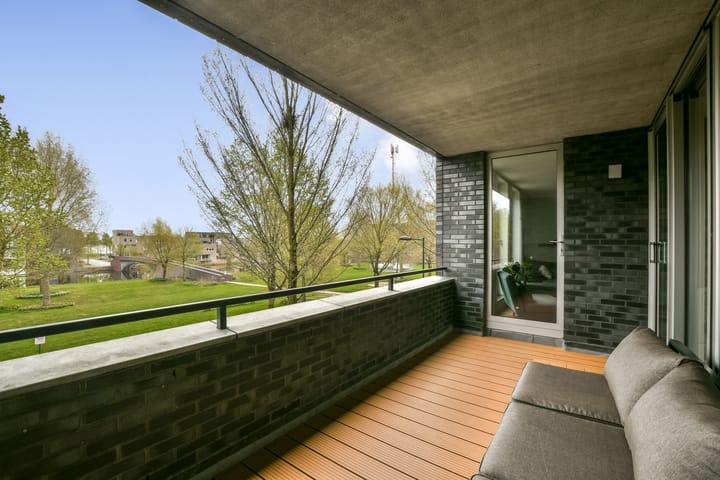
The apartment has three good-sized bedrooms. Two bedrooms are situated directly along the balcony and have a pretty view of the park. The balcony (approx. 10 m2) offers ample privacy and is the perfect place to enjoy the morning sun.
The third bedroom is situated at the front. This, too, is a good size and a nice seating area has been created along the gallery; a nice place to sit outside in the afternoon and evening.
The large bathroom is situated in the middle of the apartment and was completely renewed in 2020. The separate toilet was also renewed in 2020. The internal storage/utility space is particularly spacious and includes fittings for the washing machine and drier.
Location:
The property is located in one of the most attractive parts of IJburg, directly along the green Brand Dirk Ochsepark. This is a quiet, spacious and family friendly area, surrounded by water, greenery and modern architecture. Despite the quiet location, the vibrant city centre is just a few minutes away.
You can find everything you need close at hand: supermarkets, delicatessens and other shops and IJburg shopping centre is in close proximity, where you can find more large supermarkets, HEMA, shops with fresh produce and more. There is also a weekly market on Saturdays, where you buy fresh produce from local sellers.
IJburg also has great recreational and sports options. You can take a relaxing stroll or engage in sports in the nearby Diemerpark, relax along the city beach or enjoy the lively atmosphere in IJburg harbour. Here, you can find a wide variety of lovely restaurants, bars along the water - perfect for an evening out or a relaxing weekend.
IJburg is particularly attractive for families, due to the vicinity of primary schools, child care facilities, secondary schools and a medical centre, as well as sports clubs and playgrounds. The property is centrally located: tram 26 takes you to Central Station within approx. 15 minutes. The A10 motorway can be reached within a matter of minutes, from where you can travel on to the A1, A2 and A9. All in all, this is a quiet residential area with easy access to the city and beyond.
Specifics:
· Large single-level apartment of 98 m2;
· Practical layout with 3 bedrooms;
· Large balcony of approx. 10m2 with lots of privacy and overlooking the water and the green surroundings;
· The apartment and the balcony have an unobstructed view of the park, canal and IJmeer
· The continuous ground lease has been bought off until 2052. The application for perpetual ground lease has been submitted;
· The building was built in 2004 and is well-insulated;
· Energy label A++;
· The apartment was fully renovated in 2020, including a new bathroom, toilet, kitchen, flooring, painting and plastering; The apartment is turn-key!
· The apartment has a particularly spacious internal storage/utility space for storage and the washing machine/drier installation;
· The apartment has district heating, so no gas!
· The building also has a large communal bike parking;
· Well-organised Owners’ Association; the monthly service fee amounts to approx. € 250;
· Located on the 2nd floor of an apartment building with lift;
Asking price: € 575.000 costs payable by the purchaser
Delivery: in consultation.
Come and view this charming apartment and be amazed by what it has to offer!
Call your NVM real estate agent or our office to plan a viewing of this property.
We have selected this information with the utmost care. We accept no responsibility for any incompleteness, inaccuracy or otherwise, nor for the consequences thereof. All the specified measurements and surfaces are indicative. The buyer has a duty to investigate any issues that are relevant to him/her. The real estate agent is the advisor of the seller in respect of this apartment. We advise you to engage the services of an expert (MVA) real estate agent to assist you during the purchasing process. If you have a specific requirement with regard to the property, we recommend that you inform our purchasing real estate agent thereof in time and conduct an independent investigation, or have it done on your behalf. If you do not engage the services of an expert representative, the law deems that you have enough expertise to establish any relevant matters. The NVM terms and conditions are applicable in full.
Highlights
AI-generated from the description
Balcony with open views
Approx. 10 m² balcony overlooking park, canal and IJmeer.
Bright living with island kitchen
Living room with floor-to-ceiling windows and 2020 open kitchen.
Energy efficient and well insulated
Energy label A++, well-insulated 2004 building with district heating.
Advertisement
Features
Transfer of ownership
- Service charges
- € 250 per month
- Last asking price
- € 575,000 kosten koper
- Asking price per m²
- € 5,867
- Status
- Sold
Construction
- Type apartment
- Upstairs apartment (apartment)
- Building type
- Resale property
- Year of construction
- 2004
- Type of roof
- Flat roof covered with asphalt roofing
Surface areas and volume
- Areas
- Living area
- 98 m²
- Exterior space attached to the building
- 10 m²
- Volume in cubic meters
- 311 m³
Layout
- Number of rooms
- 4 rooms (3 bedrooms)
- Number of bath rooms
- 1 bathroom
- Bathroom facilities
- Walk-in shower, bath, and washstand
- Number of stories
- 1 story
- Facilities
- Optical fibre, elevator, mechanical ventilation, passive ventilation system, and sliding door
- Located at
- 2nd floor
Energy
- Energy label
- A++
- Heating
- District heating
- Hot water
- District heating
Cadastral data
- AMSTERDAM AU 163
- Cadastral map
- Ownership situation
- Municipal ownership encumbered with long-term leaset (end date of long-term lease: 31-08-2052)
- Fees
- Paid until 31-08-2052
Exterior space
- Location
- Alongside park, alongside a quiet road, in residential district and unobstructed view
- Balcony/roof terrace
- Balcony present
Parking
- Type of parking facilities
- Paid parking, public parking and resident's parking permits
VVE (Owners Association) checklist
- Registration with KvK
- Yes
- Annual meeting
- Yes
- Periodic contribution
- Yes
- Reserve fund present
- Yes
- Maintenance plan
- Yes
- Building insurance
- Yes
Popularity
2,850x
Viewed
88x
Saved
23-4-2026
On Funda
Neighborhood

Ed Pelsterparkbuurt
Amsterdam- Residents
- 5,750
- Family with children
- 48%
- Avg. asking price / m²
- € 5,834
Discover the neighborhood
Curious about the housing supply, residents and local real estate agents?

Don’t want to forget this home?
Save it as a favorite. You’ll easily find it back and get notified when something changes.
