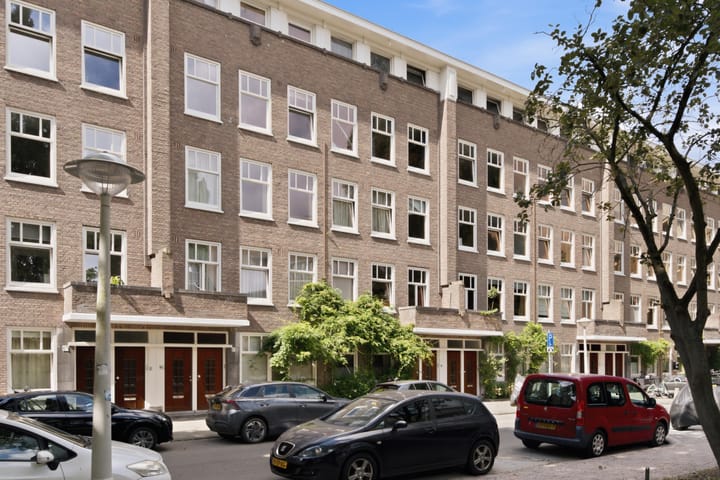
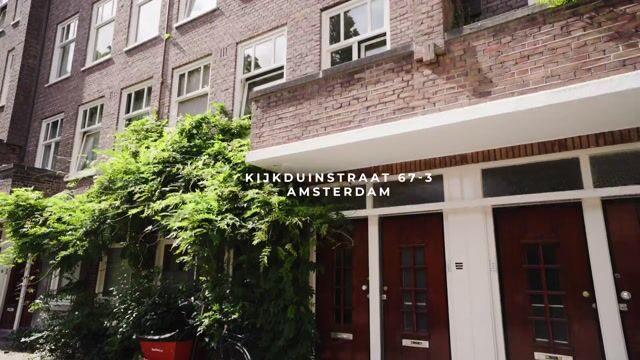
Bright, surprisingly spacious and with a lovely balcony! This attractive apartment offers 72 m² of living space, two bedrooms, an additional workspace on the upper floor and a balcony of over 6 m². The apartment occupies the upper floors of a characteristic building dating from 1934 and benefits from plenty of natural light thanks to its many windows. The combination of a spacious living room, separate kitchen, two floors and open views at the rear makes this a home with something extra. Come and have a look soon!
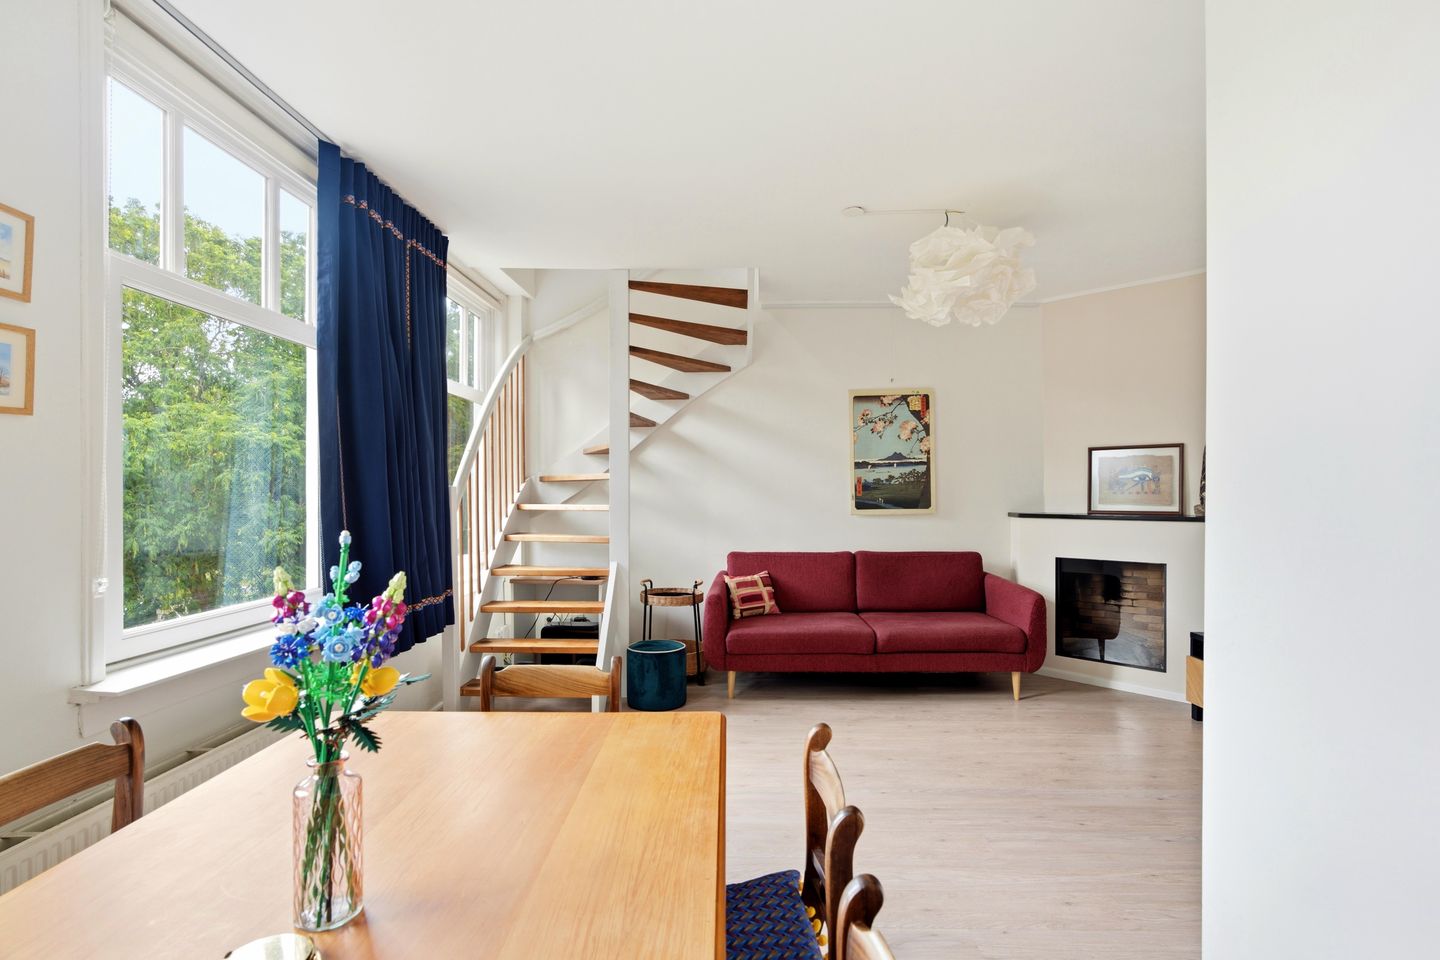
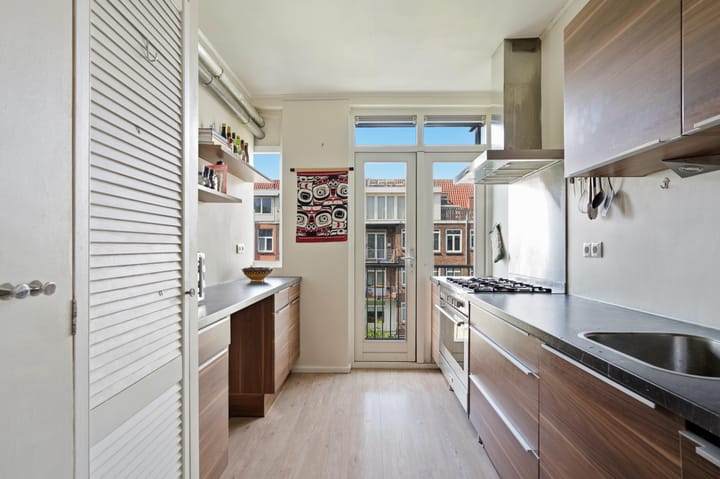
Via the communal staircase, you reach the apartment. From the entrance hall, you can access the various rooms on this floor. The living room is wonderfully spacious with plenty of room for both a comfortable seating area and a large dining table. The large windows bring in lots of natural light and create a pleasant open atmosphere. The kitchen is located at the rear and is practically laid out with plenty of worktop and cupboard space on both sides. It features a large gas cooker with oven, extractor hood and dishwasher, with plenty of room for anyone who enjoys cooking. From the kitchen you can step straight onto the balcony where you can sit outside and enjoy views over the greenery and inner gardens.
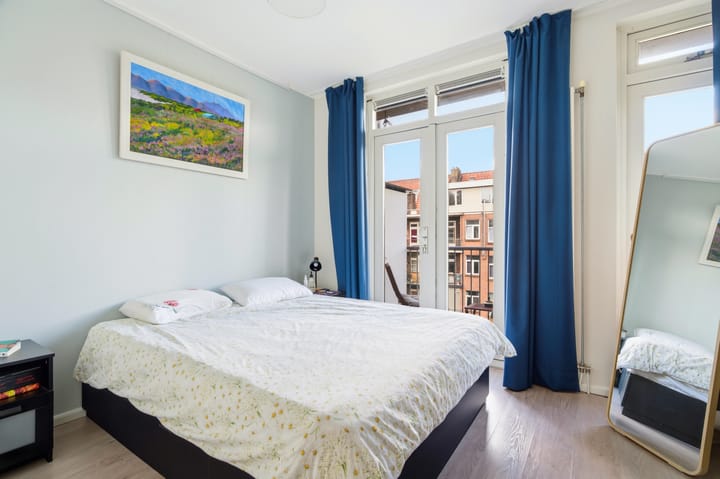
The largest bedroom is also located on this floor. It is a spacious room with enough space for a large bed and wardrobes, and it also has direct access to the balcony. The bathroom has a spacious walk-in shower with rain shower and a washbasin with vanity unit. The toilet is separate and can be accessed from the hallway.
The staircase takes you to the upper floor. Here you will find a spacious landing, currently used as a comfortable home office. There is also a second bedroom, which would work equally well as a child’s room, guest room or study. A separate space for the washing machine can also be found on the landing.
Location
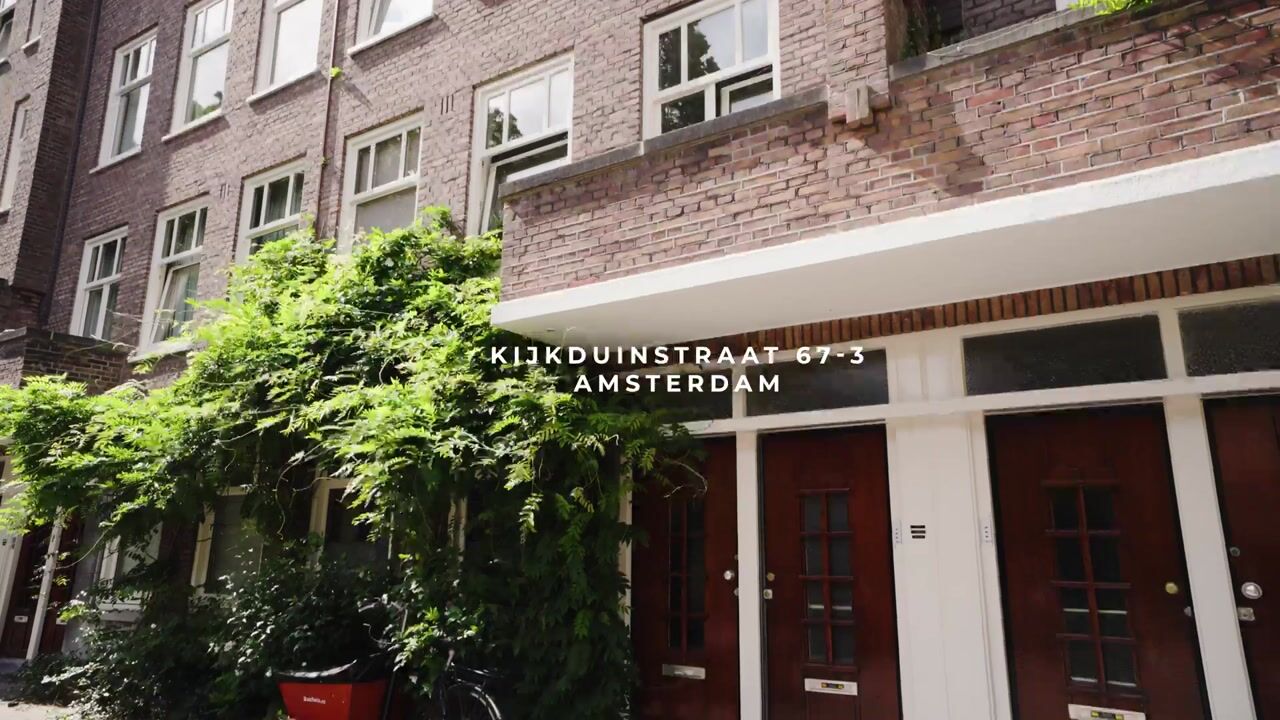
The apartment is situated in Amsterdam-West, on a quiet residential street while still having the energy of the city close at hand. There are plenty of great places nearby. Head to FUKU for delicious coffee or Farine for fresh bread and other treats. You will also find plenty of shops for your daily groceries, as well as cafés, restaurants and other amenities in the area. Westerpark is within walking distance, making it ideal for a stroll, a run, a picnic or a visit to one of the many restaurants and cultural venues in and around the park. The location is also convenient for public transport and major roads. By bike, you can quickly reach other parts of Amsterdam, including the city centre. A great place for anyone who wants to live in a quieter setting while keeping everything Amsterdam has to offer within easy reach.
What else would you like to know?
- Living area 71.53 m², balcony 6.04 m²
- Built in 1934
- Energy label D
- An active and professionally managed Home Owners Association (VvE), with maintenance reserves and a long-term maintenance plan (MJOP)
- The maintenance reserve amounted to € 167.114,82 at the end of 2025
- The monthly service charges are € 142,89
- The ground lease has been bought out in perpetuity, so you won’t have to worry about future ground rent payments!
- Permission has been granted for the staircase to the upper floor, subject to the applicable conditions
- Delivery in consultation
I would be happy to show you this surprisingly spacious apartment with its lovely outdoor space during a viewing. See you soon, Cornelie!
Disclaimer
We do not guarantee the completeness, accuracy or current status of the information provided on this website. If you are interested in one of our properties, we recommend contacting us or seeking assistance from your own NVM estate agent. The non-binding information shown on this website has been compiled with care based on information provided by the seller and/or third parties. We cannot guarantee its accuracy or completeness. If you are interested in one of our properties, we recommend that you and/or your estate agent contact us. We are not responsible for the content of any websites referred to.
Highlights
AI-generated from the description
Bright living and kitchen
Spacious living room with large windows and separate practical kitchen.
Lovely balcony with views
6.04 m² balcony with green views over inner gardens.
Two floors with workspace
Two-floor apartment with extra workspace on the landing.
Advertisement
Features
Transfer of ownership
Listed since
Acceptance
Available in consultation
Asking price
€ 495,000 kosten koper
Asking price per m²
€ 7,071
Status
Available
VVE (Owners Association) contribution
€ 142.89 per month
Construction
Type apartment
Upstairs apartment (apartment)
Building type
Resale property
Year of construction
1934
Type of roof
Flat roof covered with asphalt roofing
Surface areas and volume
Areas
Living area
70 m²
Exterior space attached to the building
9 m²
External storage space
1 m²
Volume in cubic meters
227 m³
Layout
Number of rooms
3 rooms (2 bedrooms)
Number of bath rooms
1 bathroom and 1 separate toilet
Bathroom facilities
Shower and washstand
Number of stories
2 stories
Facilities
Optical fibre, mechanical ventilation, passive ventilation system, and TV via cable