Sold under reservation
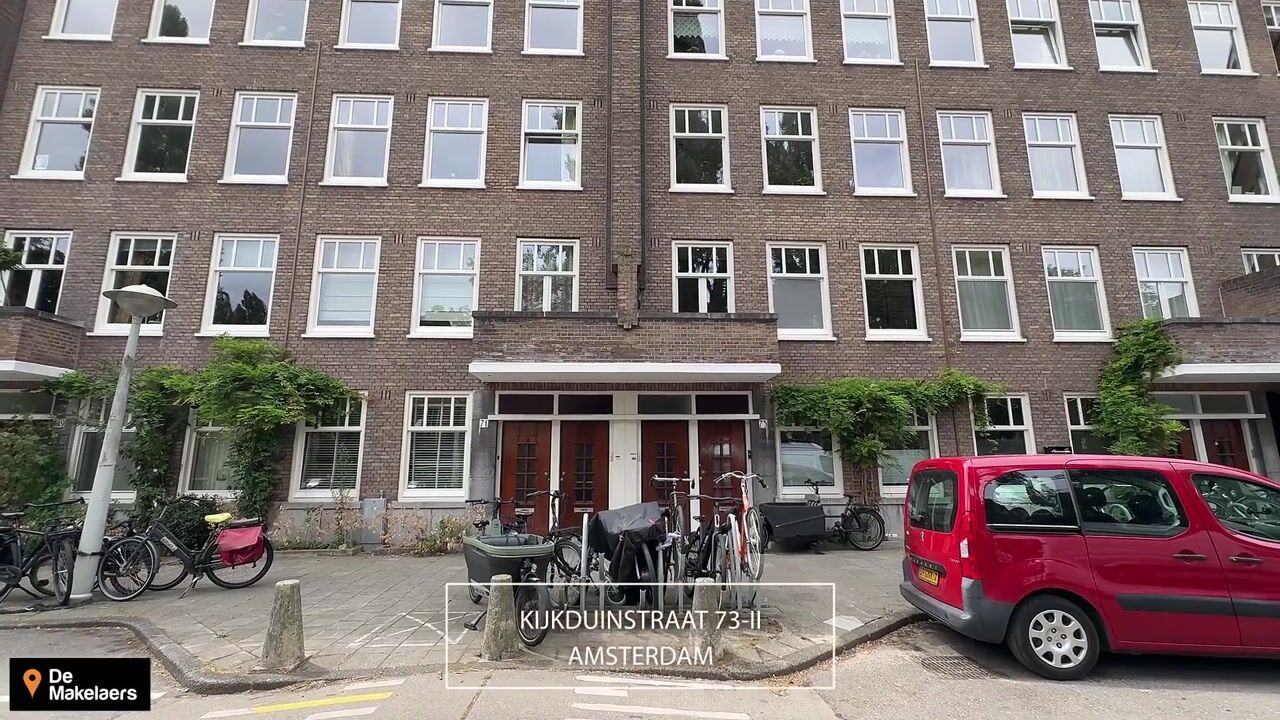
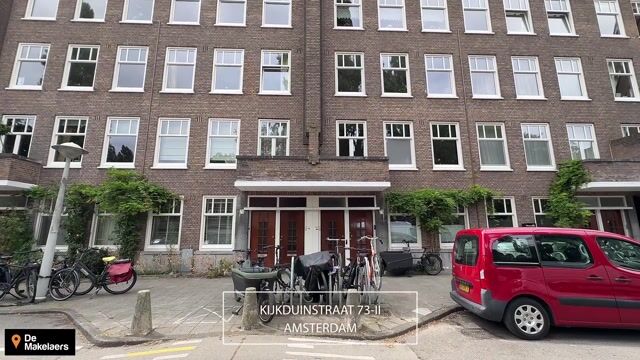
Kijkduinstraat 73-21055 XS AmsterdamGibraltarbuurt
€ 435,000 k.k.

- 52 m²living area
- 2bedrooms
- Denergy label
Is this your new home?
Add this home as My Home and follow its value, market developments, and neighborhood trends.

Kijkduinstraat 73-2, 1055 XS Amsterdam
Not your home?See what your own home is worth
Description
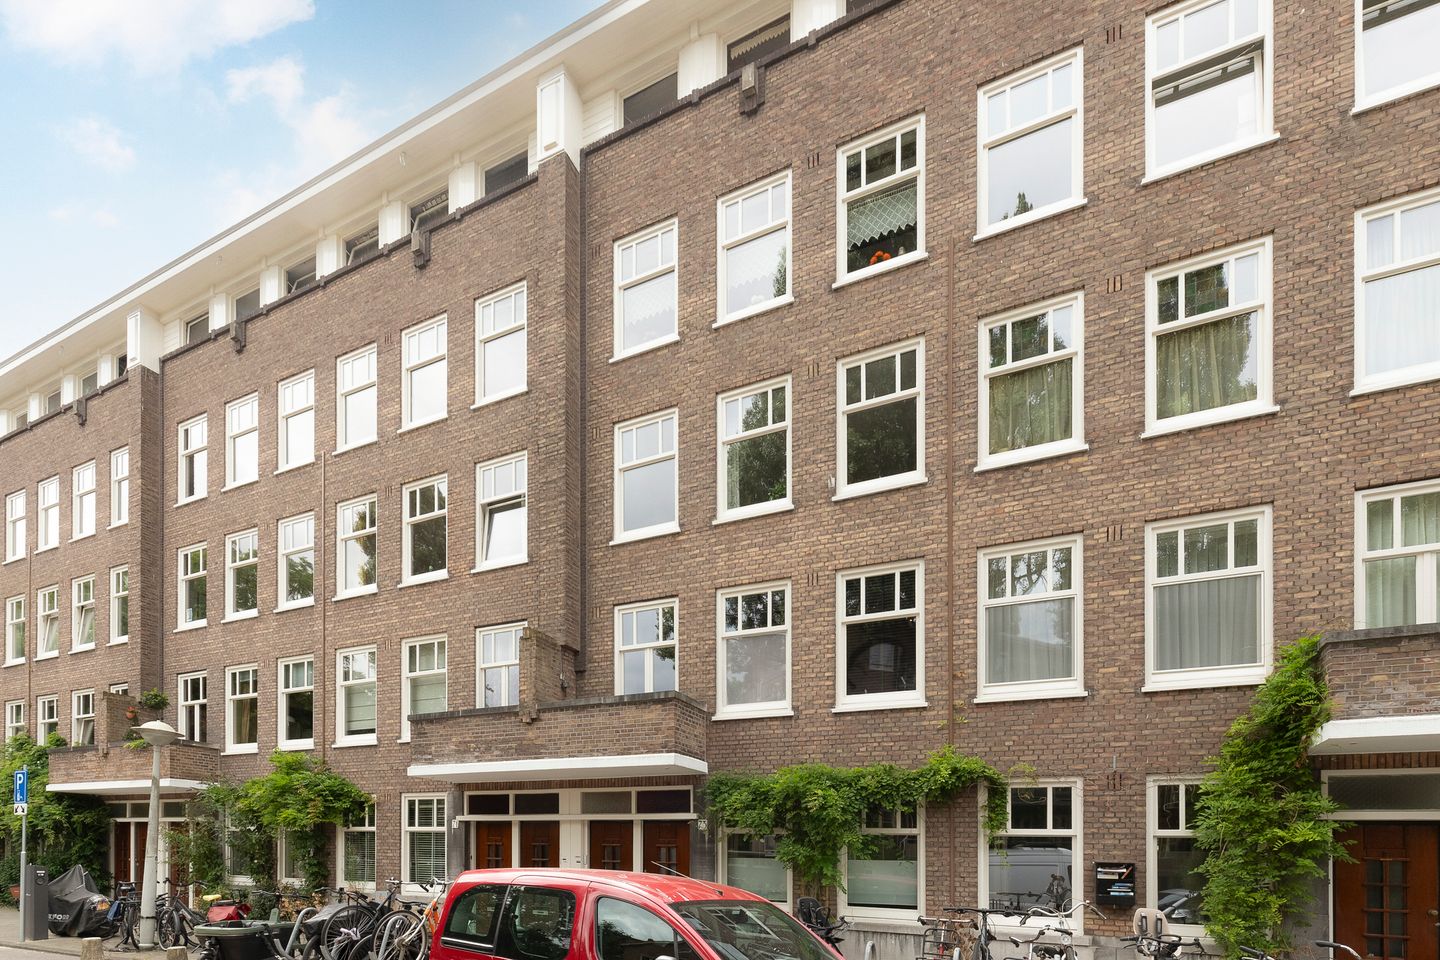
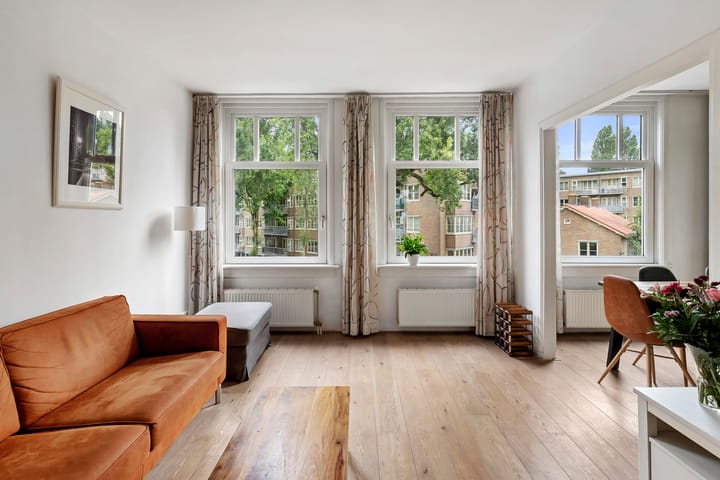
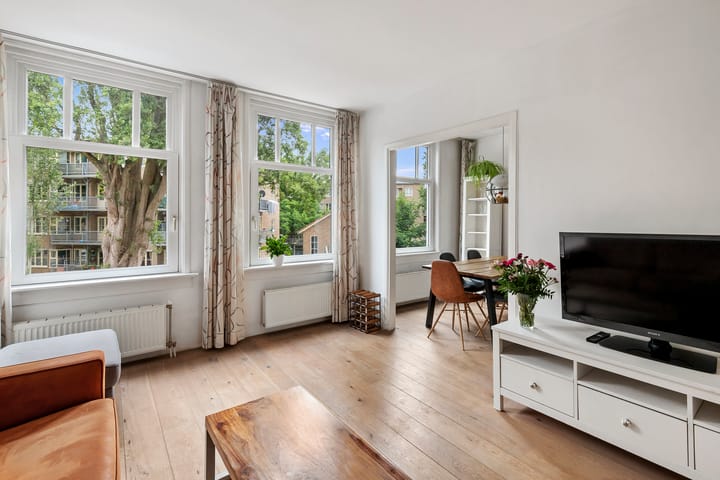
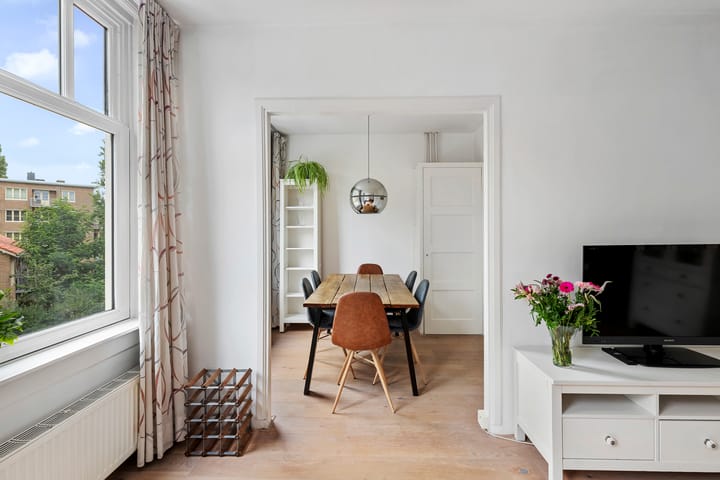
This bright and well-laid-out three-room apartment features a south-west-facing balcony and a separate storage room on the fourth floor. The property is particularly well positioned on a bend in the street, providing open and attractive views. Fully modernised around 2011, the apartment has been well maintained and is ready to move into. Both bedrooms have French doors opening onto the balcony. The separate storage room, which has a window and electricity, could potentially be converted into a home office. The location in the highly sought-after Bos en Lommer neighbourhood is excellent. You will live on a quiet, wide street, with all the amenities that make this neighbourhood so appealing just around the corner.
LOCATION
The property is situated on a pleasant and quiet street, close to various shops and supermarkets. A range of popular cafés and restaurants can be found just around the corner, including Bagels & Beans, Farine boulangerie & café, No Man's Art Gallery & de bar and Samen - Lunch&Juice.
For relaxation and recreation, Erasmuspark and Westerpark/Westergasterrein are approximately a 5 to 10-minute walk away. Westerpark also offers a variety of cultural events, including a cinema, De Bakkerswinkel, Troost Brewery and, during the summer months, numerous festivals and markets.
Thanks to its central location and the abundance of amenities, cafés, restaurants and leisure options, this is a highly popular neighbourhood.
ACCESSIBILITY
The apartment is exceptionally well connected, making it easy to reach the rest of Amsterdam and the wider Randstad region. By bicycle, you can reach the Jordaan or Amsterdam's historic city centre in less than 10 minutes.
Prefer public transport? Various tram and bus routes can be accessed from nearby Bos en Lommerweg and Admiraal de Ruijterweg, providing convenient connections across the city. Amsterdam Sloterdijk railway station is just a few minutes away by bicycle, providing excellent connections to Schiphol Airport and surrounding cities.
The property is also conveniently located for drivers: via the S103 or S104, the A10 ring road can be reached within a few minutes.
LAYOUT
Ground floor:
Secure communal entrance with doorbell panel; staircase.
Second floor:
Entrance; hallway; spacious and pleasantly bright living room with adjoining dining room; modern kitchen equipped with built-in appliances; two bedrooms, both with French doors opening onto the balcony; modern bathroom with vanity unit, wall-mounted WC and walk-in shower; cupboard on the balcony housing the central heating boiler and washing machine connection.
Fourth floor:
Separate storage room with window and electricity.
OWNERS' ASSOCIATION
The Owners' Association, Vereniging van Eigenaars Kijkduinstraat 43-105 en Gibraltarstraat 31-41, is active and the property is professionally managed by Stedeplan. Annual meetings are held and a Long-Term Maintenance Plan (MJOP) and House Rules are in place.
The complex was legally divided into apartment rights in 2001. This apartment right represents a 1/135th share in the community. The service charge is €145 per month.
LEASEHOLD
The ground rent has been bought out for an extended period and has been paid in advance through to 31 December 2050.
From 1 January 2051, the annual ground rent will be €518, plus annual indexation following 1 January 2027. The ground rent is tax-deductible.
The property is held under a perpetual leasehold right owned by the Municipality of Amsterdam. The 2016 General Provisions apply. Under the perpetual leasehold arrangement, the ground rent is fixed permanently and will only be adjusted for inflation.
RECENT WORKS
• 2024: External painting completed
• 2024: Maintenance carried out to the communal staircase
APPROXIMATE DIMENSIONS
• Gross floor area: 59.6 m²
• Usable residential floor area: 52.3 m²
• Other internal floor area: 0.5 m²
• Building-related outdoor space: 5.2 m²
• External storage: 6.5 m²
• Gross volume: 174 m³
PARTICULARS
• Bright and well-laid-out apartment
• Full-width south-west-facing balcony
• Well maintained and ready to move into
• Separate storage room, potentially suitable for conversion into a home office
• Attractive location with open and pleasant views
• Energy label: D
• Paid parking applies. Information regarding the options, waiting times and costs of a residential parking permit can be found on the Municipality of Amsterdam's website.
• Notary of the buyer's choice, provided the purchase agreement complies with the Model Ring agreement for a notary in the Greater Amsterdam area.
• No agreement will be concluded until both the private buyer and seller have signed a written purchase agreement.
• The seller reserves the right to accept or decline an offer.
Completion: by mutual agreement.
DISCLAIMER
The measurement instructions are based on NEN 2580. The purpose of these measurement instructions is to provide a more consistent method of measuring and reporting an indication of the usable floor area. The measurement instructions cannot completely exclude differences in measurement results, for example as a result of differences in interpretation, rounding or limitations when carrying out the measurement.
All sales information has been compiled with due care. We accept no liability whatsoever for incorrectly obtained oral information, omissions or inaccuracies of any kind, or for any consequences thereof. The buyer is expressly advised of their statutory duty to investigate.
INTERESTED IN THIS PROPERTY?
Engage your own NVM estate agent specialising in property purchases directly.
Your NVM purchasing agent represents your interests and can save you time, money and unnecessary concerns.
You can find details of NVM purchasing agents on Funda.
Highlights
AI-generated from the description
Sunny full-width balcony
South-west balcony across full width with open views.
Bright living and dining
Spacious bright living room with dining and modern kitchen.
Quiet street near parks
Wide quiet street close to shops, cafés and Erasmuspark.
Advertisement
Features
Transfer of ownership
- Listed since
- Acceptance
- Available in consultation
- Asking price
- € 435,000 kosten koper
- Asking price per m²
- € 8,365
- Status
- Sold under reservation
- VVE (Owners Association) contribution
- € 145.00 per month
Construction
- Type apartment
- Upstairs apartment (apartment)
- Building type
- Resale property
- Year of construction
- 1934
- Specific
- Partly furnished with carpets and curtains
Surface areas and volume
- Areas
- Living area
- 52 m²
- Other space inside the building
- 1 m²
- Exterior space attached to the building
- 5 m²
- External storage space
- 7 m²
- Volume in cubic meters
- 174 m³
Layout
- Number of rooms
- 3 rooms (2 bedrooms)
- Number of bath rooms
- 1 bathroom
- Bathroom facilities
- Walk-in shower, toilet, and washstand
- Number of stories
- 1 story
- Facilities
- TV via cable
- Located at
- 2nd floor
Energy
- Energy label
- D
- Insulation
- Double glazing
- Heating
- CH boiler
- Hot water
- CH boiler
- CH boiler
- Intergas HR (gas-fired combination boiler from 2008, in ownership)
Cadastral data
- SLOTEN NOORD-HOLLAND C 10526
- Cadastral map
- Ownership situation
- Municipal ownership encumbered with long-term leaset
- Fees
- Paid until 31-12-2050
Exterior space
- Location
- Alongside a quiet road, in residential district and unobstructed view
- Balcony/roof terrace
- Balcony present
Parking
- Type of parking facilities
- Paid parking and resident's parking permits
VVE (Owners Association) checklist
- Registration with KvK
- Yes
- Annual meeting
- Yes
- Periodic contribution
- Yes (€ 145.00 per month)
- Reserve fund present
- Yes
- Maintenance plan
- Yes
- Building insurance
- Yes
Popularity
1,505x
Viewed
45x
Saved
17-9-2026
On Funda
Neighborhood

Gibraltarbuurt
Amsterdam- Residents
- 4,135
- Family with children
- 19%
- Avg. asking price / m²
- € 8,023
Discover the neighborhood
Curious about the housing supply, residents and local real estate agents?

Don’t want to forget this home?
Save it as a favorite. You’ll easily find it back and get notified when something changes.
