


Sold under reservation
Laing's Nekstraat 18-K1092 GW AmsterdamTransvaalbuurt-Oost
€ 829,000 k.k.

- 99 m²living area
- 3bedrooms
- Aenergy label
Description
Bright and spacious three-bedroom apartment of 98.7 m² on the top floor of a modern and well-maintained building with an elevator.
This beautifully laid-out apartment offers three bedrooms, an exceptionally bright living area with high ceilings, an east-facing balcony, and a private parking space in the underground garage. It is located in a quiet street in Amsterdam East, just moments from Oostpoort, Linnaeusstraat, Oosterpark and Park Frankendael, with outstanding access to public transport and major roads.
The neighbourhood offers a wonderful selection of local favourites: Rum Baba Coffee Roasters (arguably the best coffee in Amsterdam), excellent pizza at Pazzi, and beloved Massimo Gelato. A perfect balance of urban living and modern comfort.
LAYOUT
The elevator takes you to the fourth and top floor, where the apartment is quietly positioned at the end of the gallery. Upon entering, you step directly into the exceptionally bright living area with open kitchen. The high ceilings, skylight, and large windows facing both west and the green courtyard flood the space with natural light and create a warm, spacious atmosphere. The kitchen and dining area connect seamlessly with the living space, and a practical storage and laundry room is located adjacent to it.
One well-proportioned bedroom is located on one side of the living area, ideal as a master bedroom, children’s room, or home office. At the rear of the apartment are two additional bedrooms with direct access to the balcony. This east-facing balcony of 9.8 m² enjoys beautiful morning sun and overlooks the green inner garden. It can be accessed from both the living room and one of the bedrooms.
A short hallway leads to the bathroom, equipped with a bathtub, shower, and washbasin. A separate toilet is also present.
On the ground floor of the building you will find the private storage unit and your own parking space in the secure underground garage: both internally accessible without stepping outside, offering maximum convenience. The parking space also allows for the installation of a private electric charging station. There is a friendly and active community among the parking-space owners, who often share unused spots with neighbours when available.
With the appropriate permits and architectural planning, it is possible to construct a private roof terrace.
PARTICULARITIES
- Top floor 4-room apartment of 98.7 m² (NEN2580)
- Three bedrooms
- 9.8 m² east-facing balcony
- Exceptionally bright living room with high ceilings, skylight, and large windows
- Elevator
- Private parking space in the underground garage (internally accessible)
- Private storage unit (4.5 m²)
- Energy label A
- Built circa 2015
- Active and healthy homeowners’ association with professional management
- Communal courtyard garden
- Solar panels for the communal areas
- Possibility to build a roof terrace (subject to permits)
- Service charges approx. €210 per month
- Leasehold owned by the municipality of Amsterdam; ground rent prepaid until 1 June 2063
SURROUNDINGS
The apartment is located in the popular Transvaalbuurt, a quiet, green, and family-friendly area within Amsterdam East. Ideally positioned between Oosterpark and Park Frankendael, it also enjoys immediate access to the scenic Ringdijk and its waterside promenade. Just 100 metres north is a long, green belt with playgrounds, sports courts, football fields, and a basketball court: a favourite spot among families and neighbours.
Oostpoort shopping centre is a short 10-minute walk away, and the surrounding streets offer an excellent range of supermarkets, local shops, restaurants, and cafés. The area has several good primary schools, while nearby Watergraafsmeer is known for its high-quality educational options.
Connectivity is exceptional: The metro reaches Amsterdam Central in just four stops. Both Amstel Station and Muiderpoort Station are a 10–15 minute walk away. Tram lines 3, 7, and 19 are within a few minutes. Access to the A10 ring road is quick and efficient.
GENERAL
This information has been compiled by us with the utmost care. However, no liability is accepted for any incompleteness, inaccuracy, or otherwise, nor for the consequences thereof. All stated measurements and surface areas are indicative. Buyers have their own duty to investigate all matters of importance to them. Regarding this property, the estate agent acts as the seller’s representative. We recommend engaging a qualified (NVM) estate agent who can guide you through the purchasing process. If you have specific wishes concerning the property, we advise you to communicate these to your purchasing agent in good time and to conduct independent research accordingly. If you do not engage a professional representative, you are considered sufficiently expert by law to oversee all matters of relevance. The NVM conditions apply.
Advertisement
Features
Transfer of ownership
- Listed since
- Acceptance
- Available in consultation
- Asking price
- € 829,000 kosten koper
- Asking price per m²
- € 8,374
- Status
- Sold under reservation
- VVE (Owners Association) contribution
- € 210.00 per month
Construction
- Type apartment
- Upstairs apartment (apartment)
- Building type
- Resale property
- Year of construction
- 2015
- Type of roof
- Gable roof covered with other
- Accessibility
- Accessible for people with a disability and accessible for the elderly
Surface areas and volume
- Areas
- Living area
- 99 m²
- Exterior space attached to the building
- 10 m²
- External storage space
- 5 m²
- Volume in cubic meters
- 344 m³
Layout
- Number of rooms
- 4 rooms (3 bedrooms)
- Number of bath rooms
- 1 bathroom and 1 separate toilet
- Bathroom facilities
- Walk-in shower, bath, sink, and washstand
- Number of stories
- 1 story
- Located at
- 5th floor
Energy
- Energy label
- A
- Insulation
- Roof insulation and double glazing
- Heating
- CH boiler
- Hot water
- CH boiler
- CH boiler
- HR (gas-fired combination boiler, in ownership)
Cadastral data
- AMSTERDAM W 8842
- Cadastral map
- Ownership situation
- Municipal long-term lease (end date of long-term lease: 31-05-2063)
- AMSTERDAM W 8842
- Cadastral map
- Ownership situation
- Municipal long-term lease
- Fees
- Paid until 31-05-2063
Exterior space
- Location
- Alongside a quiet road and in residential district
- Balcony/roof terrace
- Balcony present
Garage
- Type of garage
- Underground parking
Parking
- Type of parking facilities
- Parking garage
VVE (Owners Association) checklist
- Registration with KvK
- Yes
- Annual meeting
- Yes
- Periodic contribution
- Yes (€ 210.00 per month)
- Reserve fund present
- Yes
- Maintenance plan
- Yes
- Building insurance
- Yes
Popularity
3,933x
Viewed
66x
Saved
18-3-2026
On Funda
Neighborhood
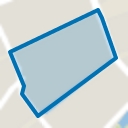
Transvaalbuurt-Oost
Amsterdam- Residents
- 4,775
- Family with children
- 25%
- Avg. asking price / m²
- € 8,832
Discover the neighborhood
Curious about the housing supply, residents and local real estate agents?

Don’t want to forget this home?
Save it as a favorite. You’ll easily find it back and get notified when something changes.
