New
Lauriergracht 37-F1016 RG AmsterdamElandsgrachtbuurt
€ 1,795,000 k.k.

- 186 m²living area
- 4bedrooms
- Cenergy label
Description
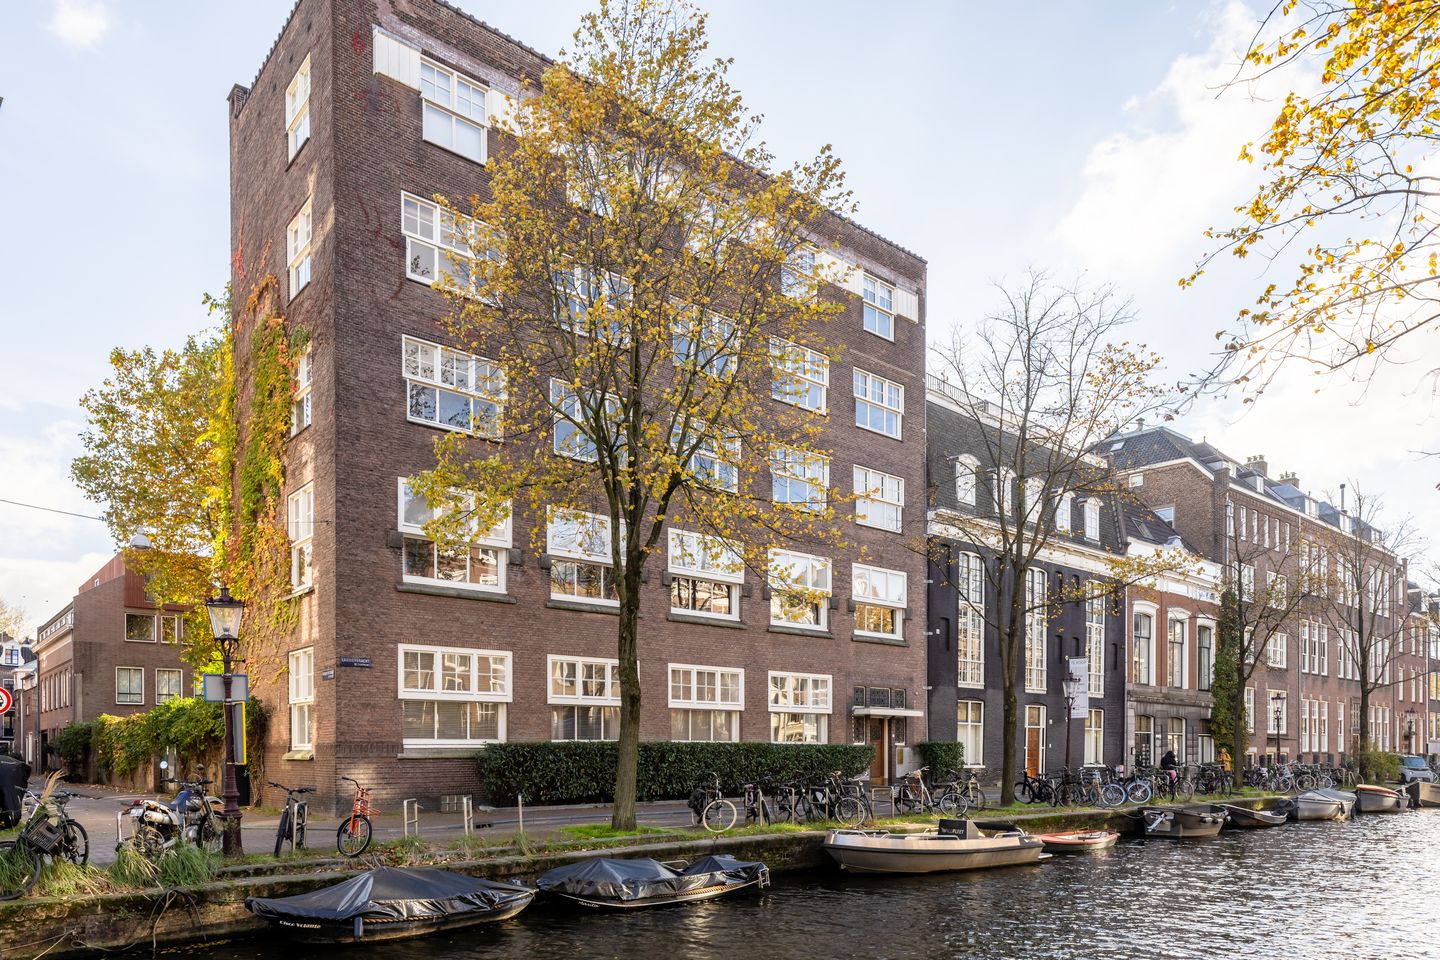
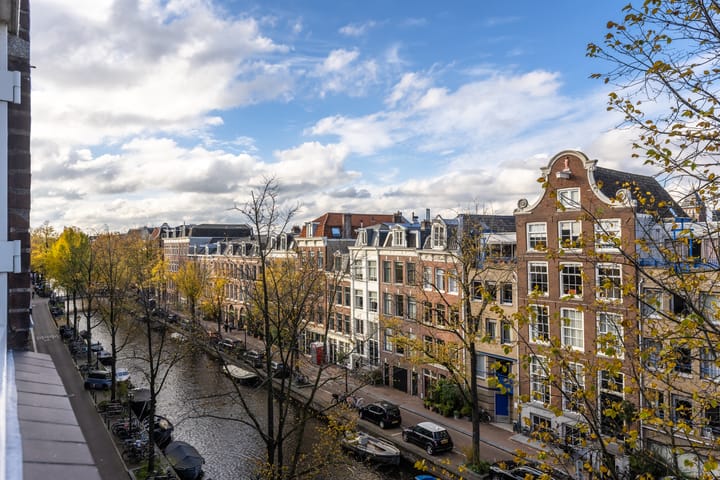
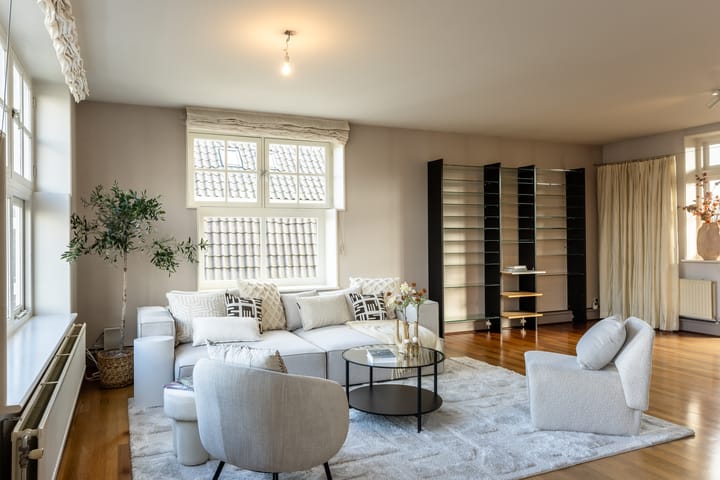
Spectacular loft apartment with a lift in a listed historic complex, in one of the most beautiful locations in Amsterdam’s canal district. The apartment is situated on the third floor and measures approximately 186 m2. A distinctive feature is that the entire apartment is arranged on a single level. Its corner position offers fantastic views over the canal and of the beautiful Westertoren. The apartment comes with a parking space next to the building (not included in the asking price), a large storage room in the basement and a wonderfully sunny south facing balcony. The property is freehold.
Renovated to an architect’s design, the apartment has a frontage of more than 20 metres along Lauriergracht and over 7.5 metres along Konijnenstraat. The large windows and corner position create an exceptional quality of light. The combination of historic grandeur, generous proportions and outdoor space is rare in Amsterdam’s Jordaan district.
LAYOUT
Impressive entrance on the ground floor. A lift or the beautiful staircase takes you to the third floor, where a spacious hall provides a cloakroom area, a storage room and a separate toilet.
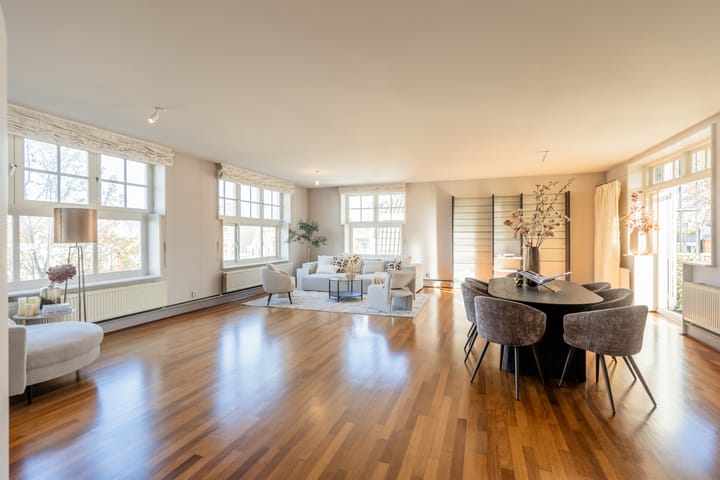
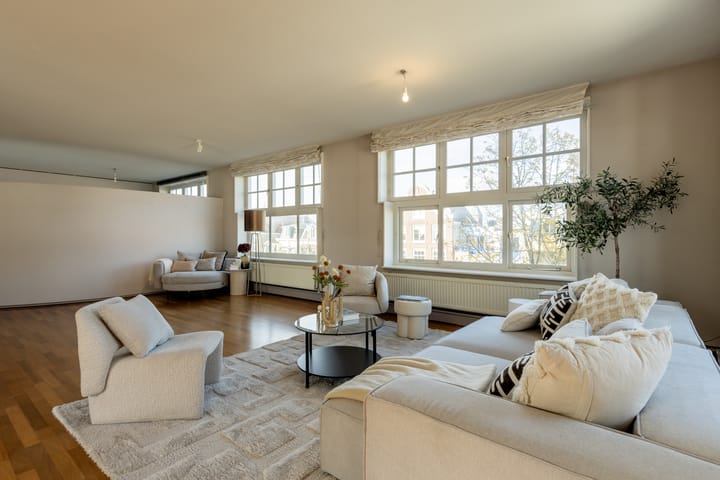
The living room is exceptionally spacious, with numerous windows and room for several seating areas and a large dining table. The living room opens onto the sunny south facing balcony. The semi open kitchen is fitted with integrated appliances.
An ingeniously designed curved wall creates a very spacious study overlooking the canal. This room could also serve as a generous bedroom. The master bedroom also overlooks the canal and features a large walk in wardrobe. This dressing room could also be used as a bedroom. A further spacious bedroom is situated on the south side of the apartment. The bathroom has a shower, a double washbasin and a bath.
The basement houses an exceptionally large storage room of approximately 17 m².
PARKING SPACE
The complex has its own parking area. A parking space is available to purchase separately from the apartment for € 150,000, with purchase costs payable by the buyer.
The apartment is situated in the former convent complex ‘Zusters van De Voorzienigheid’. It is also the most famous address in Dutch literature: the address of the fictional coffee brokerage Last & Co in Max Havelaar. This literary connection is commemorated on an elegant plaque by the entrance.
LOCATION
The apartment is situated on a quiet canal, with all the vibrancy of Amsterdam just around the corner. Countless cafés, restaurants and distinctive shops are within walking distance. Vondelpark and numerous theatres and museums are also just a stone’s throw away.
KEY FEATURES
- 186 m2 (NEN measurement report available)
- LIFT
- Freehold
- 3/4 bedrooms
- Sunny south facing balcony
- Parking space available separately, asking price EUR 150,000
- Large storage room of approximately 17 m2 in the basement
- Listed historic building, formerly a convent
- Active owners’ association
Advertisement
Features
Transfer of ownership
- Listed since
- Acceptance
- Available in consultation
- Asking price
- € 1,795,000 kosten koper
- Asking price per m²
- € 9,651
- Status
- Available
- VVE (Owners Association) contribution
- € 456.82 per month
Construction
- Type apartment
- Upstairs apartment (apartment)
- Building type
- Resale property
- Year of construction
- 1923
- Specific
- Protected townscape or village view (permit needed for alterations) and monumental building
- Type of roof
- Flat roof covered with asphalt roofing
- Accessibility
- Accessible for people with a disability and accessible for the elderly
Surface areas and volume
- Areas
- Living area
- 186 m²
- Exterior space attached to the building
- 8 m²
- External storage space
- 28 m²
- Volume in cubic meters
- 514 m³
Layout
- Number of rooms
- 5 rooms (4 bedrooms)
- Number of bath rooms
- 1 bathroom and 1 separate toilet
- Bathroom facilities
- Double sink, walk-in shower, and bath
- Number of stories
- 1 story
- Facilities
- Elevator
- Located at
- 3rd floor
Energy
- Energy label
- C
- Heating
- CH boiler
- Hot water
- CH boiler
- CH boiler
- Remeha Avanta 28C CW4 (gas-fired from 2013, in ownership)
Cadastral data
- AMSTERDAM E 9837
- Cadastral map
- Ownership situation
- Full ownership
Exterior space
- Balcony/roof terrace
- Balcony present
Garage
- Type of garage
- Parking place
Parking
- Type of parking facilities
- Paid parking, parking on gated property, parking on private property and public parking
VVE (Owners Association) checklist
- Registration with KvK
- Yes
- Annual meeting
- Yes
- Periodic contribution
- Yes (€ 456.82 per month)
- Reserve fund present
- Yes
- Maintenance plan
- Yes
- Building insurance
- Yes
Curious what your home is worth?
See your estimated home value and discover what's happening in your neighborhood.

Popularity
0x
Viewed
0x
Saved
10-11-2026
On Funda
Neighborhood
Elandsgrachtbuurt
Amsterdam- Residents
- 4,295
- Family with children
- 11%
- Avg. asking price / m²
- € 9,478
Discover the neighborhood
Curious about the housing supply, residents and local real estate agents?

Don’t want to forget this home?
Save it as a favorite. You’ll easily find it back and get notified when something changes.
