A modern, well-designed apartment with plenty of natural light, located on the first floor with a storage unit in the basement and a perpetual ground lease!
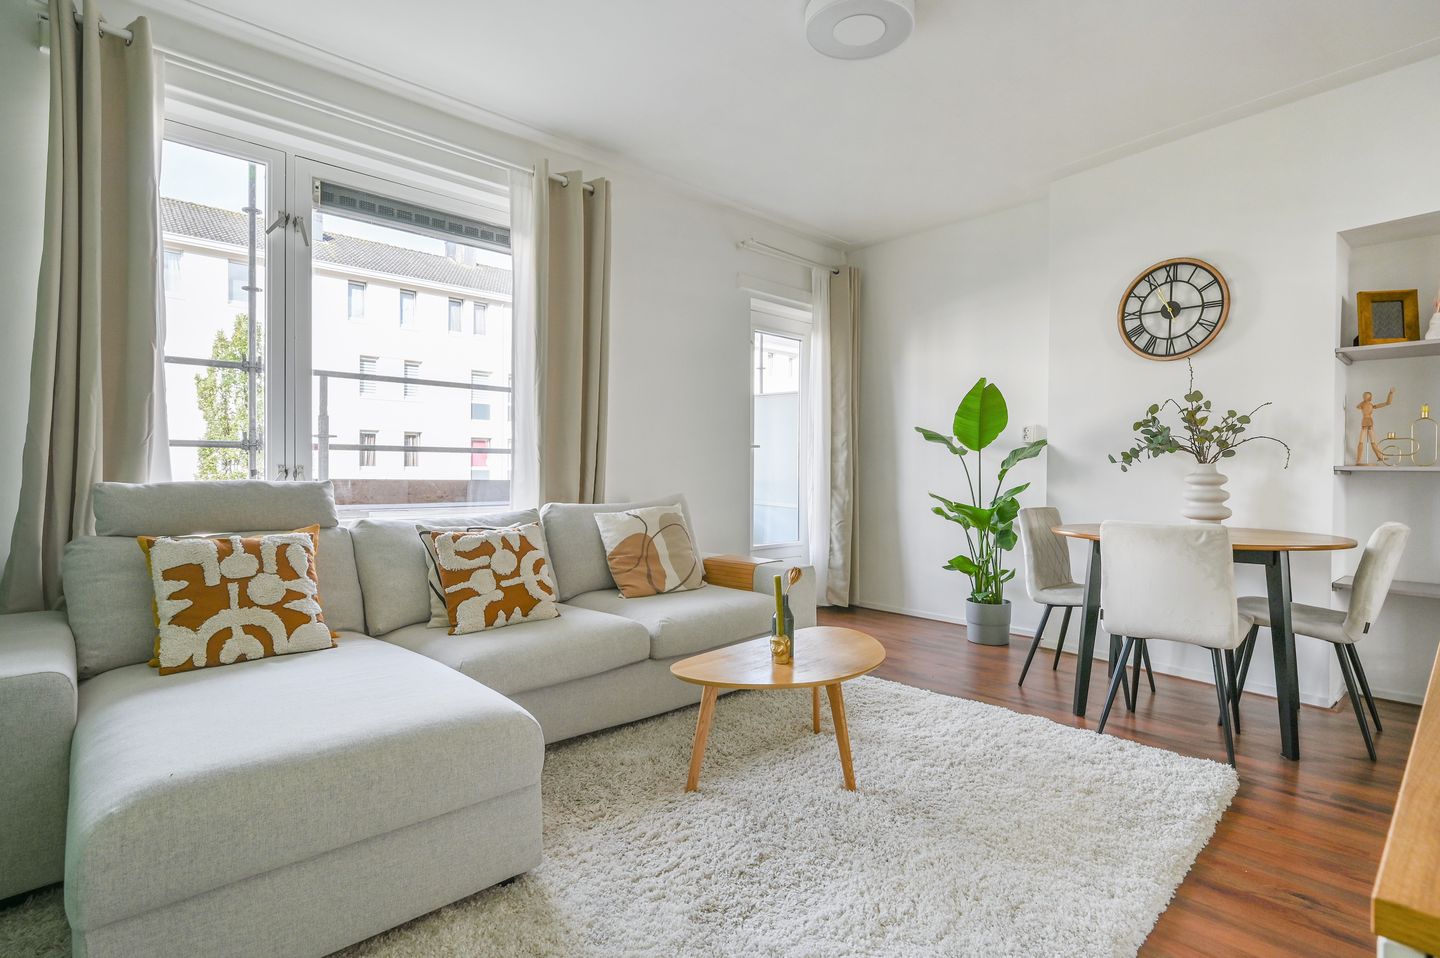
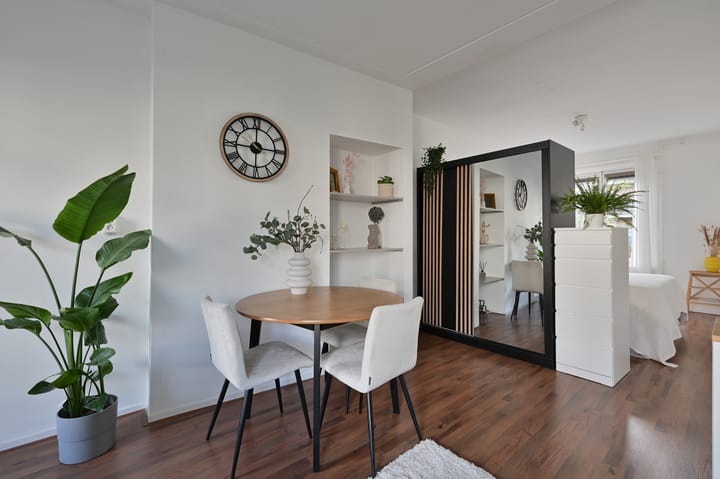
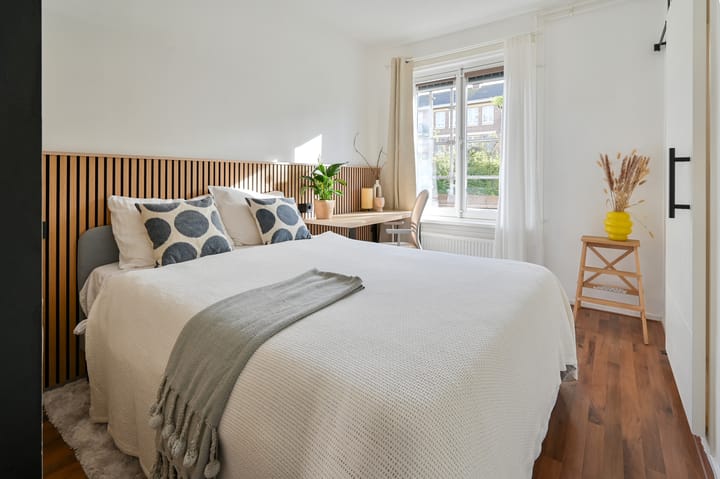
The apartment features no fewer than 2 balconies, large windows, and a spacious living and dining area that flows into the sleeping area, with a sliding door leading to a modern bathroom (2024) equipped with a walk-in shower, sink, and washing machine hookup. The kitchen is equipped with a 4-burner gas stove, range hood, oven, dishwasher, and a separate refrigerator (SMEG). There is a separate modern toilet (2024) with a hand-washing sink. Practical storage closet and a closet housing the central heating system (2019). On the ground floor, there is also an external storage room with electrical hookup.
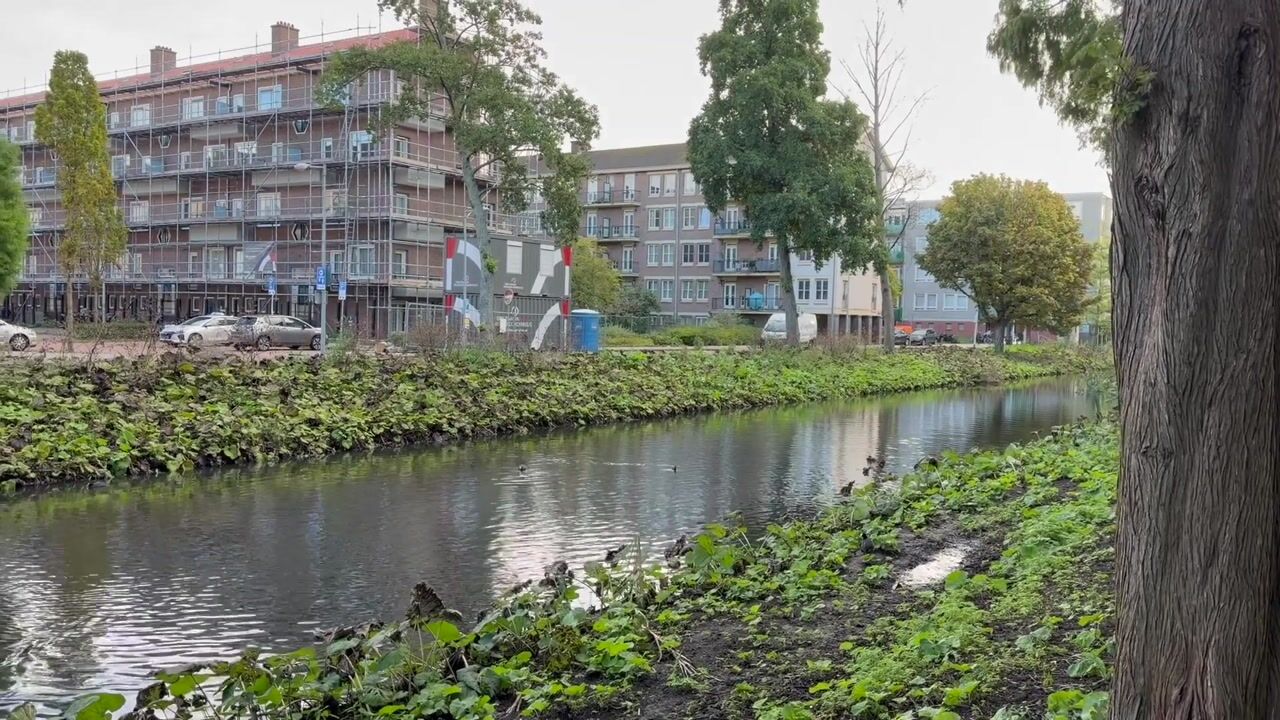
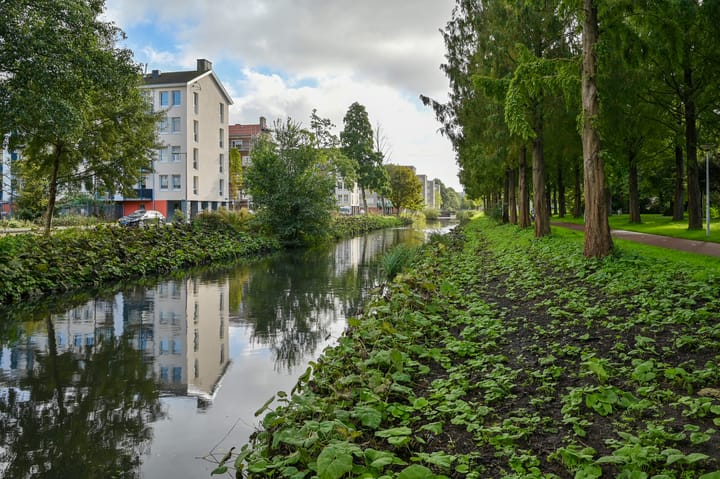
The apartment itself is located in a quiet neighborhood next to the lush Gerbrandypark. From Lex Althoffstraat, every conceivable amenity is within easy reach: with supermarkets, butchers, bakeries, and produce stores just around the corner, it’s easy to pick up your daily necessities. Bos en Lommerplein and Plein ’40–’45 are also nearby, offering many great shops and dining options. In terms of sports and recreational opportunities, there are various options in the immediate vicinity, including the Sloterplas and Sloterpark. You’re close to downtown Amsterdam (a 15-minute bike ride), and the A10, A9, A4, and A5 ring roads are also easily accessible. By public transportation, you can reach downtown in 10 minutes. Sloterdijk Station is a 5-minute bike ride away, and from there it’s just a few minutes’ ride to Schiphol Airport and downtown Amsterdam.
Specifications:
- Living area (in accordance with NEN 2580) approximately 43 m²; the two balconies together measure 4 m² and the external storage room 3 m²;
- Year of construction: 1953;
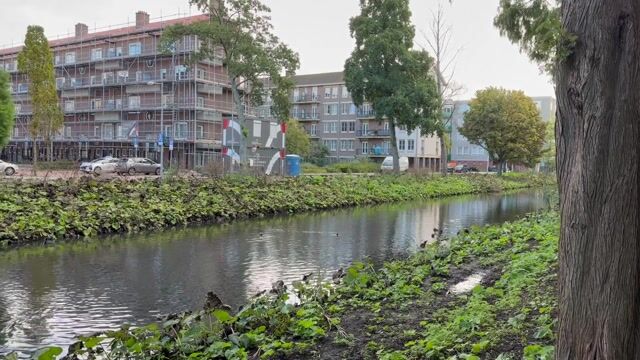
- Stunning views over a beautifully maintained show garden;
- The leasehold has been bought out in perpetuity;
- Two balconies: the living room opens onto the west-facing balcony, which enjoys afternoon and evening sun, whilst the kitchen opens onto the east-facing balcony, which enjoys morning sun;
- The modern kitchen is a separate room and fitted with various built-in appliances;
- The luxury bathroom and separate toilet were refurbished in 2024;
- All window frames are double-glazed;
- Energy rating: C;
- An active owners’ association, professionally managed.
- The service charges are currently €323.46 per month; these have been temporarily increased due to additional maintenance work on the roof, balconies and painting; in 2027, these charges will be reduced.
- Heating and hot water via a private central heating boiler installed in 2019;
- Handover by arrangement; can take place at short notice.
Highlights
AI-generated from the description
Bright living and dining
Spacious living and dining area with large windows.
Two sunny balconies
West-facing balcony with evening sun and east-facing balcony.
Green park next door
Quiet area directly next to Gerbrandypark.
Advertisement
Features
Transfer of ownership
Listed since
Acceptance
Available in consultation
Asking price
€ 315,000 kosten koper
Asking price per m²
€ 7,326
Status
Available
VVE (Owners Association) contribution
€ 323.46 per month
Construction
Type apartment
Apartment with shared street entrance (apartment)
Building type
Resale property
Year of construction
1953
Type of roof
Gable roof covered with roof tiles
Surface areas and volume
Areas
Living area
43 m²
Exterior space attached to the building
4 m²
External storage space
3 m²
Volume in cubic meters
145 m³
Layout
Number of rooms
2 rooms (1 bedroom)
Number of bath rooms
1 bathroom and 1 separate toilet
Bathroom facilities
Walk-in shower and sink
Number of stories
1 story
Facilities
TV via cable
Located at
1st floor
Energy
Energy label
C
Insulation
Double glazing
Heating
CH boiler
Hot water
CH boiler
CH boiler
Intergas (gas-fired combination boiler from 2019, in ownership)