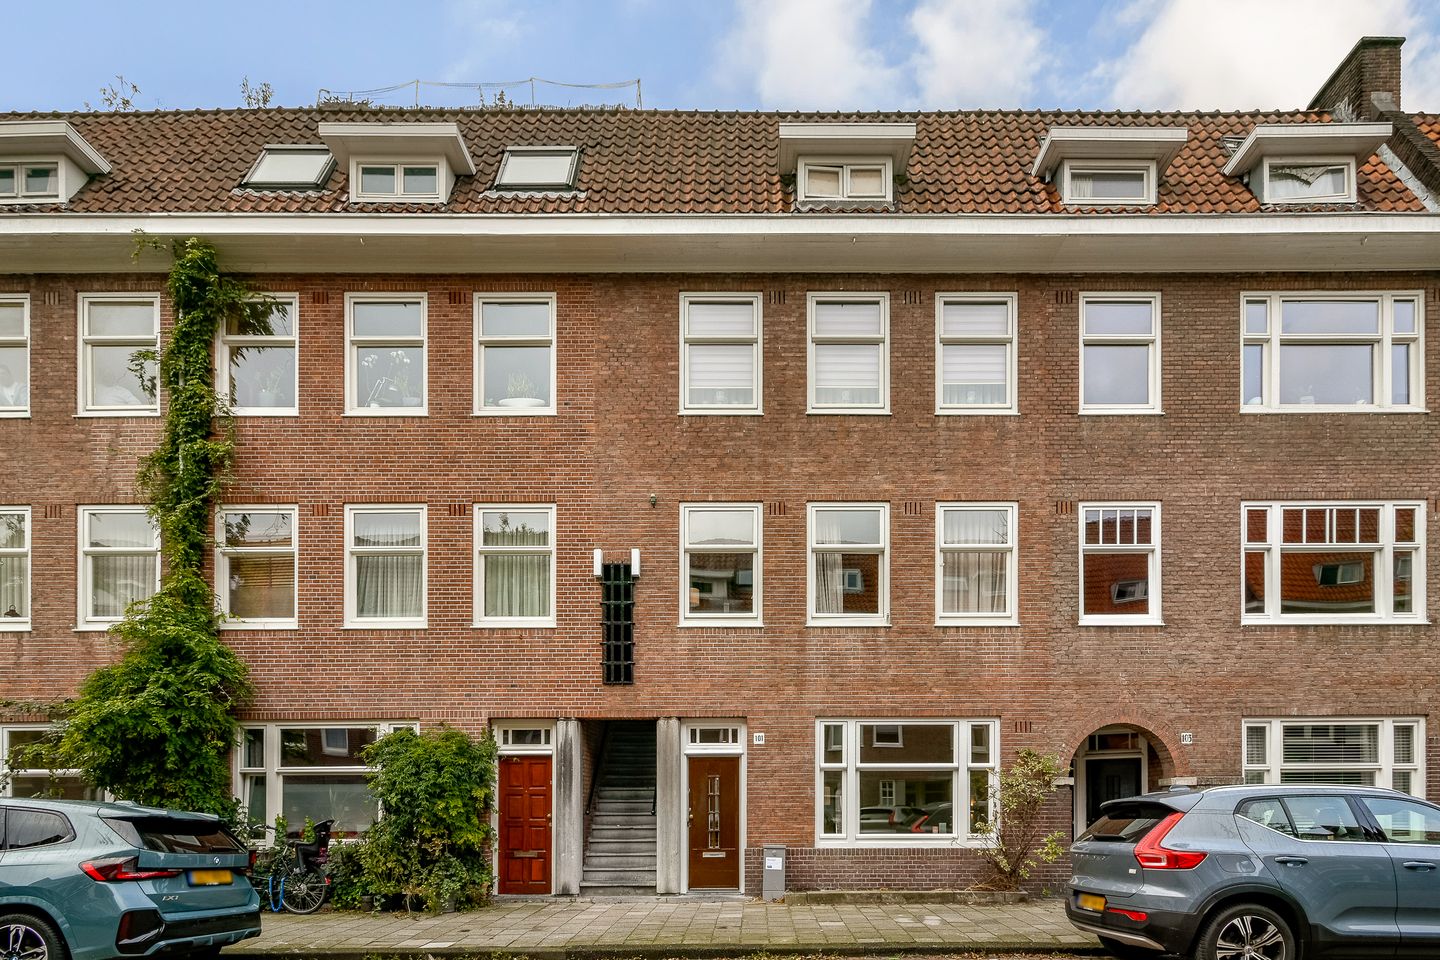
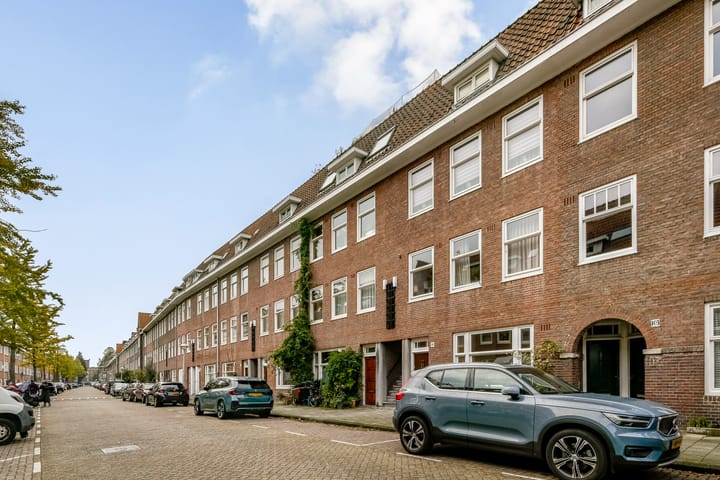
Recent gerenoveerde benedenwoning van 73 m² met tuin in De Baarsjes!
Description
We are offering this renovated ground-floor apartment of 73 m², located in the popular De Baarsjes neighborhood. The property features two spacious bedrooms, a practical layout, and a generous 58 m² back garden.
Layout:
A private entrance from the street leads into the hallway, which provides access to the various rooms. The first bedroom is located at the front and offers ample space for a double bed and wardrobe storage.
The hallway also provides access to the bathroom and a separate toilet. The modern bathroom is equipped with a walk-in shower and a vanity unit with a sink.
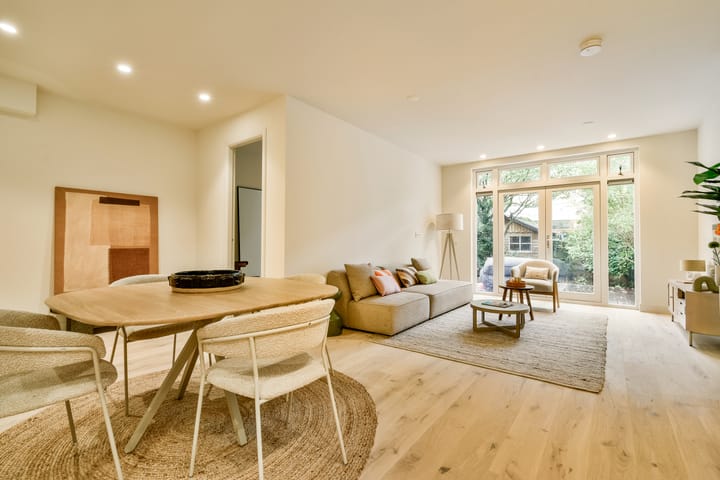
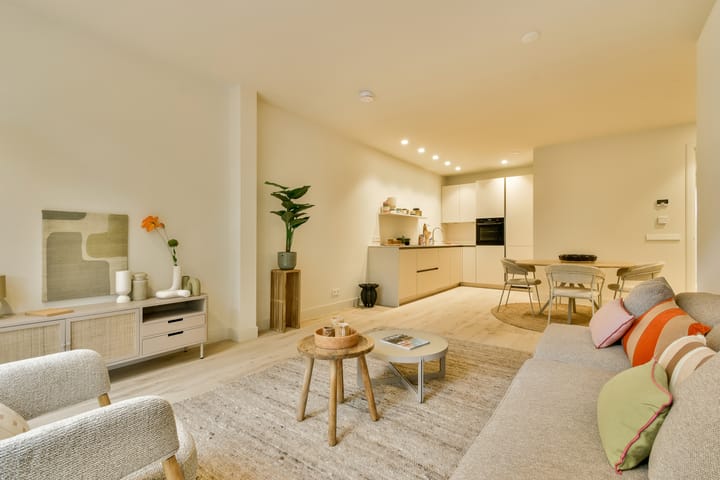
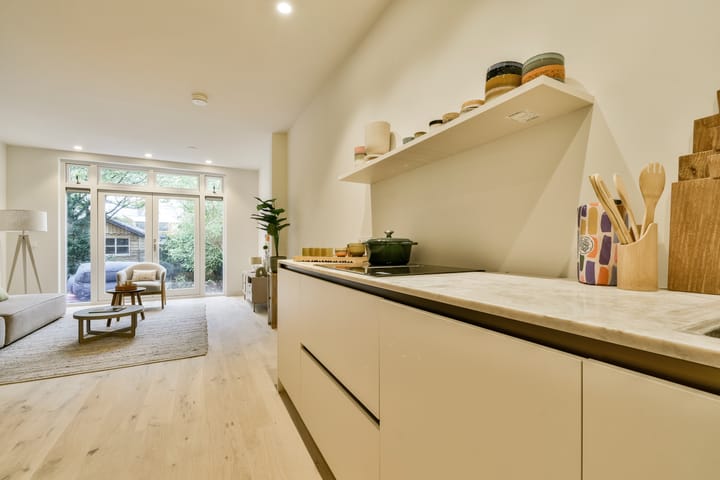
At the rear of the apartment lies the bright living room with an open-plan kitchen. Large windows and French doors opening onto the garden ensure the living room is filled with natural light. The open-plan kitchen is arranged along the wall and connects directly to the living area, creating a pleasant, spacious living space. The property features high-quality finishes, including beautiful wooden flooring with underfloor heating and stylish recessed spotlights, which lend the home a modern yet warm atmosphere.
Adjacent to the living room is the second bedroom, which also faces the garden. This versatile space is well-suited as a bedroom, home office, or guest room.
Through the French doors in the living room, you step out into the generous back garden of approximately 58 m². The garden offers plenty of room for a cozy lounge area, a large dining table, and a lush outdoor space. At the back of the garden, there is a detached storage shed—ideal for storing bicycles and garden equipment. An additional advantage is the option to extend the property at the rear. A planning permit has already been granted for this, allowing the future owner the opportunity to further increase the living space, subject to any further necessary approvals.
With its high-quality finish, wooden flooring with underfloor heating, two bedrooms, a generous back garden, and potential for expansion, this renovated ground-floor apartment offers an excellent blend of comfort, space, and future possibilities.
Surroundings:
Marco Polostraat is located in the popular 'De Baarsjes' district—a lively and diverse neighborhood just west of Amsterdam’s city center. The immediate area offers a wide range of shops, supermarkets, specialty stores, cafés, and restaurants. For a relaxing stroll or outdoor exercise, Rembrandtpark and Erasmuspark are both easily accessible. Mercatorplein and Jan Evertsenstraat are also nearby, providing plenty of amenities for daily groceries, dining, or drinks. At the same time, Amsterdam’s city center remains easily reachable. The area is well-served by public transport, with various tram and bus connections. You can also reach the city center and surrounding districts quickly by bicycle. By car, the main arterial roads leading to the A10 ring road are also easily accessible.
Details:
- Living area of 73 m² (NEN2580 report available);
- Energy label A;
- Service costs: €121.13 per month;
- The Owners' Association (VvE) consists of 3 members and is professionally managed by VVE NEXT. - High-quality renovation completed in 2026;
- The property is situated on municipal leasehold land; the current ground rent (canon) is €439.79 per year;
- Perpetual leasehold;
- Non-occupancy clause applies;
- Project notary: Hartman LMH;
- Completion by mutual agreement; a quick handover is possible.
DISCLAIMER
This information has been compiled with the necessary care. However, we accept no liability for any incompleteness, inaccuracies, or other issues, nor for the consequences thereof. All stated dimensions and surface areas are indicative.
Highlights
AI-generated from the description
Bright living with kitchen
Bright living room with open kitchen and large windows.
Generous garden with storage
Approx. 58 m² back garden with detached storage shed.
High-quality renovation and finish
Renovated in 2026 with wooden flooring and underfloor heating.
Advertisement
Features
Transfer of ownership
Listed since
Acceptance
Available in consultation
Asking price
€ 695,000 kosten koper
Asking price per m²
€ 9,521
Status
Available
VVE (Owners Association) contribution
€ 121.12 per month
Construction
Type apartment
Ground-floor apartment (apartment)
Building type
Resale property
Year of construction
1929
Surface areas and volume
Areas
Living area
73 m²
Exterior space attached to the building
58 m²
External storage space
7 m²
Volume in cubic meters
271 m³
Layout
Number of rooms
3 rooms (2 bedrooms)
Number of bath rooms
1 bathroom and 1 separate toilet
Bathroom facilities
Walk-in shower, sink, and washstand
Number of stories
1 story
Facilities
Mechanical ventilation and passive ventilation system
Located at
Ground floor
Energy
Energy label
A
Insulation
Double glazing
Heating
CH boiler and complete floor heating
Hot water
CH boiler
CH boiler
HR 107 (gas-fired combination boiler, in ownership)