New
Niasstraat 1711095 SC AmsterdamMakassarpleinbuurt
€ 525,000 k.k.

- 65 m²living area
- 2bedrooms
- Benergy label
Description
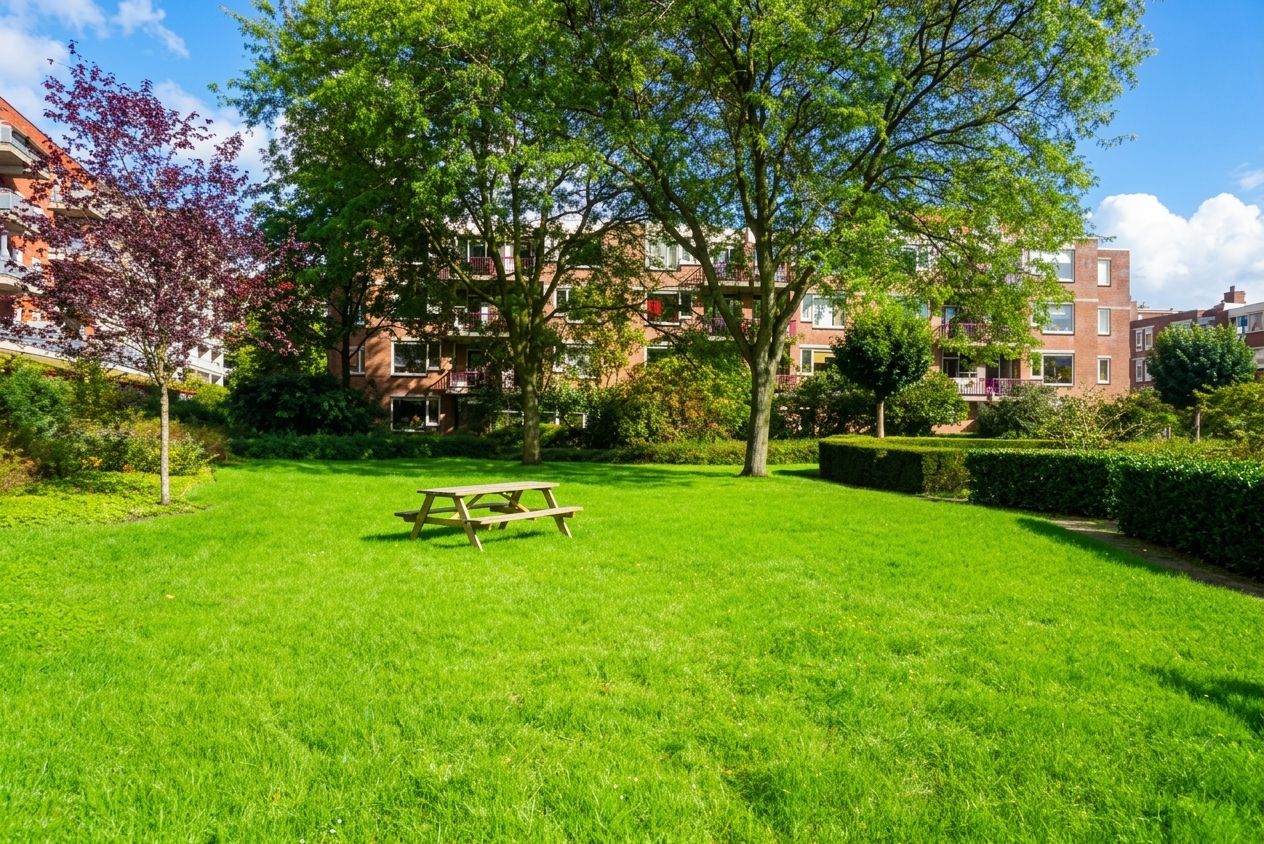
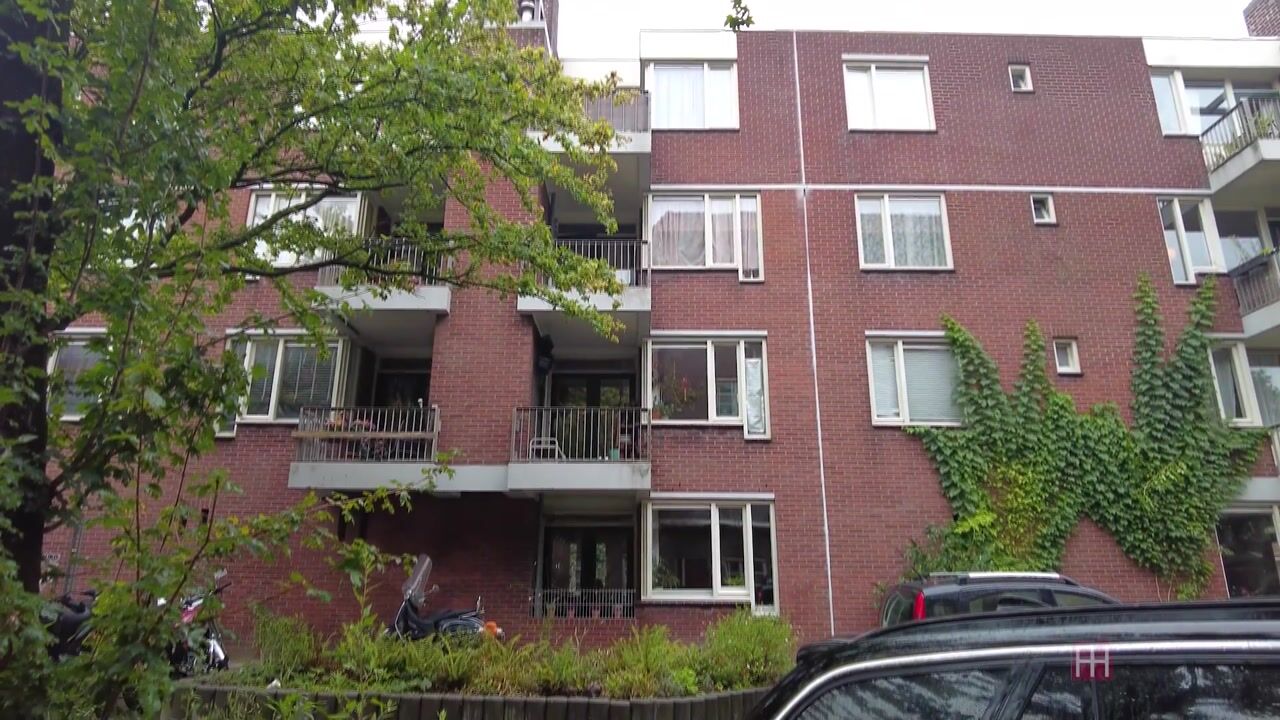
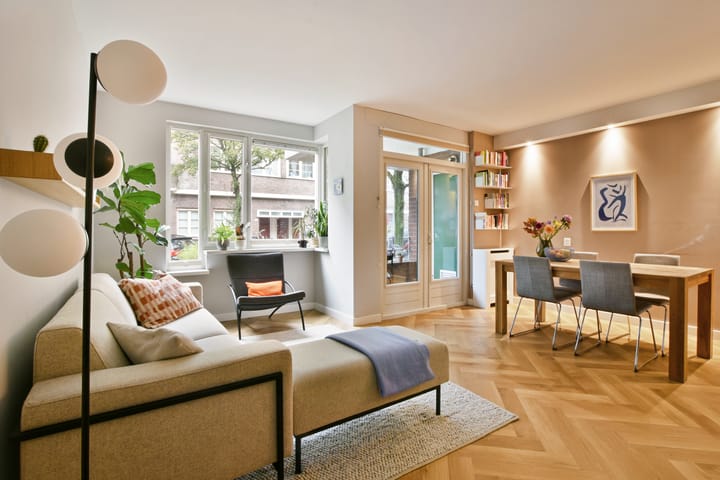
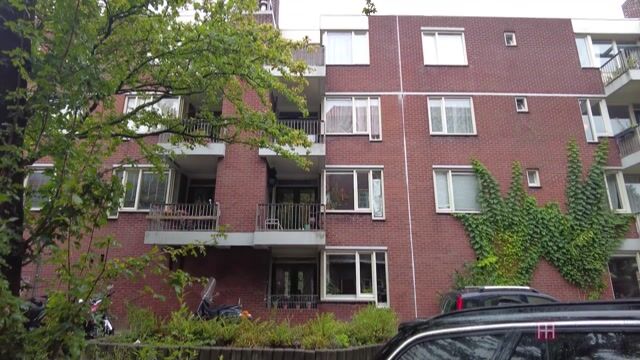
Are you looking for a turn-key ground-floor apartment (65 m² + 10 m² indoor storage space) in Amsterdam-Oost, surrounded by green spaces? The moment you step into Niasstraat 171, you’ll fall in love. This smartly laid-out and high-quality finished 3-room ground-floor apartment has it all: a front balcony, a lovely private backyard, and direct access to the largest (and arguably most beautiful!) enclosed courtyard garden in Amsterdam-Oost.
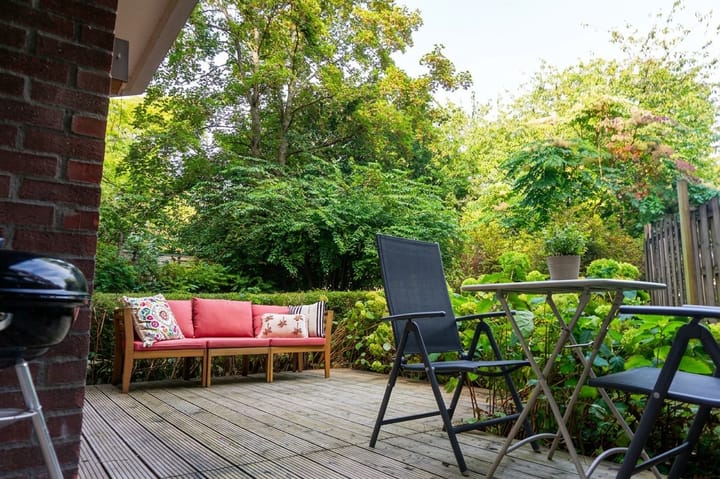
Imagine enjoying a quiet morning coffee in your private garden and afternoon drinks or a summer dinner in the communal garden—a green oasis that feels like a private park exclusively for residents. The home features two bedrooms, comfortable underfloor heating, and an internal storage room currently used as a home office.
Highlights at a glance
Surprisingly spacious outdoor area: Private east-facing backyard with direct access to the vast courtyard garden, plus a cozy front balcony.
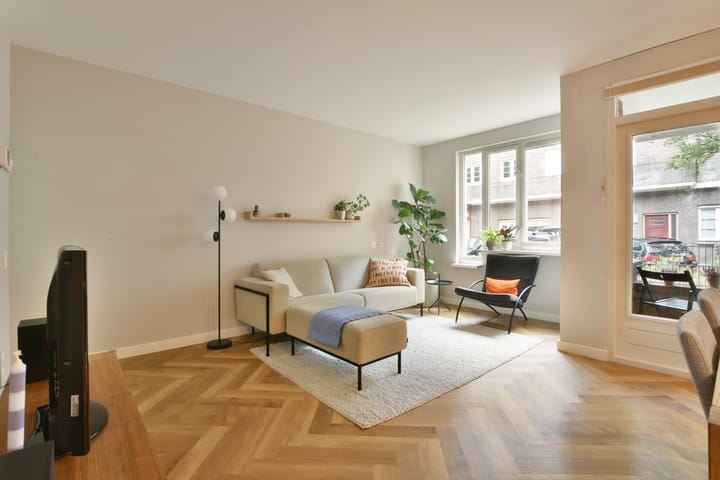
Bright & stylish: Generous double-aspect living room (through-room) with large windows and a glass partition wall.
Turn-key comfort: Two spacious bedrooms/home offices, underfloor heating, and a modern kitchen and bathroom.
Large internal storage room: Accessible from both inside and outside—ideal for bicycles, a dryer, and extra storage. Currently used by the owners as a study.
Prime location: Quietly situated on the corner of Niasstraat, right in the vibrant and trendy Indische Buurt, close to Flevopark.
Energy efficient: Energy label B & central heating boiler installed in 2019.
Layout
The communal entrance leads into the hallway, which provides access to all rooms. The spacious living room is a wonderful space; wide windows on both sides allow natural light to stream in. At the front, there is ample space for a dining and sitting area, with French doors opening onto the balcony. Adjacent is the modern kitchen equipped with built-in appliances: a 4-zone induction hob, stainless steel extractor hood, combi-oven/microwave, dishwasher, and fridge-freezer.
Bedrooms
The first bedroom at the rear is accessed through the kitchen. A stylish glass partition separates this space from the living area, preserving the bright, open feel while creating a versatile room. Perfect as a stylish home office, nursery, or guest room. From here, you can step straight into your sunny, east-facing private garden.
The second bedroom is also located at the rear, offering ample space for a double bed and a large wardrobe setup. The bathroom is fitted with a walk-in shower, washbasin vanity, toilet, and washing machine connection. The hallway includes a practical built-in closet (ideal as a walk-in closet or pantry) and access to the large internal storage room currently used as an office.
Living in the Indische Buurt: Everything around the corner!
The Indische Buurt in Amsterdam-Oost has grown into one of the city's favorite hotspots. Energy brews around every corner: discover trendy coffee bars, artisan food shops, and local favorites like Badhuis, Spaghetteria, Bar Basquiat, Bar Joost, Wilde Zwijnen, and Brouwerij ‘t IJ.
For daily groceries, walk to the lively Javastraat or the iconic Dappermarkt. Looking to relax? The idyllic Flevopark is right around the corner for a stroll along the water, while Oosterpark and Artis Zoo are just a short cycle away.
Accessibility & Parking
Public Transport: Muiderpoort Station is just a few minutes' walk away. Trams and buses take you directly to the city center.
By Car: The A10 ring road is reachable within 5 minutes. Parking is conveniently right outside (permit area Oost 3).
* Key Features & Details
* Living area: approx. 65 m² (NEN2580 measurement report available)
* Year of construction: 1980
* Energy label B
* Heating & hot water via central heating boiler (Intergas, October 2019) + underfloor heating
* Active and financially healthy HOA (VvE), professionally managed by Arlanda VvE Beheer (includes multi-year maintenance plan/MJOP)
* Monthly VvE contribution: €210.87
* Ground lease (Erfpacht): Paid off through October 31, 2030. The switch to perpetual ground lease has been locked in under favorable conditions (notional annual ground rent currently only €381.40)
* Delivery/transfer in consultation
Can you see yourself enjoying the sunny garden and the dynamic energy of Amsterdam-Oost? Schedule a viewing via our online planner today. We would love to show you around this charming ground-floor home!
Highlights
AI-generated from the description
Private garden and courtyard
Private backyard, balcony and access to large courtyard.
Bright through living room
Generous through-room living with large windows and glass wall.
Well connected by transit
Close to Muiderpoort station, trams, buses and A10 ring.
Advertisement
Features
Transfer of ownership
- Listed since
- Acceptance
- Available in consultation
- Asking price
- € 525,000 kosten koper
- Asking price per m²
- € 8,077
- Status
- Available
- VVE (Owners Association) contribution
- € 210.87 per month
Construction
- Type apartment
- Ground-floor apartment (apartment)
- Building type
- Resale property
- Year of construction
- 1980
- Type of roof
- Flat roof covered with asphalt roofing
Surface areas and volume
- Areas
- Living area
- 65 m²
- Other space inside the building
- 11 m²
- Exterior space attached to the building
- 2 m²
- Volume in cubic meters
- 277 m³
Layout
- Number of rooms
- 3 rooms (2 bedrooms)
- Number of bath rooms
- 1 bathroom
- Bathroom facilities
- Shower, toilet, and washstand
- Number of stories
- 1 story
- Facilities
- TV via cable
- Located at
- Ground floor
Energy
- Energy label
- B
- Heating
- CH boiler and complete floor heating
- Hot water
- CH boiler
- CH boiler
- Gas-fired combination boiler from 2019, in ownership
Cadastral data
- AMSTERDAM W 8275
- Cadastral map
- Ownership situation
- Municipal ownership encumbered with long-term leaset
- Fees
- Paid until 31-10-2030
Exterior space
- Garden
- Back garden
- Back garden
- 4 m² (2.00 metre deep and 2.00 metre wide)
- Garden location
- Located at the east
- Balcony/roof terrace
- Balcony present
Storage space
- Shed / storage
- Built-in
- Facilities
- Electricity
Parking
- Type of parking facilities
- Paid parking, public parking and resident's parking permits
VVE (Owners Association) checklist
- Registration with KvK
- Yes
- Annual meeting
- Yes
- Periodic contribution
- Yes (€ 210.87 per month)
- Reserve fund present
- Yes
- Maintenance plan
- Yes
- Building insurance
- Yes
Popularity
534x
Viewed
35x
Saved
17-9-2026
On Funda
Neighborhood

Makassarpleinbuurt
Amsterdam- Residents
- 5,625
- Family with children
- 23%
- Avg. asking price / m²
- € 7,907
Discover the neighborhood
Curious about the housing supply, residents and local real estate agents?

Don’t want to forget this home?
Save it as a favorite. You’ll easily find it back and get notified when something changes.
