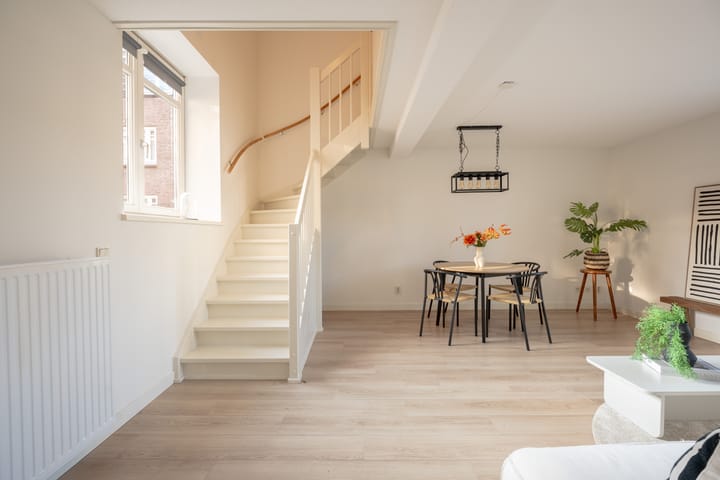
A lovely starter apartment with just that little bit of extra charm: two floors, an extra-spacious bedroom, and a wonderful sense of openness thanks to the water at the front. A comfortable home in the iconic Amsterdam School style with a peaceful atmosphere, clever storage, and a view you'll enjoy every day. You'll live in a complex that was fully renovated and insulated in 2014, with a perpetual leasehold and energy label B.
NEIGHBORHOOD
You're in the right neighborhood. Marathonweg and Café Kiebêrt are just a stone's throw away, both ideal for drinks, lunch, or a relaxing evening. Craving Italian food and an intimate atmosphere? Then pop into Piattini. For your caffeine fix, just walk to SHOT Lifestyle & Coffee. And for your daily needs, you'll find a bicycle repair shop, parcel point, greengrocer, hairdresser, and organic supermarket just around the corner.
If you're looking for a bit more action, Bar Bonnie and Café Lomans are within walking distance. You can also cycle there in no time. Within five minutes, you're at Amsterdam Zuid Station and the Zuidas business district, or you can swap the city for the green spaces of Vondelpark or Schinkeleiland. Or hop on a boat right from your front door! And in bad weather, you can catch one of the many buses or trams from Haarlemmermeer Station to the city center.
LAYOUT
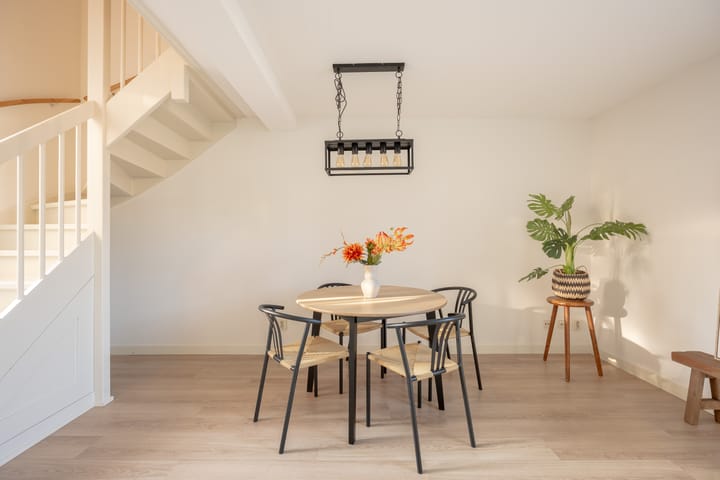
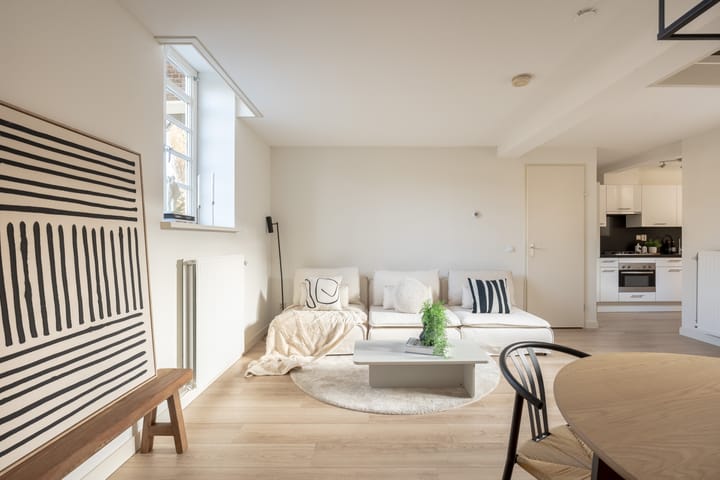
The entrance leads into a hallway with a mirror and space for a wardrobe. From here, you step into the living room, which is practically laid out and feels pleasantly bright and spacious thanks to windows at the front and back. The front overlooks the water, while the back overlooks a cozy courtyard.
The semi-open kitchen features white high-gloss cabinets and a black stone countertop. The kitchen is fully equipped with a dishwasher, a 4-burner gas stove, and a refrigerator-freezer. The south-facing windows provide plenty of natural light and additional ventilation options.
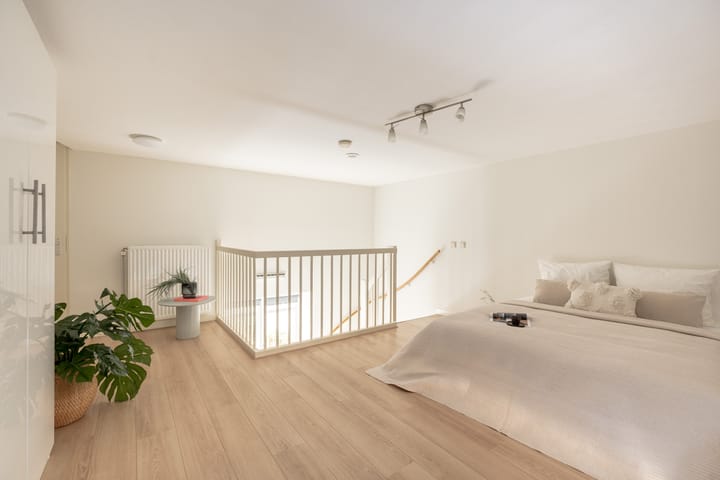
Clever storage space has been created under the stairs leading to the sleeping area, perfect for supplies, suitcases, or household items. The stylish closed staircase leads upstairs, where you arrive at a surprisingly spacious sleeping area with ample closet space. This floor also features a separate closet housing the central heating boiler, mechanical ventilation, and washing machine. From the bedroom, you enter the spacious bathroom, which is equipped with a walk-in shower, sink, toilet, and heated towel rail.
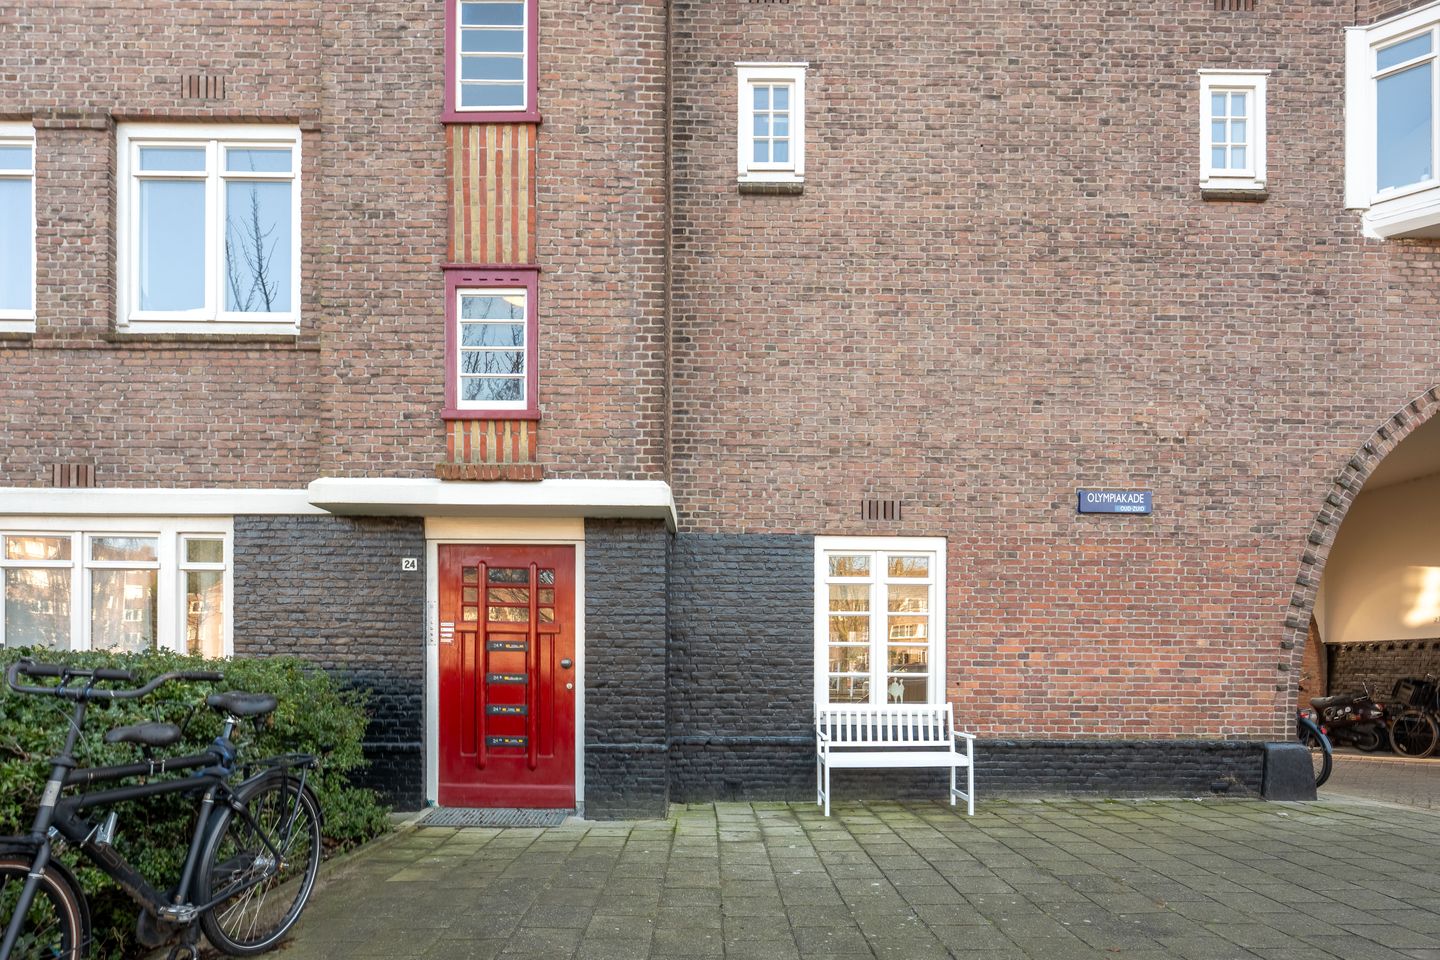
In front of the door is a bench that you'll find yourself using surprisingly often. The sun shines beautifully here in the late afternoon and evening, making it a perfect spot to relax after work. Looking out over the water makes every day feel like a mini-vacation.
HOA (VvE)
The property is part of an active HOA (VvE) with a multi-year maintenance plan. This provides peace of mind and clarity for years to come. The service fee is €132 per month.
LAND
The leasehold has been bought off in perpetuity!
SUSTAINABILITY
The property has an energy label B. The complex was fully renovated and insulated in 2014, which you'll notice in both comfort and daily use.
DETAILS
• Beautiful view of the Olympiakade
• Enjoy the evening sun on your bench in front of the door
• Leasehold purchased in perpetuity
• Energy label B (previously A upon completion)
• The apartment has been freshly painted before sale
• Nationally protected cityscape
• Municipal monument
• Active homeowners' association with a multi-year maintenance plan
• Ready for immediate occupancy
• Possibility of two parking permits
• Complete renovation of the complex in 2014. Among other things, roofs, window frames, plumbing, and electrical systems were replaced.
• Non-occupancy clause applies
Advertisement
Features
Transfer of ownership
Last asking price
€ 450,000 kosten koper
Asking price per m²
€ 7,627
Status
Sold
VVE (Owners Association) contribution
€ 132.00 per month
Construction
Type apartment
Ground-floor apartment (apartment)
Building type
Resale property
Year of construction
1926
Specific
Protected townscape or village view (permit needed for alterations) and monumental building
Type of roof
Flat roof covered with asphalt roofing
Surface areas and volume
Areas
Living area
59 m²
Other space inside the building
1 m²
Volume in cubic meters
201 m³
Layout
Number of rooms
2 rooms (1 bedroom)
Number of bath rooms
1 bathroom
Bathroom facilities
Walk-in shower, toilet, and sink
Number of stories
1 story
Facilities
Mechanical ventilation
Located at
Ground floor
Energy
Energy label
B
Insulation
Double glazing, energy efficient window, insulated walls and floor insulation
Heating
CH boiler
Hot water
CH boiler
CH boiler
Gas-fired combination boiler from 2014, in ownership