


Onstein 821082 KL AmsterdamGelderlandpleinbuurt
€ 495,000 k.k.

- 85 m²living area
- 2bedrooms
- Genergy label
Licht 4-kamerappartement met twee balkons in geliefd Buitenveldert
Description
MAY the magic begin in Buitenveldert.
Bright 4-room apartment with two balconies in the popular Buitenveldert neighborhood.
Just a stone's throw from the upscale Groot Gelderlandplein shopping center, the Zuidas business district, and the Amsterdamse Bos park, we offer this bright and well-laid-out 4-room apartment (approx. 85 m²). Situated on the third floor of a well-maintained complex, the apartment features two bedrooms, a spacious living room, a dining room, and both a west-facing and an east-facing balcony.
A tour of the home:
WELCOME
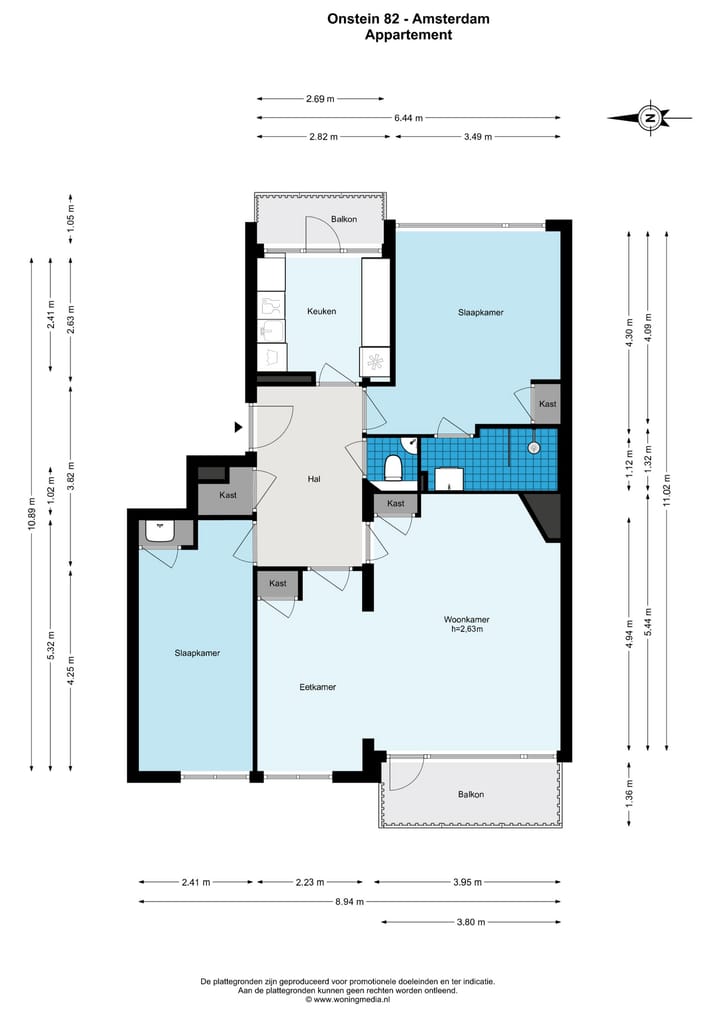
Access the third-floor apartment via the communal stairwell. The spacious entrance hall provides access to the living room, kitchen, separate toilet, a large hallway closet, and both bedrooms.
LIVING & OUTDOORS
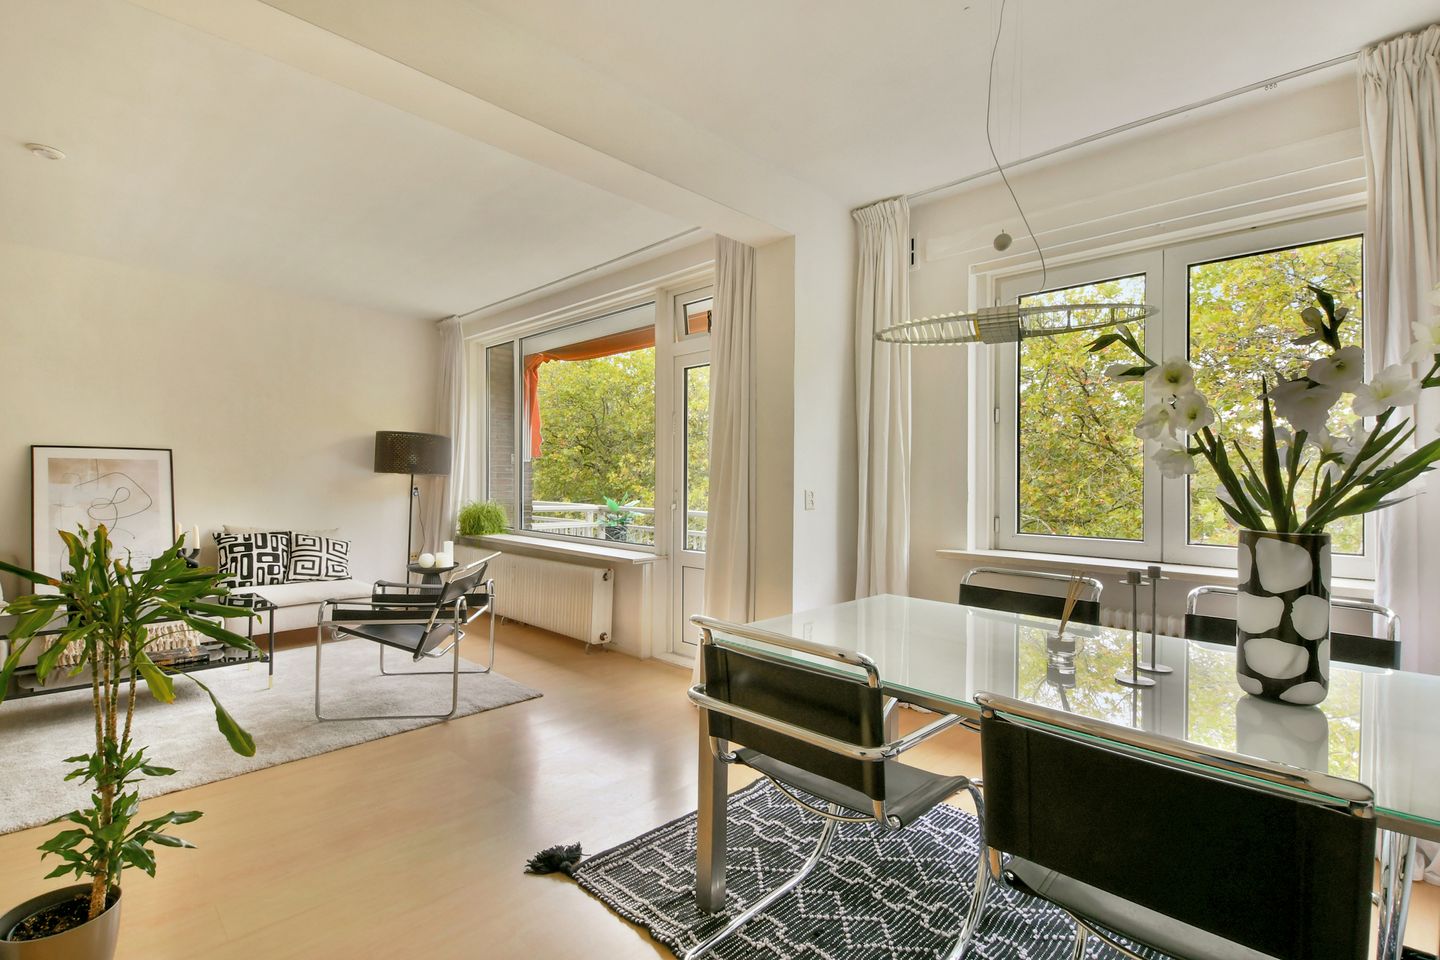
The living room is spacious and bright, featuring large windows and access to the west-facing balcony, where you can enjoy the afternoon and evening sun. The living area is divided into a seating area and a dining area (formerly a third bedroom) and includes built-in storage cabinets.
COOKING
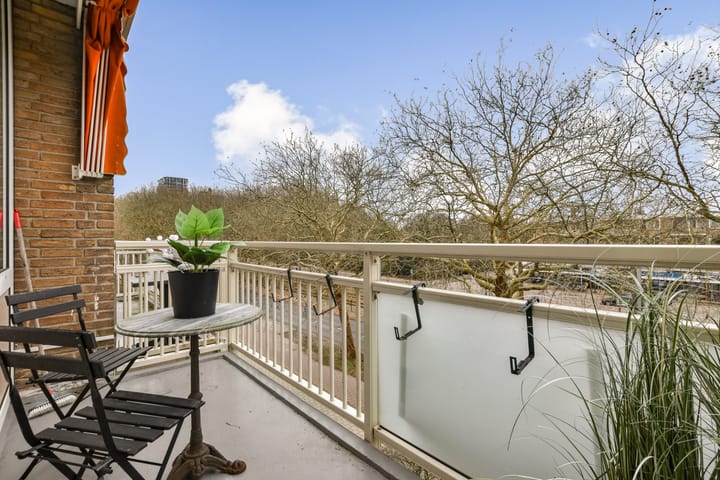
The kitchen is located on the east side and features a functional layout with upper and lower cabinets, a sink, an extractor hood, and space for freestanding appliances. The washing machine connection is also located here. The kitchen provides access to the second balcony—facing east—where you can enjoy a lovely breakfast in the morning sun.
SLEEPING
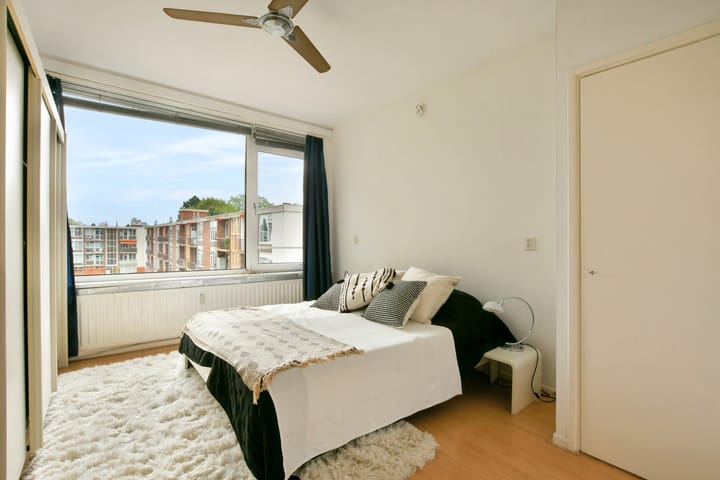
The master bedroom is located next to the kitchen and features a built-in wardrobe and direct access to the bathroom. The bathroom is equipped with a shower with a glass door and a vanity unit. Like the living room, the second bedroom is situated on the west side and also features a built-in wardrobe and a washbasin.
BATHROOM
The modern bathroom is equipped with a shower with a glass door and a vanity unit.
STORAGE
There is an additional spacious storage unit (approx. 10 m²) on the ground floor.
SURROUNDINGS
The complex is located in a quiet, green neighborhood, just around the corner from the Zuidas business district, Station Zuid, VU University, and the upscale Gelderlandplein shopping center. Amstelpark and the Amsterdamse Bos (Amsterdam Forest) are nearby. Numerous amenities are close at hand, including various sports facilities and a wide range of (international) schools.
ACCESSIBILITY & PARKING
Accessibility is excellent: the A10 ring road and the A2 motorway can be reached within minutes. Public transport connections are also excellent, with various tram lines and the Europaplein metro station nearby.
The apartment is easily accessible by car; via the A10 ring road, you can reach the A1, A2, A4, and A9 motorways within minutes. Public transport links are superb, allowing you to reach the city center in just a few minutes. Amsterdam Zuid railway station is within walking distance, offering various train services (including direct connections to Schiphol, Utrecht, The Hague, and Rotterdam). The station also serves as a hub for various trams, metros, and buses, and provides access to the North-South metro line (Metro 52).
Parking is available via a resident permit; it is possible to apply for up to two permits for this address. Currently, there is no waiting list for a permit. For more information regarding costs, we recommend consulting the Municipality of Amsterdam’s website ( is also the option to purchase a garage unit (20 m²) located below for a purchase price of €75,000 (buyer's costs).
OWNERSHIP STATUS
The ground lease currently amounts to €165.62 per year (fixed ground rent). The current lease period runs until 15 July 2037 (General Provisions 1955). After this date, the ground rent is fixed under the General Provisions for Perpetual Ground Lease 2016 at an amount of €487.72 (subject to annual indexation). HOMEOWNERS' ASSOCIATION (VvE)
The "Buitenveldert" Homeowners' Association (VvE) is professionally managed by Falcon VvE Beheer. The monthly service charges for this apartment are €200.88; in addition, the VvE charges a monthly advance payment of €112.50 for heating costs.
HIGHLIGHTS
- Living area approx. 85 m²; storage unit approx. 10 m².
- Entire property has recently been re-plastered.
- Year of construction: 1964.
- Insulated with double glazing.
- Non-occupancy clause, asbestos clause, and age clause apply.
- Buy-to-let protection regulations apply.
-There is also the option to purchase a garage unit (20 m²) located below for a purchase price of €75,000 (buyer's costs).
- Completion date to be agreed upon.
- This property is offered by an MVA-certified Expat Broker.
DISCLAIMER
The property has been measured in accordance with the NEN 2580 measurement guidelines. The purpose of these guidelines is to provide a standardized indication of the usable floor area. However, discrepancies in measurement results cannot be entirely ruled out—for instance, due to differences in interpretation, rounding, or practical limitations during the measurement process.
The information provided has been compiled with care. Nevertheless, no liability is accepted for any inaccuracies, omissions, or the consequences thereof. All stated dimensions and surface areas are indicative.
The buyer has a duty to conduct their own due diligence regarding all matters relevant to the purchase. House of MAY Real Estate acts as the seller's agent for this property. Buyers may engage their own professional NVM/MVA real estate agent to assist with the purchasing process. If no professional purchasing assistance is engaged, it is assumed that the buyer possesses sufficient expertise to independently assess all matters relevant to the purchase.
Highlights
AI-generated from the description
Bright living and dining
Spacious, bright living room with dining area and storage.
Two sunny balconies
West balcony with evening sun and east balcony with morning sun.
Great access and parking
Near Station Zuid, A10 and optional 20 m² garage box.
Advertisement
Features
Transfer of ownership
- Listed since
- Acceptance
- Available in consultation
- Asking price
- € 495,000 kosten koper
- Asking price per m²
- € 5,824
- Status
- Available
- VVE (Owners Association) contribution
- € 200.88 per month
Construction
- Type apartment
- Upstairs apartment (apartment)
- Building type
- Resale property
- Year of construction
- 1964
- Type of roof
- Flat roof
Surface areas and volume
- Areas
- Living area
- 85 m²
- Exterior space attached to the building
- 8 m²
- External storage space
- 10 m²
- Volume in cubic meters
- 271 m³
Layout
- Number of rooms
- 4 rooms (2 bedrooms)
- Number of bath rooms
- 1 bathroom and 1 separate toilet
- Bathroom facilities
- Walk-in shower, sink, and washstand
- Number of stories
- 1 story
- Located at
- 3rd floor
Energy
- Energy label
- G
- Insulation
- Double glazing
- Hot water
- Central facility
Cadastral data
- AMSTERDAM AK 1938
- Cadastral map
- Ownership situation
- Municipal ownership encumbered with long-term leaset
- Fees
- € 165.62 per year
Exterior space
- Location
- Alongside a quiet road
- Balcony/roof terrace
- Balcony present
Storage space
- Shed / storage
- Built-in
- Facilities
- Electricity
Parking
- Type of parking facilities
- Paid parking, public parking and resident's parking permits
VVE (Owners Association) checklist
- Registration with KvK
- Yes
- Annual meeting
- Yes
- Periodic contribution
- Yes (€ 200.88 per month)
- Reserve fund present
- Yes
- Maintenance plan
- Yes
- Building insurance
- Yes
Curious what your home is worth?
See your estimated home value and discover what's happening in your neighborhood.

Popularity
8,174x
Viewed
149x
Saved
8-3-2026
On Funda
Neighborhood

Gelderlandpleinbuurt
Amsterdam- Residents
- 4,705
- Family with children
- 16%
- Avg. asking price / m²
- € 6,820
Discover the neighborhood
Curious about the housing supply, residents and local real estate agents?

Don’t want to forget this home?
Save it as a favorite. You’ll easily find it back and get notified when something changes.
