Under offer
Orteliusstraat 148-31057 BH AmsterdamOrteliusbuurt-Midden
€ 785,000 k.k.

- 93 m²living area
- 3bedrooms
- Aenergy label
Gerenoveerde bovenwoning 93m2 met dakterras en energielabel A
Description

Double upper house with roof terrace on private land Orteliusstraat, De Baarsjes
A ready-to-move-in double upper house of approximately 93 m² with three bedrooms over two floors, a spacious kitchen with island and a roof terrace of approximately 20 m² that is in the sun from morning to late at night. The house is located on private land (no leasehold) and has energy label A thanks to the heat pump from 2026, underfloor heating, insulating glass and induction. A combination that you rarely encounter in a building from 1927.
The corner location on Orteliusstraat and Van Spilbergenstraat provides light from two sides and large windows in almost every room. Inside, everything has already been done: sleek stucco, a robust wooden floor, a matte black kitchen with natural stone top and a bathroom with walk-in shower. All you have to do is carry your furniture inside.
And then the location: the Rembrandtpark around the corner, the Jan Evertsenstraat and the Mercatorplein within walking distance, and within ten minutes you can cycle into the Jordaan or the Vondelpark.
In short
• Approximately 93 m² of living space (NEN 2580 measurement report available)
• Three bedrooms, spread over two floors
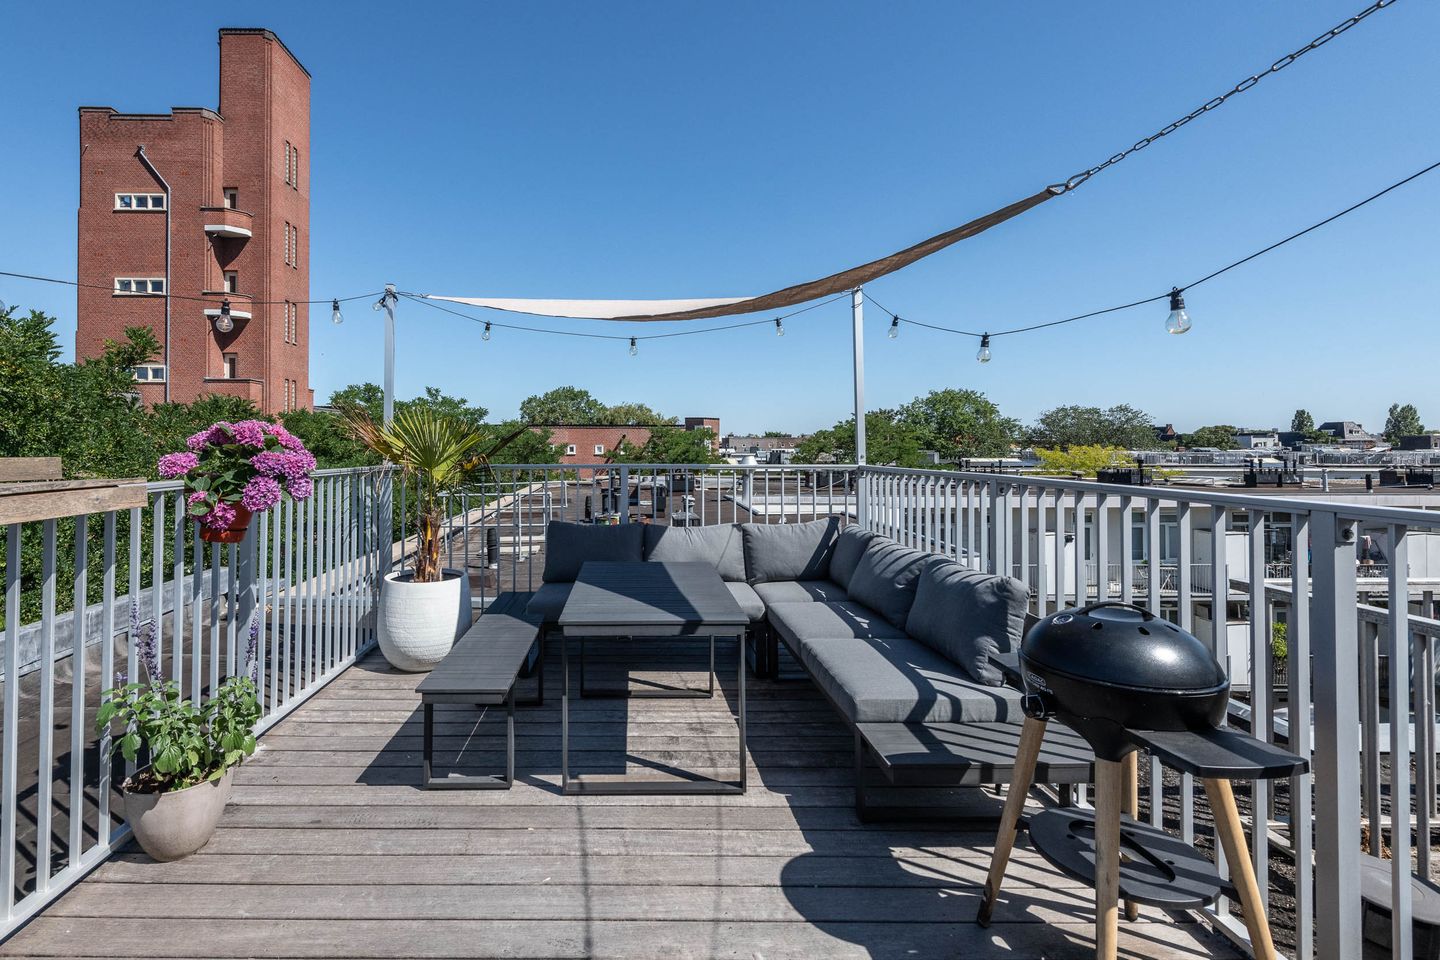
• Roof terrace of approximately 20 m²; sun all day, hardly overlooked
• Own land: no leasehold, not now and not later
• Energy label A; heat pump (2026), underfloor heating, insulating glass and induction
• Corner location with large windows and a bay window with insulating glass
• Small, active and professionally managed VvE (4 members), service costs € 204 per month
• Within 1 minute on the A10 ring road
• Ready to move in
Neighborhood and surroundings
De Baarsjes is one of the liveliest neighbourhoods in Amsterdam-West: a neighbourhood where you don't have to walk far for a good glass of wine on Friday evening, and not far for your coffee on Sunday morning. The Jan Evertsenstraat, Mercatorplein, Postjesweg and Erasmusgracht are just around the corner, with hotspots such as Fort Negen, Ulmus, Karavaan, Bar Baarsch, Bartack and Edel.
For greenery you are in the right place here. The Rembrandtpark is literally around the corner; the Erasmus Park and the Vondelpark can be reached within a few minutes by bike or on foot. You can exercise in the parks, in the swimming pool, on the football fields and in gyms nearby.
Accessibility
With tram lines 1, 7 and 17 and bus line 15 you can easily reach the entire city. The NS stations Amsterdam Zuid, Lelylaan and Sloterdijk are quickly accessible.
By car you are on the A10 ring road within a minute. You can reach the Jordaan in ten minutes by bike; The Hallen, the Westerpark, the Vondelpark and the center are at a similar distance.
Layout
Second floor
Via the communal staircase you reach the private entrance of the house.
Third floor
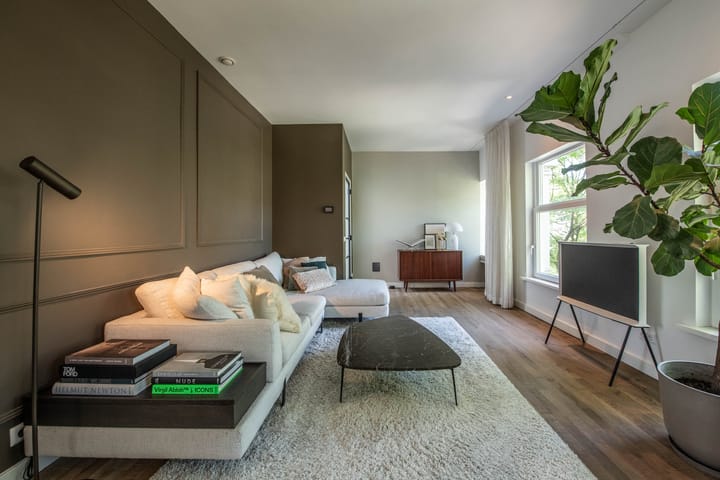
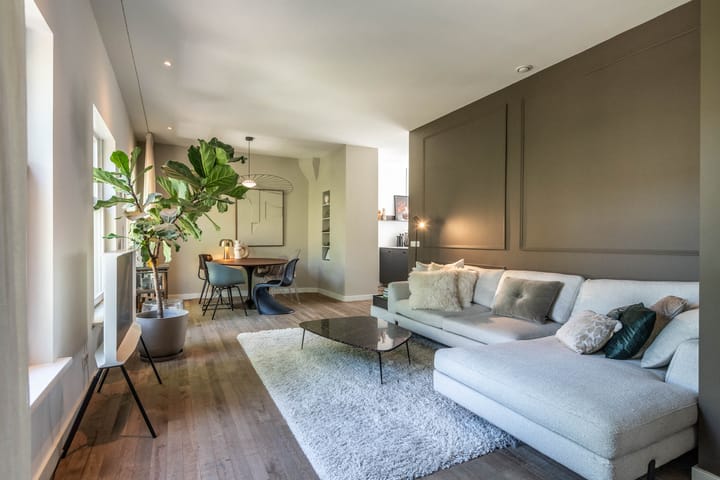
On the side of the Van Spilbergenstraat is the bright living room, with a robust wooden floor, sleek stucco and paintwork and paneling. What immediately stands out are the large windows and the bay window. There is room for both a spacious sitting area and a large dining table.
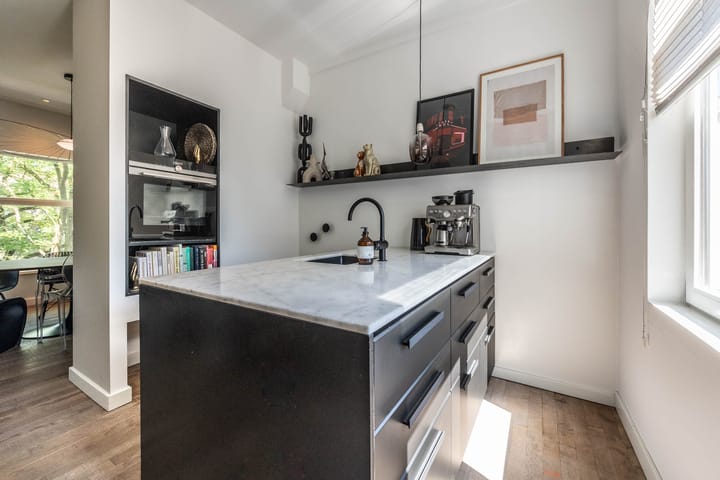
Adjacent is the modern kitchen with coil island. The kitchen is finished in matt black cabinets with a large polished marble worktop, and equipped with Siemens built-in appliances: fridge-freezer, four-burner induction hob, dishwasher and oven. Living room and kitchen both have attractive recessed spotlights.
There are two bedrooms on the Orteliusstraat side. The master bedroom of approximately 13 m² has a natural stone fireplace and a closet, and benefits from plenty of natural light thanks to its corner location and large windows. The second bedroom of approximately 7 m² is now furnished as a custom-made wardrobe, but is just as suitable as a guest, work or baby room.
The centrally located bathroom has a large washbasin with built-in taps, a washbasin from Villeroy & Boch, a floating toilet of the same brand and a spacious walk-in shower, finished with sleek tiling and recessed spotlights.
The entire third floor has underfloor heating.
Fourth floor
Via the internal staircase you reach the fourth floor, with the third bedroom/study. A versatile space that lends itself as an office, guest room or hobby room, with practical built-in cupboards in which the installation of the heat pump is also neatly concealed. An extra fountain is available.
French doors give access to the roof terrace of approximately 20 m². Spacious enough for a lounge set and a spacious dining table with barbecue. Due to its location, you have sun here from early in the morning until late at night, with little to no view from the neighbors; exactly the place for long summer evenings.
Key figures
Home
• Living area: approx. 93 m² (NEN 2580 report available)
• Number of rooms: 4, including 3 bedrooms
• Outdoor space: roof terrace of approx. 20 m²
• Energy label: A, valid until September 20, 2031
• Year of construction: 1927
• Heat pump from 2026, underfloor heating, insulating glass & induction
Cadastral data
• Municipality of Sloten N/H, section C, number 11026, apartment index A4
• Share: 28/100
• Own ground
VvE
• 4 members, professional management
• Service costs: € 204.00 per month (as of 2026)
• Reserve major maintenance: € 12,529.00
• MJOP present, valid until 2031
Other
• Age clause applicable
• Notary: Choiche for the buyer
• Delivery in consultation
This information has been compiled by us with the necessary care. However, we do not accept any liability for any incompleteness, inaccuracy or otherwise, or the consequences thereof. All specified sizes and surfaces are indicative. The buyer has his or her own duty to investigate all matters that are important to him or her. With regard to this property, the broker is an advisor to the seller. We advise you to use an expert real estate agent who will guide you through the purchase process. If you have specific wishes regarding the property, we advise you to make these known to your purchasing agent in good time and to have an independent investigation carried out. If you do not engage an expert representative, you consider yourself to be expert enough according to the law to be able to foresee all matters that are important.
Advertisement
Features
Transfer of ownership
- Listed since
- Acceptance
- Available in consultation
- Asking price
- € 785,000 kosten koper
- Asking price per m²
- € 8,441
- Status
- Under offer
- VVE (Owners Association) contribution
- € 204.00 per month
Construction
- Type apartment
- Upstairs apartment (apartment)
- Building type
- Resale property
- Year of construction
- 1927
- Type of roof
- Flat roof covered with asphalt roofing
Surface areas and volume
- Areas
- Living area
- 93 m²
- Exterior space attached to the building
- 20 m²
- Volume in cubic meters
- 320 m³
Layout
- Number of rooms
- 5 rooms (3 bedrooms)
- Number of bath rooms
- 1 bathroom
- Bathroom facilities
- Walk-in shower, toilet, sink, and washstand
- Number of stories
- 2 stories
- Facilities
- Mechanical ventilation and TV via cable
- Located at
- 3rd floor
Energy
- Energy label
- A
- Insulation
- Roof insulation, double glazing, energy efficient window and floor insulation
- Heating
- Electric heating, complete floor heating and heat pump
Cadastral data
- SLOTEN C 11026
- Cadastral map
- Ownership situation
- Full ownership
Exterior space
- Location
- Alongside park, alongside a quiet road, in residential district, open location and unobstructed view
- Balcony/roof terrace
- Roof terrace present
Parking
- Type of parking facilities
- Paid parking, public parking and resident's parking permits
VVE (Owners Association) checklist
- Registration with KvK
- Yes
- Annual meeting
- Yes
- Periodic contribution
- Yes (€ 204.00 per month)
- Reserve fund present
- Yes
- Maintenance plan
- Yes
- Building insurance
- Yes
Popularity
2,994x
Viewed
105x
Saved
26-8-2026
On Funda
Neighborhood

Orteliusbuurt-Midden
Amsterdam- Residents
- 1,845
- Family with children
- 16%
- Avg. asking price / m²
- € 8,400
Discover the neighborhood
Curious about the housing supply, residents and local real estate agents?

Don’t want to forget this home?
Save it as a favorite. You’ll easily find it back and get notified when something changes.
