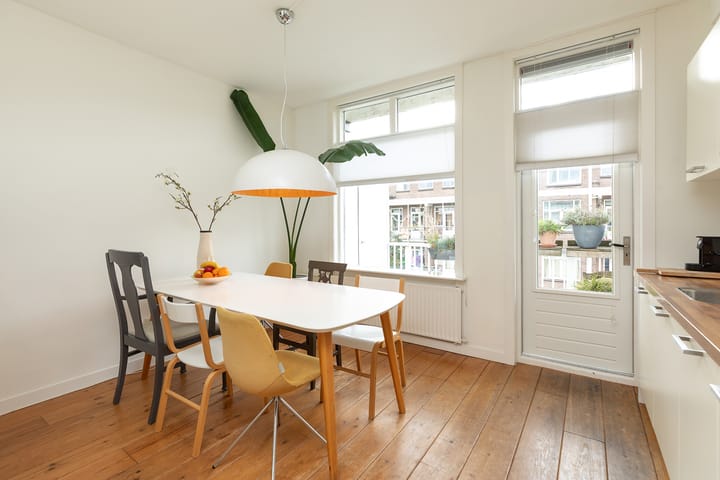
Spacious and well laid out apartment with three good bedrooms, bright living room, kitchen with balcony, luxurious and modern bathroom, and a lovely sunny roof terrace! In 2022 and 2023, the 4th floor was thoroughly renovated and the layout of the apartment was changed with an indoor staircase.
LAYOUT
Communal entrance on the ground floor. Private entrance on the third floor.
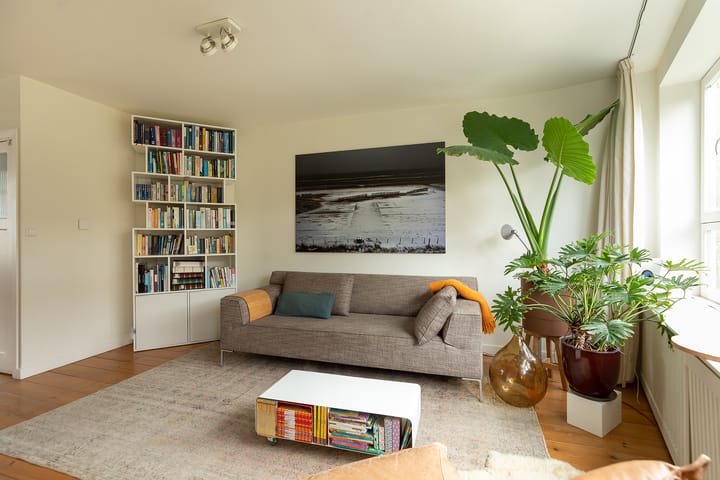
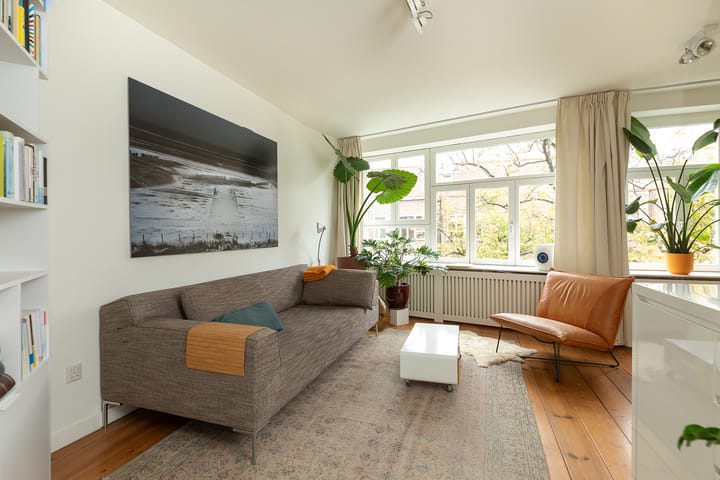
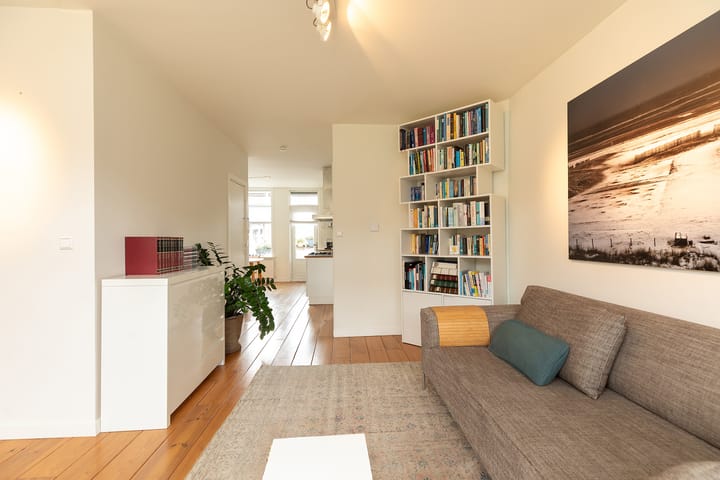
At the rear is the cozy kitchen with a door to the sunny west-facing balcony. There is also a good-sized bedroom or study with French doors to the balcony and a neatly concealed washing machine connection in a cupboard. There is a storage cupboard/wardrobe at the entrance. At the front is the spacious and bright L-shaped living room.
A fixed staircase in the living room leads to the fourth floor. At the rear are two good-sized bedrooms. The largest bedroom has sliding doors that provide access to the balcony, and the smaller bedroom has a door. The luxurious bathroom is located at the front. The modern bathroom (2023) is equipped with a bathtub, walk-in shower, sink, and toilet. At the front of the landing, there is access to a storage room.
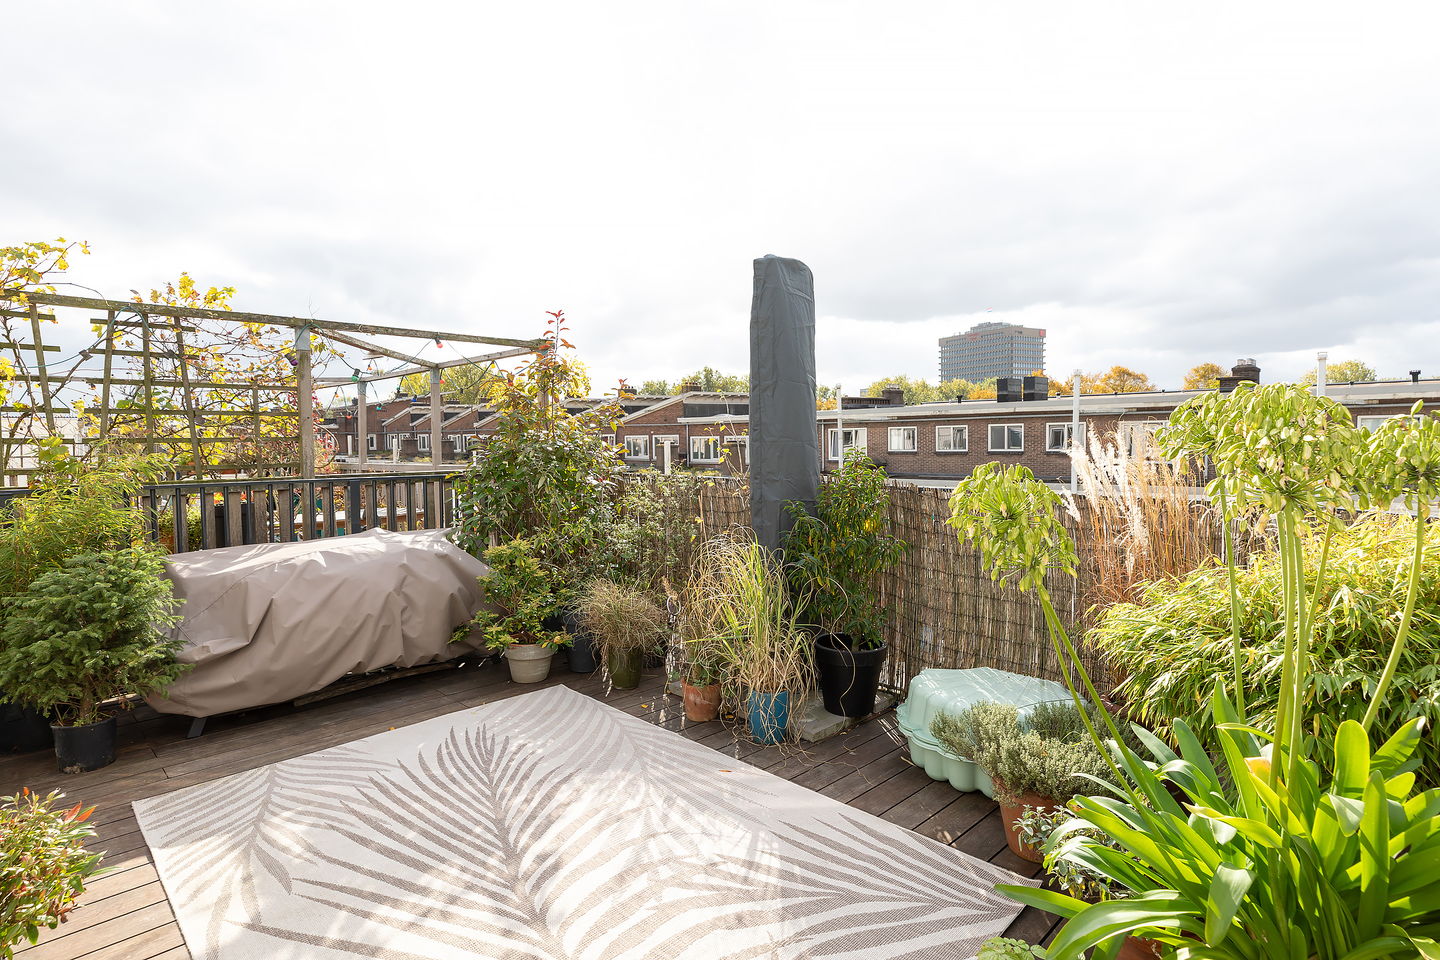
Both bedrooms open onto the lovely sunny roof terrace of approx. 23m². You can enjoy the sun here all day long.
Details:
- Freehold!;
- A new foundation was laid in 2017 by constructing a basement at 219h;
- The living area is approximately 82 m²;
- Three bedrooms;
- Lovely roof terrace of approximately 23 m²;
- West-facing balcony and roof terrace;
- Service costs are €130.00 per month.
The apartment is perfectly located in the popular De Baarsjes district, a stone's throw from Rembrandtpark and Erasmuspark. There are various options for daily shopping in the neighborhood, such as Albert Heijn, Dirk van den Broek, Etos, and Kruidvat, but of course you will also find the local greengrocer, fishmonger, and butcher in Jan Evertsenstraat. In addition, there are many other nice shops, restaurants, and cafes in the immediate vicinity.
The property is conveniently located for various highways (A10, A4, and A5) and public transportation (tram 7 & 13 / bus 15 & 18 / metro 51 / NS train station Lelylaan). In addition, you can reach the center of Amsterdam in no time.
Asking price: €680,000 costs payable by buyer
Delivery in consultation.
Are you interested in this property? Make an appointment via UP makelaars Gooi 035-53390.
Advertisement
Features
Transfer of ownership
Last asking price
€ 680,000 kosten koper
Asking price per m²
€ 8,293
Status
Sold
VVE (Owners Association) contribution
€ 130.00 per month
Construction
Type apartment
Maisonnette (double upstairs apartment)
Building type
Resale property
Year of construction
1927
Specific
Protected townscape or village view (permit needed for alterations)
Type of roof
Flat roof covered with asphalt roofing
Surface areas and volume
Areas
Living area
82 m²
Other space inside the building
1 m²
Exterior space attached to the building
29 m²
Volume in cubic meters
283 m³
Layout
Number of rooms
5 rooms (3 bedrooms)
Number of bath rooms
1 bathroom
Bathroom facilities
Walk-in shower, bath, toilet, and washstand
Number of stories
5 stories
Facilities
Air conditioning and mechanical ventilation
Located at
4th floor
Energy
Energy label
B
Insulation
Roof insulation and energy efficient window
Heating
CH boiler
Hot water
CH boiler
CH boiler
Intergas - Kombi Kompakt HRE 36/30 A (gas-fired combination boiler from 2015, in ownership)