New
Orteliusstraat 73-H1057 AS AmsterdamOrteliusbuurt-Zuid
€ 725,000 k.k.

- 75 m²living area
- 2bedrooms
- Aenergy label
Description
Luxuriously renovated ground-floor apartment with a sunny garden, heated garden office and no ground lease payments! The property has an energy label A!
Move-in ready living in a prime location, offering comfort, space and a dedicated workspace at home.
Situated just a three-minute walk from the entrance to Rembrandtpark, in one of the most attractive sections of Orteliusstraat and within easy reach of Postjesweg and Kinkerstraat, this spacious, fully renovated and move-in ready apartment features two bedrooms, a sunny west-facing garden and a generous heated garden office.
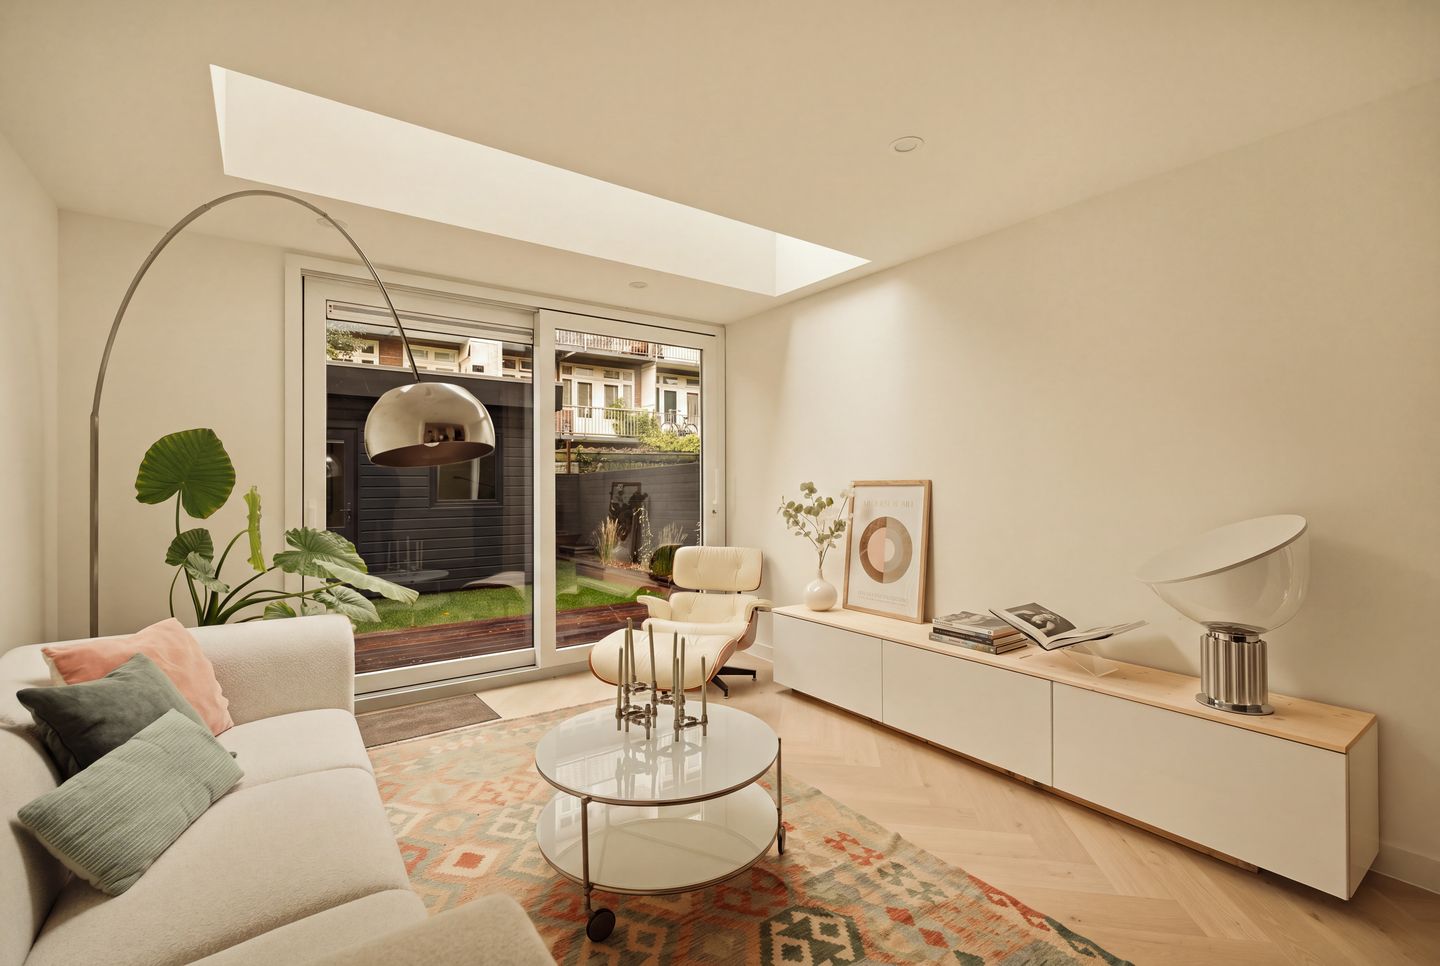
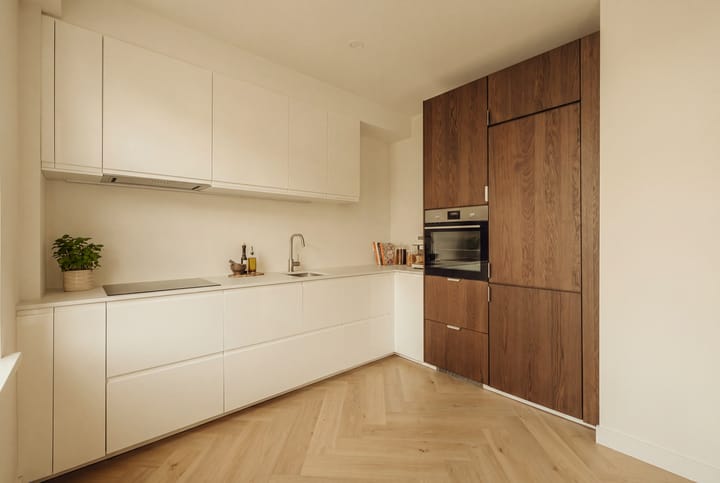
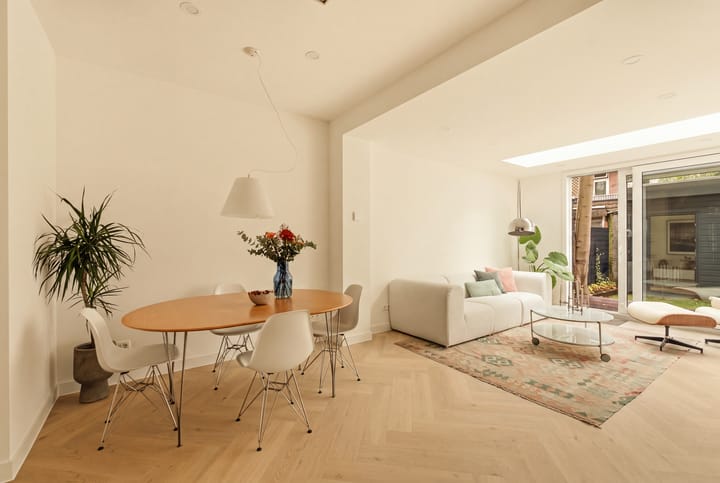
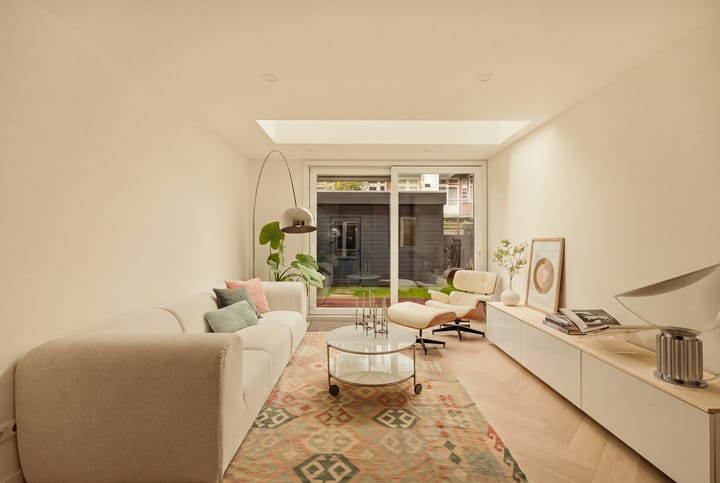
The property was completely renovated in 2025/2026, with particular attention paid to high-quality finishes and sustainability. Thanks to its modern features, elegant herringbone flooring, spacious extension with a skylight and two sliding glass doors, this is an exceptionally comfortable home where indoor and outdoor living blend seamlessly.
LAYOUT
Private entrance.
GROUND FLOOR
Comfortable and stylish living
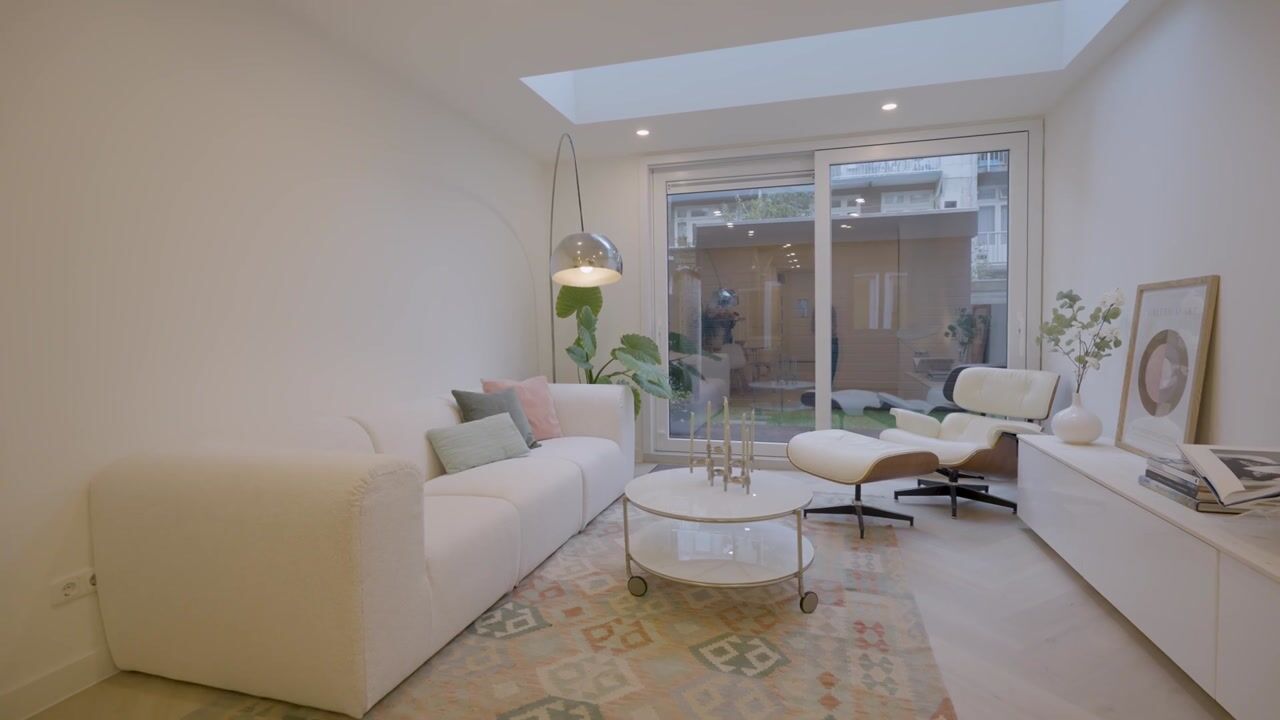
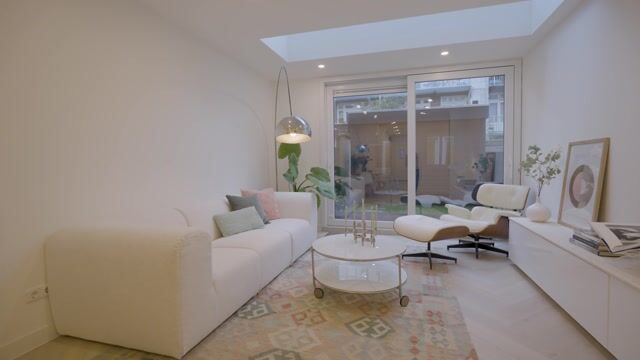
The apartment features a spacious and bright living area with elegant herringbone flooring and underfloor heating. The extension, complete with a skylight, allows an abundance of natural light to enter, while the two sliding glass doors create a direct connection to the sunny rear garden.
The lighting consists of dimmable and programmable LED spotlights, allowing you to easily adjust the atmosphere to suit any time of day. In addition, all ceilings and internal doors have been fitted with sound insulation, further enhancing living comfort.
Two bedrooms and a luxurious bathroom
The property offers two bedrooms and a generously proportioned bathroom, designed with comfort and luxury in mind. The bathroom features underfloor heating, a spacious walk-in shower, a bathtub, a toilet and a double washbasin.
There is also a separate guest toilet, likewise equipped with underfloor heating.
OUTDOOR SPACE
One of the absolute highlights of this property is the sunny west-facing garden, where you can enjoy the afternoon and evening sunshine.
The spacious garden office has its own foundation and is equipped with heating and lighting. This makes it not only an ideal place to work from home, but also perfectly suited as a quiet workspace, creative studio or hobby room.
Both the extension and the garden office have been constructed using maintenance-free materials. The terrace has also been carefully designed and is made from durability class 1 timber, a high-quality type of wood with an expected lifespan of at least 25 years.
LOCATION
The property is situated on the highly sought-after Orteliusstraat, in a quiet and charming part of Amsterdam-West, just a stone's throw from Rembrandtpark. The neighbourhood is characterised by attractive streets, traditional architecture and a pleasant combination of tranquillity, greenery and vibrant city life.
The expansive Rembrandtpark is just a few minutes' walk away, offering a wonderful setting for walking, running, exercising or simply relaxing outdoors. Vondelpark is also within easy reach.
The immediate surroundings offer a wide variety of inviting cafés, coffee bars, restaurants and shops. Nearby Postjesweg, Kinkerstraat and Jan Pieter Heijestraat provide an excellent selection of speciality shops, boutiques and dining options. De Hallen, home to the popular Foodhallen and a cinema, is also just a short bike ride away.
Accessibility is excellent. The Jordaan, city centre and several other popular neighbourhoods can easily be reached by bicycle. Various tram and bus connections are within walking distance, while the A10 ring road is conveniently accessible by car via nearby arterial roads.
In short, an exceptionally attractive residential location where you can enjoy the tranquillity of a pleasant residential street, the greenery of Rembrandtpark and all the amenities that make Amsterdam-West such a desirable place to live.
This property combines a high-quality renovation, a comfortable layout, a sunny garden and a fully equipped, heated garden office with an attractive location in Amsterdam-West. An ideal home for anyone seeking a move-in ready property with additional space, modern amenities and the convenience of living without ongoing ground lease payments.
HOMEOWNERS' ASSOCIATION
Homeowners' Association Orteliusstraat 63 to 77. The properties were divided into apartment rights in 2006. The association is professionally managed and has a multi-year maintenance plan (MJOP).
GROUND LEASE
The ground lease has been bought off in perpetuity! No ground rent is payable!
KEY FEATURES
- Completely renovated to a high standard in 2025/2026
- Energy label A
- Ground lease bought off in perpetuity; no ground rent payable
- Two bedrooms
- Spacious and bright living room with an extension and skylight
- Two sliding glass doors providing direct access to the rear garden
- Sunny west-facing rear garden
- Spacious garden office with its own foundation, heating and lighting
- Elegant herringbone flooring with underfloor heating
- Luxurious bathroom with bathtub, walk-in shower, double washbasin, toilet and underfloor heating
- Separate guest toilet with underfloor heating
- Programmable and dimmable LED lighting
- Sound insulation in all ceilings and internal doors
- Maintenance-free extension and garden office
- Terrace constructed using durability class 1 timber
- Professionally managed Homeowners' Association Orteliusstraat 63 to 77
- Homeowners' Association (VvE) contribution: €90 per month.
- Located approximately three minutes' walk from Rembrandtpark
- Non-owner-occupancy clause applies
- Completion date by mutual agreement.
Highlights
AI-generated from the description
Sunny garden with office
West-facing garden with spacious heated office.
Bright living with extension
Spacious living with herringbone floor, underfloor heating and skylight.
Luxury finish and comfort
Underfloor heating, luxury bathroom, LED spots and sound insulation.
Advertisement
Features
Transfer of ownership
- Service charges
- € 90 per month
- Listed since
- Acceptance
- Available in consultation
- Asking price
- € 725,000 kosten koper
- Asking price per m²
- € 9,667
- Status
- Available
- VVE (Owners Association) contribution
- € 90.00 per month
Construction
- Type apartment
- Ground-floor apartment (apartment with open entrance to street)
- Building type
- Resale property
- Year of construction
- 1937
Surface areas and volume
- Areas
- Living area
- 75 m²
- Exterior space attached to the building
- 12 m²
- External storage space
- 9 m²
- Volume in cubic meters
- 273 m³
Layout
- Number of rooms
- 3 rooms (2 bedrooms)
- Number of bath rooms
- 1 bathroom and 1 separate toilet
- Bathroom facilities
- Shower, double sink, walk-in shower, bath, and toilet
- Number of stories
- 1 story
- Facilities
- Mechanical ventilation
- Located at
- Ground floor
Energy
- Energy label
- A
- Insulation
- Double glazing
- Heating
- CH boiler
- Hot water
- CH boiler
- CH boiler
- Intergas (gas-fired combination boiler from 2026, in ownership)
Cadastral data
- AMSTERDAM C 11029
- Cadastral map
- Ownership situation
- Municipal long-term lease
- Fees
- Bought off for eternity
Exterior space
- Location
- Alongside a quiet road and in residential district
- Garden
- Back garden
- Back garden
- 22 m² (0.05 metre deep and 0.06 metre wide)
- Garden location
- Located at the west
Parking
- Type of parking facilities
- Paid parking and resident's parking permits
VVE (Owners Association) checklist
- Registration with KvK
- Yes
- Annual meeting
- Yes
- Periodic contribution
- Yes (€ 90.00 per month)
- Reserve fund present
- Yes
- Maintenance plan
- Yes
- Building insurance
- Yes
Popularity
0x
Viewed
0x
Saved
28-10-2026
On Funda
Neighborhood

Orteliusbuurt-Zuid
Amsterdam- Residents
- 1,855
- Family with children
- 14%
- Avg. asking price / m²
- € 8,688
Discover the neighborhood
Curious about the housing supply, residents and local real estate agents?

Don’t want to forget this home?
Save it as a favorite. You’ll easily find it back and get notified when something changes.
