
Under offer
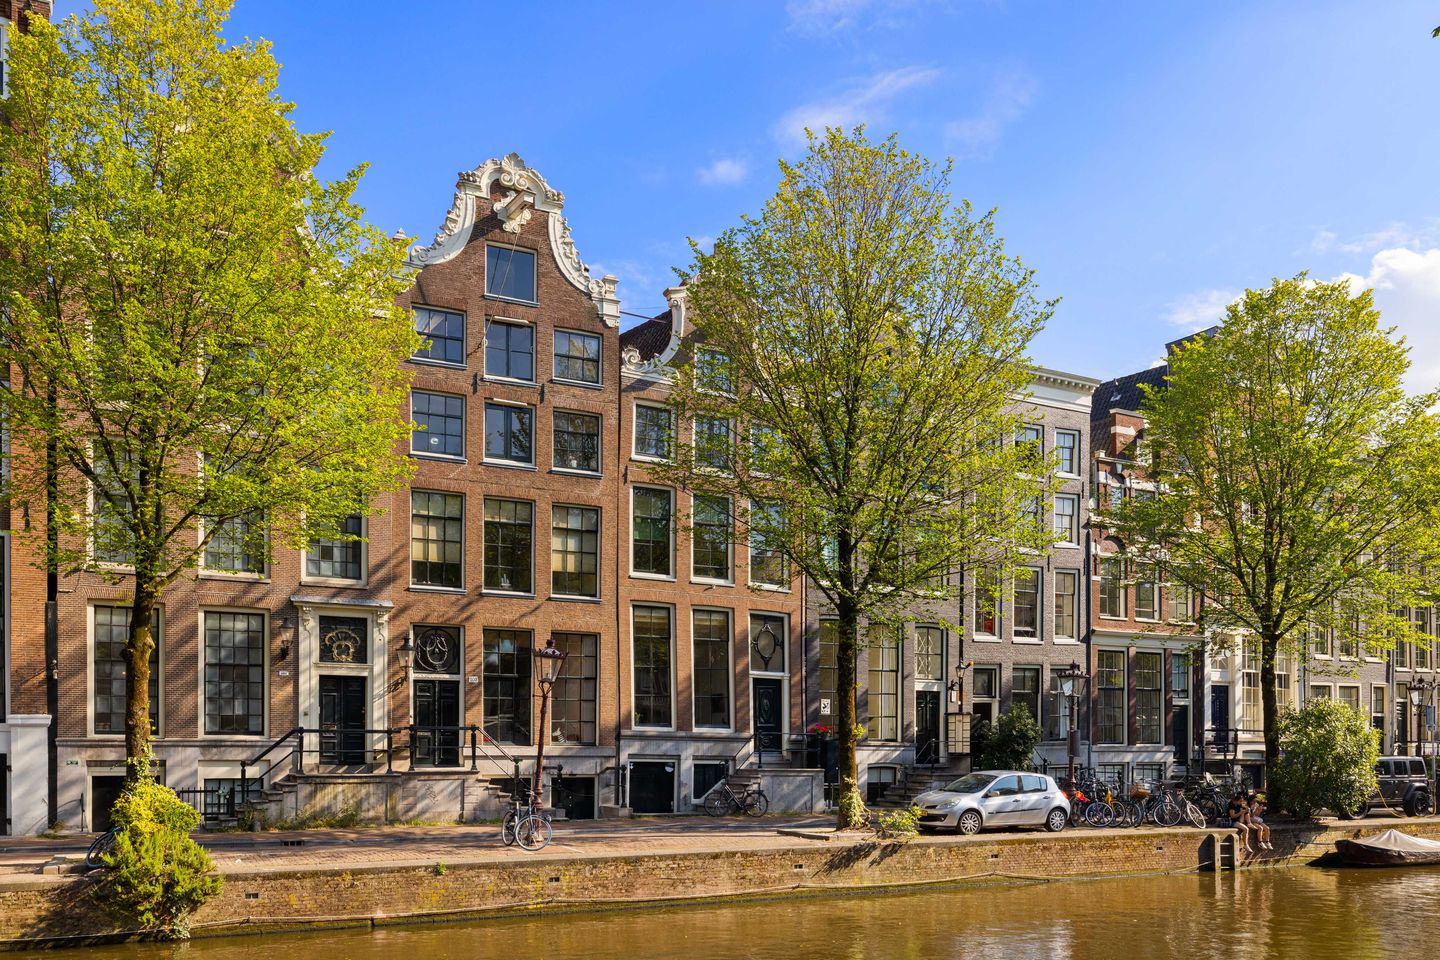
Oudezijds Voorburgwal 109-G1012 EM AmsterdamBurgwallen-Oost
€ 650,000 k.k.

- 80 m²living area
- 2bedrooms
- Aenergy label
Wonen aan de gracht in hartje Amsterdam? Leuk 3 kamer appartement!
Description
Beautifully finished and exceptionally well-designed three-room apartment of approximately 80m², fully renovated to an exceptional standard in November 2025 and situated on FREEHOLD LAND (no leasehold) in the heart of Amsterdam's historic city centre. Offering two balconies, underfloor heating throughout, bespoke cabinetry and premium finishes, this is a truly turnkey home combining timeless character with contemporary luxury.
The apartment forms part of the sought-after Burgwal complex, a unique residential development combining an impressive national monument on the Oudezijds Voorburgwal with a modern apartment building completed in 1989 on the Oudezijds Achterburgwal. This distinctive combination provides the character of a historic canal house together with the comfort, accessibility and convenience of contemporary construction.
Located on the third floor, the apartment is accessible by both LIFT and staircase and benefits from two separate entrances to the complex. The living room overlooks the lively Nieuwmarkt and Oudezijds Achterburgwal, while the spacious rear balcony offers a peaceful retreat with views over the beautifully maintained courtyard garden.
ENTRANCE
Residents can enter the complex through the elegant marble entrance of the monumental building on the Oudezijds Voorburgwal or via the second entrance at the quiet courtyard on the Oudezijds Achterburgwal. The apartment is accessed from the gallery on the third floor.
APARTMENT
The entrance hall provides access to all rooms and offers extensive built-in storage.
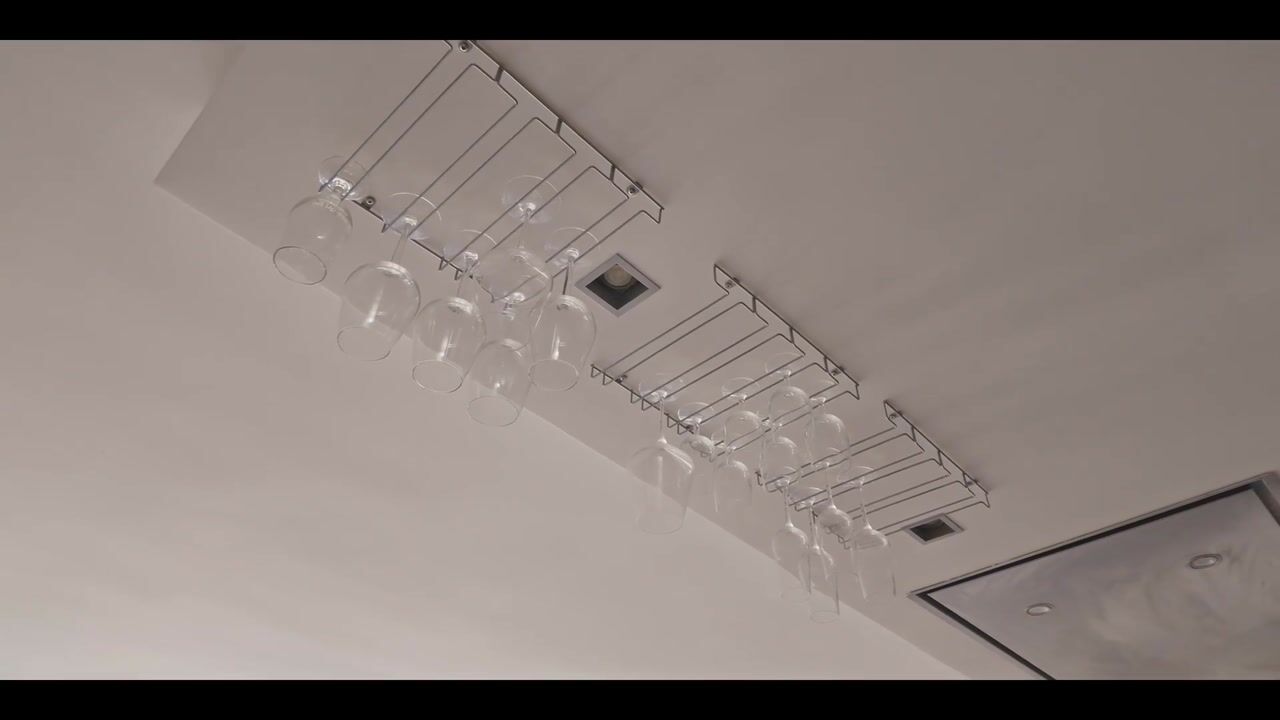
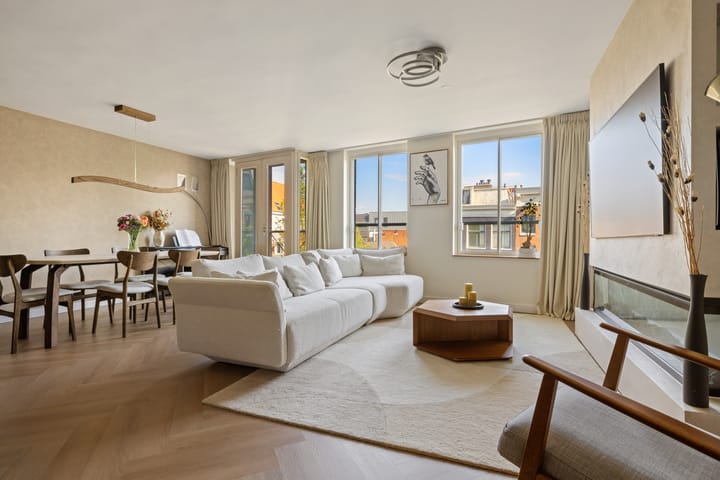
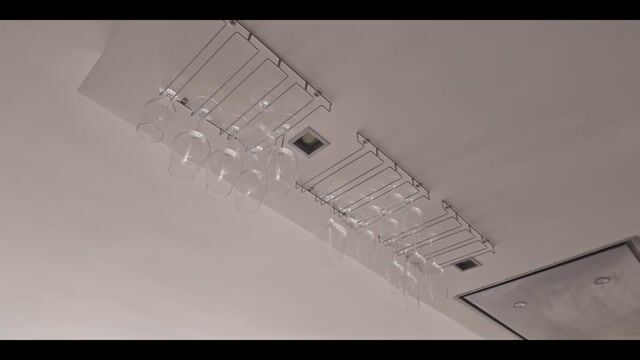
The bright and spacious living room features large windows across the full width of the apartment, creating an abundance of natural light throughout the day. A stylish electric fireplace adds warmth and atmosphere and is complemented by illuminated display niches and exclusive Italian Novacolor decorative finishes. The stylish open-plan kitchen with breakfast bar and custom-made cabinetry forms the heart of the home. The kitchen has been thoughtfully designed with an abundance of custom-made cabinetry and incorporates a breakfast bar, integrated dishwasher, illuminated glass-fronted wine display cabinet, a tailor-made niche suitable for a double-door refrigerator and a dedicated space for a freestanding cooker/oven. Every detail has been carefully considered to maximise both functionality and aesthetics.
The adjoining front balcony enjoys views over the Nieuwmarkt and the charming Oudezijds Achterburgwal.
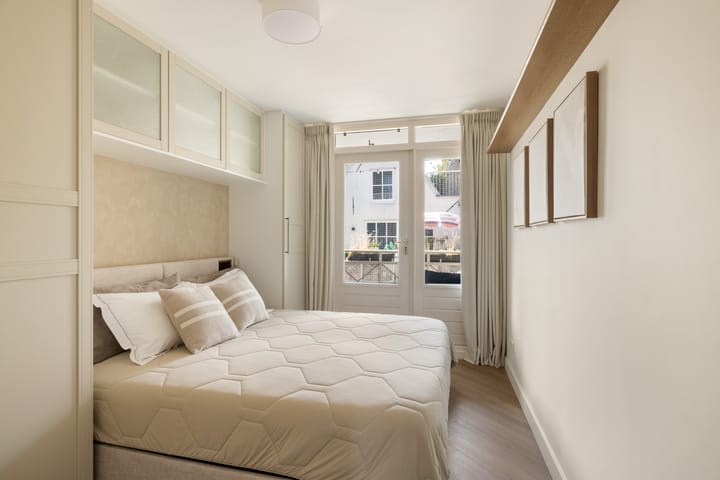
The generous principal bedroom is fitted with a full wall of bespoke wardrobes and opens directly onto the spacious rear balcony. The second room is perfectly suited as a guest bedroom, home office or nursery and features a concealed pocket sliding door, creating additional usable floor space while maintaining a sleek contemporary appearance. This room also has a direct acces to the terrace.
The luxurious bathroom was completely renovated in 2025 and is fitted with a walk-in shower, vanity unit, underfloor heating and large-format ceramic wall and floor tiles. High-quality gunmetal fittings throughout—including the taps, shower system and accessories—create a refined, contemporary finish. A separate guest toilet, finished to the same exacting standard, completes the accommodation. Next to the guest toilet is a spacious internal storage room and a practical laundry area with connections for both a washing machine and dryer.
OUTDOOR SPACE
One of the apartment's standout features is its two outdoor spaces.
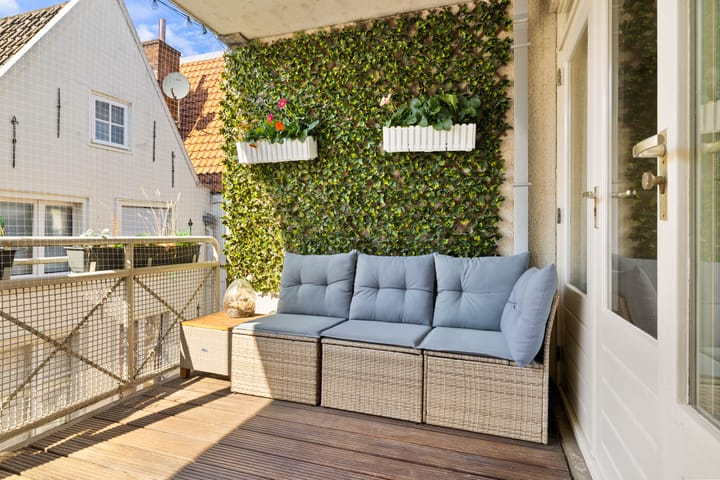
The generous rear balcony of approximately 10 m² overlooks the quiet landscaped courtyard and provides a peaceful outdoor living area rarely found in Amsterdam's city centre. The front balcony enjoys views of the vibrant Nieuwmarkt neighbourhood, allowing residents to experience the energy of one of Amsterdam's most characteristic districts.
STORAGE
A private storage room of approximately 4 m², complete with electricity, is located in the basement and offers ample space for bicycles and additional storage. Residents are also permitted to store one bicycle in the communal bicycle area.
FINISHING
Completed in November 2025, the apartment has undergone a comprehensive, high-quality renovation and is presented in immaculate, move-in-ready condition. Premium finishes include underfloor heating throughout, smooth plastered walls and ceilings, luxury PVC flooring, bespoke built-in cabinetry, exclusive Italian Novacolor decorative wall finishes, a designer electric fireplace with integrated heating and extensive custom-made storage solutions throughout the apartment. Every element has been carefully selected to create a sophisticated and highly functional living environment.
HOMEOWNERS' ASSOCIATION (VvE)
The apartment forms part of a healthy, active and professionally managed Homeowners' Association consisting of 26 members. The apartment's share is 92/2755, with monthly service charges of €309,91.
The association maintains a healthy financial reserve and has a long-term maintenance plan (MJOP), building insurance, meeting minutes and house regulations in place. The VvE comprises apartments located in both the listed monumental building on the Oudezijds Voorburgwal and the modern residential building on the Oudezijds Achterburgwal.
LOCATION
Living here means enjoying one of Amsterdam's most authentic and historic neighbourhoods while having everything the city has to offer within easy walking distance.
The apartment is surrounded by iconic landmarks such as De Oude Kerk, De Waag on the Nieuwmarkt and the historic Bethaniënklooster. The area offers an excellent selection of cafés, restaurants, terraces and speciality shops. The Dam Square, De Bijenkorf department store, the Jordaan district and the famous Nine Streets are all just a short walk away.
Accessibility is excellent. Nieuwmarkt Metro Station (lines 51, 53 and 54) is only a few minutes walk away, while Rokin Station on the North/South Metro Line is also within easy walking distance. Amsterdam Central Station can be reached in approximately ten minutes on foot, providing direct rail connections to Schiphol Airport, the rest of the Netherlands and international destinations.
FEATURES
* Living area approximately 80m² (NEN2580 measured);
* Situated on freehold land (no leasehold);
* Energylabel A;
* In November 2025 completed renovated;
* Prime waterfront location in Amsterdam's historic city centre;
* Bright living room with windows across the full width;
* Spacious sunny rear balcony of approximately 10m²;
* Second balcony overlooking Nieuwmarkt;
* Underfloor heating throughout the apartment;
* Luxury open-plan kitchen with breakfast bar;
* Two bedrooms;
* Excellent built-in storage throughout;
* A selection of high-quality furniture and appliances, including the cooker, may be available by separate negotiation;
* Private storage room with electricity;
* Lift in the building;
* Healthy and professionally managed Homeowners' Association;
* Monthly service charges: €309,91;
* Long-term maintenance plan available;
* Transfer date around half December.
**Disclaimer**
This information has been compiled with due care. However, no liability is accepted for any inaccuracies, omissions or consequences thereof. All measurements and surface areas are indicative. NVM terms and conditions apply.
Highlights
AI-generated from the description
Historic canal city centre
Freehold apartment in Amsterdam’s historic centre.
Bright living with fireplace
Living with full-width windows, bespoke kitchen and electric fireplace.
Two balconies with views
Sunny 10 m² rear balcony and front balcony overlooking Nieuwmarkt.
Advertisement
Features
Transfer of ownership
- Listed since
- Acceptance
- Available in consultation
- Asking price
- € 650,000 kosten koper
- Asking price per m²
- € 8,125
- Status
- Under offer
- VVE (Owners Association) contribution
- € 309.92 per month
Construction
- Type apartment
- Upstairs apartment
- Building type
- Resale property
- Year of construction
- 1989
- Specific
- Listed building (national monument)
Surface areas and volume
- Areas
- Living area
- 80 m²
- Exterior space attached to the building
- 11 m²
- External storage space
- 4 m²
- Volume in cubic meters
- 237 m³
Layout
- Number of rooms
- 3 rooms (2 bedrooms)
- Number of bath rooms
- 1 bathroom and 1 separate toilet
- Bathroom facilities
- Walk-in shower, toilet, and sink
- Number of stories
- 1 story
- Facilities
- Elevator and mechanical ventilation
- Located at
- 3rd floor
Energy
- Energy label
- A
- Insulation
- Completely insulated
- Heating
- CH boiler
- Hot water
- CH boiler
- CH boiler
- Gas-fired combination boiler from 2017, in ownership
Cadastral data
- AMSTERDAM G 7949
- Cadastral map
- Ownership situation
- Full ownership
- AMSTERDAM G 7949
- Cadastral map
- Ownership situation
- Full ownership
Exterior space
- Location
- Alongside waterfront and in centre
Storage space
- Shed / storage
- Storage box
- Facilities
- Electricity
Parking
- Type of parking facilities
- Paid parking, public parking and resident's parking permits
VVE (Owners Association) checklist
- Registration with KvK
- Yes
- Annual meeting
- Yes
- Periodic contribution
- Yes (€ 309.92 per month)
- Reserve fund present
- Yes
- Maintenance plan
- Yes
- Building insurance
- Yes
Popularity
5,110x
Viewed
152x
Saved
5-9-2026
On Funda
Neighborhood

Burgwallen-Oost
Amsterdam- Residents
- 1,715
- Family with children
- 7%
- Avg. asking price / m²
- € 8,111
Discover the neighborhood
Curious about the housing supply, residents and local real estate agents?

Don’t want to forget this home?
Save it as a favorite. You’ll easily find it back and get notified when something changes.
