Anyone looking for a home where atmosphere, comfort, outdoor space and location come together need look no further. This characteristic 1930s ground-floor apartment of approximately 79 m² has recently been fully renovated, with virtually everything renewed and finished to a high standard. Thanks to the generous extension, ceiling heights of approximately 2.85 metres, underfloor heating throughout the entire property and an exceptional outdoor experience, this home offers a living experience that rarely becomes available within this segment, situated on the highly sought-after Postjeskade in Amsterdam-West.
Here, you enjoy peaceful, spacious and comfortable living while all the vibrancy of Amsterdam-West is literally around the corner.
Layout
Through the private entrance, you enter this characterful ground-floor apartment and arrive in the hallway providing access to the various rooms.
At the front of the property is the spacious master bedroom with ceiling heights of approximately 2.85 metres. Adjacent to the bedroom are both the walk-in closet and the modern bathroom, creating a comfortable private suite offering both tranquillity and convenience.
The bathroom is finished to a high standard and the property also benefits from a separate toilet and practical storage space.
At the centre of the property is the modern open-plan kitchen, which flows seamlessly into the generous living space at the rear. Thanks to the extension, large windows and direct connection to the garden, this area offers an exceptional sense of light and space.
At the rear of the property are two additional rooms, ideally suited as children’s rooms, home offices, guest rooms or bedrooms, creating a practical four-room layout with three bedrooms.
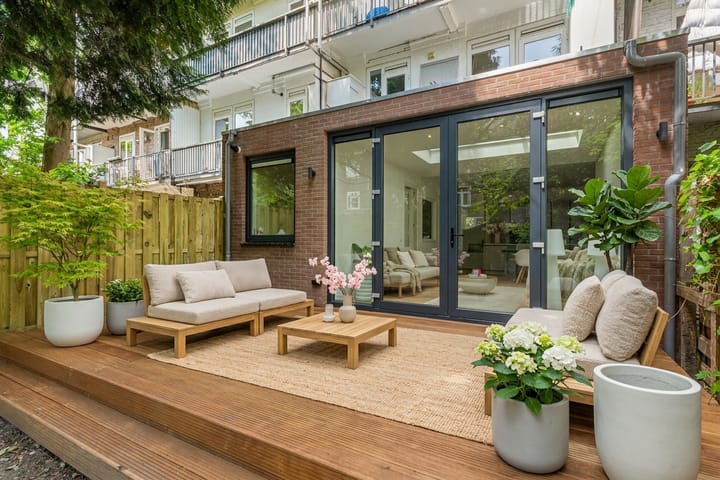
Through the French doors, you step directly into the sunny south-facing garden of approximately 75 m². This exceptional outdoor space forms an extension of the home and offers plenty of room for multiple seating areas, outdoor dining, greenery and relaxing in the sun throughout most of the day.
Thanks to the high-quality renovation, underfloor heating throughout the property and premium finishes, this is a home that can be moved into immediately without any renovation or additional work.
Surroundings
Living on Postjeskade means living in one of Amsterdam-West’s most sought-after locations. The combination of water, greenery and urban amenities makes this neighbourhood exceptionally popular.
Within short distance you will find Rembrandtpark, various popular cafés, restaurants and specialty shops around Jan Evertsenstraat and De Baarsjes. Supermarkets, shops and sports facilities are all widely available nearby for everyday convenience.
For relaxation, you can walk or cycle to Rembrandtpark or the many hospitality venues in the surrounding area within just a few minutes.
Accessibility is excellent as well, with multiple tram and bus connections within walking distance and quick access to the A10 ring road by car.
Ground Lease
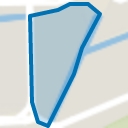
The property is situated on privately owned leasehold land with an annual ground lease payment of approximately €416. The current leasehold period runs until 1 January 2035.
To support mortgage financing, a notarial green opinion is available confirming that the leasehold structure complies with the requirements for standard mortgage financing.
Key Features
* Approx. 79 m² living space
* Sunny south-facing garden of approximately 75 m²
* Fully and high-quality renovated
* Underfloor heating throughout the entire property
* Energy label B
* Situated on privately owned leasehold land, annual ground lease payment approximately €416, current leasehold period until 01-01-2035
* Notarial green opinion available for standard mortgage financing
* Small-scale homeowners’ association (VvE) managed internally, service charges €148 per month
* Delivery in consultation, available on short notice
* Age clause, asbestos clause and non-owner occupancy clause apply
Disclaimer
This information has been compiled with due care. Nevertheless, no rights may be derived from any inaccuracies, omissions or otherwise, nor from the consequences thereof.
All stated dimensions, surface areas and measurements are indicative only. Buyers have their own duty to investigate all matters that may be important to them.
With regard to this property, the real estate agent acts as advisor to the seller. We strongly advise interested parties to engage their own professional (NVM) real estate agent to assist during the purchasing process.
Highlights
AI-generated from the description
Bright open living area
Modern open kitchen with spacious, light living area.
Sunny 75 m² south garden
South-facing garden with multiple seating areas and sun.
Recent high-end renovation
Fully renewed, underfloor heating and move-in ready.
Advertisement
Features
Transfer of ownership
Last asking price
€ 695,000 kosten koper
Asking price per m²
€ 8,797
Status
Sold
VVE (Owners Association) contribution
€ 148.15 per month
Construction
Type apartment
Ground-floor apartment (apartment)
Building type
Resale property
Year of construction
1930
Type of roof
Flat roof covered with asphalt roofing
Surface areas and volume
Areas
Living area
79 m²
Volume in cubic meters
304 m³
Layout
Number of rooms
4 rooms (3 bedrooms)
Number of bath rooms
1 bathroom and 1 separate toilet
Bathroom facilities
Walk-in shower, sink, and washstand
Number of stories
1 story
Facilities
Mechanical ventilation
Located at
Ground floor
Energy
Energy label
B
Insulation
Double glazing, insulated walls, floor insulation and completely insulated