


Sold
Ruysdaelkade 111-31072 AN AmsterdamHercules Seghersbuurt
€ 720,000 k.k.

- 80 m²living area
- 2bedrooms
- Cenergy label
Sales history
- Listed since
- February 10, 2026
- Date of sale
- March 25, 2026
- Term
- 6 weeks
Is this your new home?
Add this home as My Home and follow its value, market developments, and neighborhood trends.

Ruysdaelkade 111-3, 1072 AN Amsterdam
Not your home?See what your own home is worth
Description
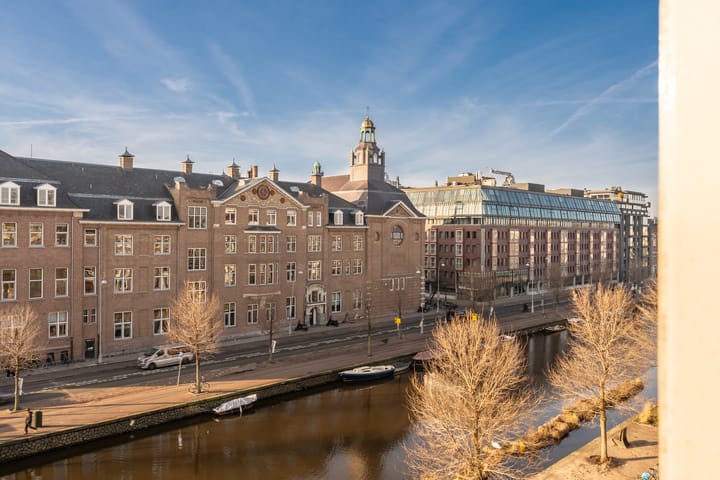
Located on freehold land on the Ruysdaelkade, this charming 3-room apartment of approx. 80 m² features a roof terrace. The apartment is wonderfully bright and perfectly laid out, with every square meter used efficiently. Parking is available in the Albert Cuyp parking garage, located directly across the street.
LAYOUT
Welcome to this beautiful apartment, situated on the third and fourth (top) floors of a well-maintained building in one of Amsterdam’s most sought-after neighborhoods.
Via the communal staircase, you enter the property through the entrance on the second floor. On the third floor, you step into the beautifully finished apartment, where you can enjoy an abundance of natural light and views of the water at the front. The modern open-plan kitchen (installed in 2022) is fully equipped with all desired built-in appliances, including an induction cooktop, extractor hood, oven, dishwasher, refrigerator, and freezer. The modern bathroom (2022) features a walk-in shower, vanity unit, toilet, washing machine connection, and underfloor heating. A staircase leads to the fourth floor, where the landing offers the possibility to easily create a separate room, partly thanks to the dormer windows. The spacious and comfortable bedroom at the rear includes a toilet and provides access to the roof terrace, where you can relax and enjoy views over the inner gardens. The second bedroom is located at the front of the apartment.
The entire apartment has smooth plastered walls and is fitted with a wooden floor.
In short, this apartment offers a unique combination of vibrant city life and tranquility, making it an ideal place to come home to.
LOCATION
The property is within walking distance of everything De Pijp has to offer. This lively neighborhood is home to countless restaurants, terraces, trendy cafés, and boutique shops. Enjoy a drink at Het Paardje, cocktails at Izakaya, or dinner at Lolita or Maris Piper—all just around the corner. Sports facilities are plentiful, including various local sports clubs, the Zuiderbad swimming pool, and the Sarphatipark. Daily groceries can be found at the famous Albert Cuyp Market or at nearby supermarkets. The area also offers a wide range of cultural attractions: Museumplein with its many museums, the Concertgebouw, the Vondelpark, the Amstel River, the historic canal belt, theaters, and cinemas. Thanks to the central location, all of these are reachable within 5 minutes by bike. If you are looking for a quiet place, the Sarphatipark is close by.
ACCESSIBILITY
The location is very well connected by public transport. The North/South metro line is just around the corner (De Pijp station is 300 meters away), and tram lines 3, 7, 10, 12, 16, and 24 are within walking distance. By bike, you can reach Amstel Station, Zuid Station, RAI Station, and Central Station within 10 minutes. By car, the A10 ring road is easily accessible. Parking is available on the street with a permit or in the Heinekenplein or Albert Cuyp parking garages.
PARTICULARS
- Located on freehold land;
- Built in 1890;
- Living area 79.8 m² and roof terrace 9 m² in accordance with the NEN 2580 measurement report;
- Energy label C;
- Roof terrace;
- Active homeowners’ association (VvE) with 3 members, self-managed;
- Monthly service charges: €150;
- Rear façade repointed and cleaned in 2024;
- Exterior painting carried out in 2022 and 2024;
- Parking available in the Albert Cuyp parking garage;
- Age and asbestos clauses apply;
- Transfer date in consultation.
The property has been measured in accordance with the NVM measurement guidelines. These guidelines are intended to provide a more uniform method of measurement to indicate the usable floor area. Differences in measurement outcomes cannot be completely excluded due to interpretation differences, rounding, or limitations during measurement.
This information has been compiled with due care. However, no liability is accepted for any incompleteness, inaccuracies, or otherwise, nor for the consequences thereof. All stated measurements and surface areas are indicative, and no rights can be derived from the energy label. The buyer has their own duty to investigate all matters of importance to them. With regard to this property, our office acts as the seller’s agent. We advise you to engage an NVM/MVA real estate agent who can assist you with professional expertise during the purchasing process. If you choose not to engage professional representation, you are deemed by law to be sufficiently knowledgeable to assess all relevant matters yourself. The NVM General Consumer Conditions apply.
Advertisement
Features
Transfer of ownership
- Last asking price
- € 720,000 kosten koper
- Asking price per m²
- € 9,000
- Status
- Sold
- VVE (Owners Association) contribution
- € 150.00 per month
Construction
- Type apartment
- Upstairs apartment (apartment)
- Building type
- Resale property
- Year of construction
- 1890
- Specific
- Protected townscape or village view (permit needed for alterations)
- Type of roof
- Combination roof covered with asphalt roofing and roof tiles
Surface areas and volume
- Areas
- Living area
- 80 m²
- Exterior space attached to the building
- 9 m²
- Volume in cubic meters
- 293 m³
Layout
- Number of rooms
- 3 rooms (2 bedrooms)
- Number of bath rooms
- 1 bathroom and 1 separate toilet
- Bathroom facilities
- Walk-in shower, toilet, underfloor heating, sink, and washstand
- Number of stories
- 2 stories
- Facilities
- Optical fibre, mechanical ventilation, and TV via cable
- Located at
- 3rd floor
Energy
- Energy label
- C
- Insulation
- Roof insulation and insulated walls
- Heating
- CH boiler and partial floor heating
- Hot water
- CH boiler
- CH boiler
- HRC Combiketel Nefit Proline (gas-fired combination boiler from 2022, in ownership)
Cadastral data
- AMSTERDAM R 6942
- Cadastral map
- Ownership situation
- Full ownership
Exterior space
- Location
- Along waterway, in centre, in residential district and unobstructed view
- Balcony/roof terrace
- Roof terrace present
Parking
- Type of parking facilities
- Paid parking, parking garage and resident's parking permits
VVE (Owners Association) checklist
- Registration with KvK
- Yes
- Annual meeting
- Yes
- Periodic contribution
- Yes (€ 150.00 per month)
- Reserve fund present
- No
- Maintenance plan
- No
- Building insurance
- Yes
Popularity
7,472x
Viewed
202x
Saved
10-2-2026
On Funda
Neighborhood

Hercules Seghersbuurt
Amsterdam- Residents
- 2,520
- Family with children
- 10%
- Avg. asking price / m²
- € 9,386
Discover the neighborhood
Curious about the housing supply, residents and local real estate agents?

Don’t want to forget this home?
Save it as a favorite. You’ll easily find it back and get notified when something changes.
