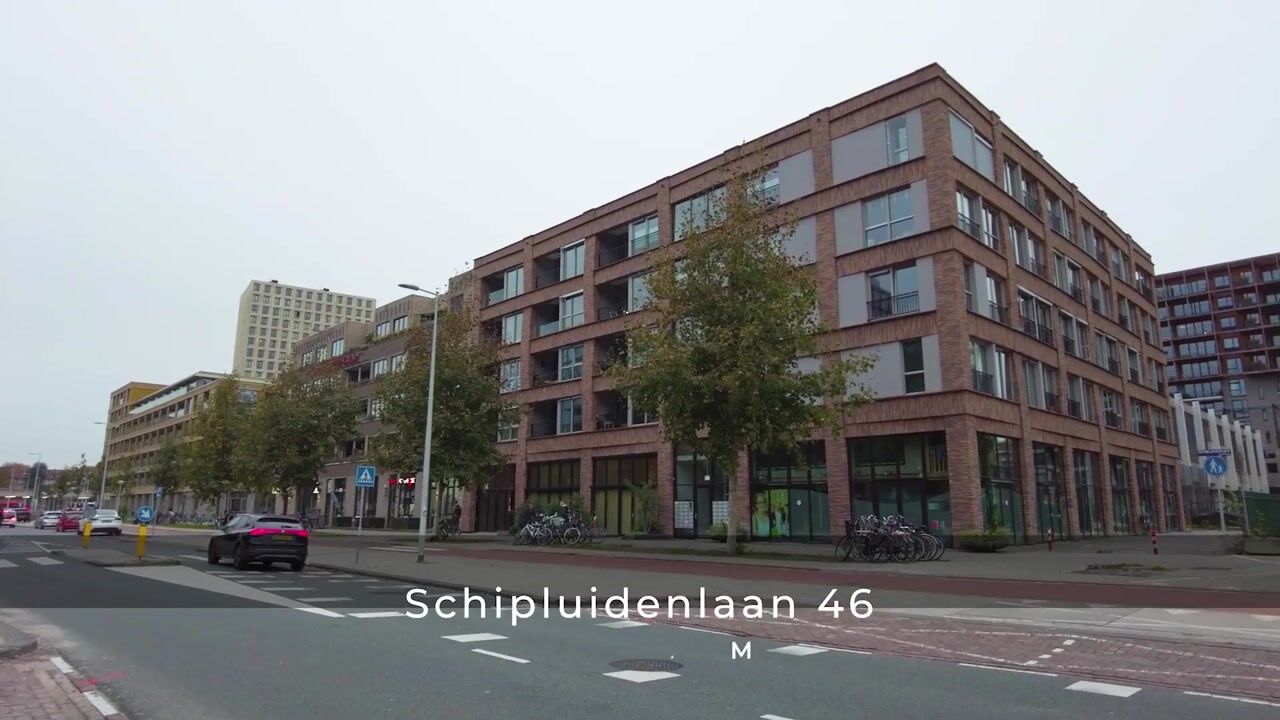
Een super leuk 2-kamer appartement van 46m2, gelegen op de 3e etage,
Description
A fantastic 2-room apartment spanning 46m², located on the 3rd floor—perfect for those who appreciate style, comfort, and luxury! It’s move-in ready.
You’ll fall in love with this charming apartment the moment you step inside. The beautiful herringbone-patterned PVC flooring, the sleek kitchen and bathroom, underfloor heating, and an automated ventilation system make this space truly complete!
You also get your own dedicated parking space in the garage! But there’s more: the apartment is highly energy-efficient, featuring wooden window frames, HR+++ triple glazing, and an 'A' energy label. A separate storage unit in the basement adds extra convenience.
Excited? We’d love to show you this lovely apartment! Welcome home to Schipluidenlaan 46 in Amsterdam.
Location:
The property on Schipluidenlaan is situated near the World Fashion Centre—an ideal spot for relaxation and recreation! Rembrandtpark and Vondelpark are within walking distance, perfect for sports, unwinding, or just hanging out. Supermarkets for your daily groceries are close by, with Albert Heijn just opposite the building. You’ll find a wide variety of other charming shops in the Oud-West, De Baarsjes, and Oud-Zuid neighborhoods—all just a 5-minute bike ride away. It’s a quiet location, yet all the amenities of Amsterdam West and South are right in the immediate vicinity!
The property is easily accessible by car from the A10 ring road and is extremely well connected by public transport. Lelylaan metro and train station is a 5-minute walk away, and a tram stop is just around the corner. Schiphol Airport is just a six-minute train ride away from Lelylaan. By bike, you can get to Vondelpark or the center of Amsterdam in about 5 minutes.
Layout:
Entrance leading into a bright hallway. On the right side of the hallway, there is a utility cupboard housing the utility meters, next to which is another cupboard containing the district heating unit. This leads to the bedroom, which is situated at the front of the property and is generously sized. The kitchen is equipped with a full range of built-in appliances, including a combination oven, a large refrigerator with a separate freezer, and a cooktop.
The spacious living room offers plenty of room to comfortably accommodate a large sofa, TV unit and a full-size dining table. It features a Juliet balcony and being east-facing, the living/dining room is remarkably bright and benefits from the morning sun.
The bathroom is neatly tiled and includes a walk-in shower and an attractive vanity unit. There is a separate toilet and a separate closet is provided for a washing machine and dryer. You will find the spacious storage unit and the parking space in the basement.
Key features:
- Living area: 46 m²
- Year of construction: 2019
- Private parking space in the parking garage
- Underfloor heating throughout the entire apartment
- Juliet balcony
- District heating
- New sun awning
- Service charges: €134 per month (including parking space)
- Excellent location in the WFC district
- Annual ground lease (erfpacht) payment: €1,108.74 (including parking space)
- Ground lease subject to 10-year indexation; next indexation date: 15-10-2036; end of current lease period: 15-10-2066
- Perpetual ground lease following the end of the current period
- Healthy and active Owners' Association (VvE)
- Handover date to be mutually agreed upon
The non-binding information provided on this website has been compiled by us (with care) based on data supplied by the seller (and/or third parties). We do not guarantee its accuracy or completeness. We advise you and/or your real estate agent to contact us if you are interested in one of our properties. We are not responsible for the content of the websites to which reference is made.
Highlights
AI-generated from the description
Bright living with balcony
Spacious living room with east-facing Juliet balcony.
Private parking and transit
Dedicated garage space, Lelylaan station nearby.
Energy-efficient modern apartment
HR+++ glazing, wooden frames, underfloor heating, label A.
Advertisement
Features
Transfer of ownership
Service charges
€ 134 per month
Listed since
Acceptance
Available in consultation
Asking price
€ 395,000 kosten koper
Asking price per m²
€ 8,587
Status
Available
Construction
Type apartment
Upstairs apartment (apartment)
Building type
Resale property
Year of construction
2018
Type of roof
Flat roof
Surface areas and volume
Areas
Living area
46 m²
External storage space
13 m²
Volume in cubic meters
152 m³
Layout
Number of rooms
2 rooms (1 bedroom)
Number of bath rooms
1 bathroom and 1 separate toilet
Bathroom facilities
Walk-in shower and washstand
Number of stories
1 story
Facilities
Elevator, mechanical ventilation, and TV via cable