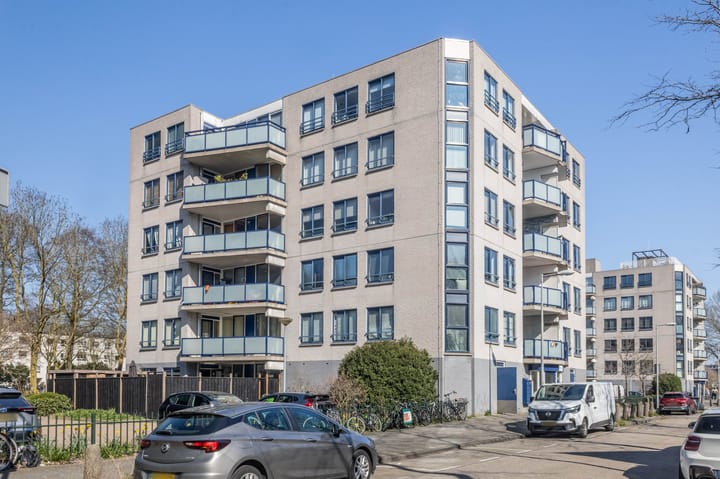
Simone de Beauvoirstraat 271102 AS AmsterdamVenserpolder-Oost
€ 425,000 k.k.

- 72 m²living area
- 2bedrooms
- Benergy label
Eye-catcherBenedenwoning met energielabel B, zonnige tuin én eigen parkeerplek!
Description
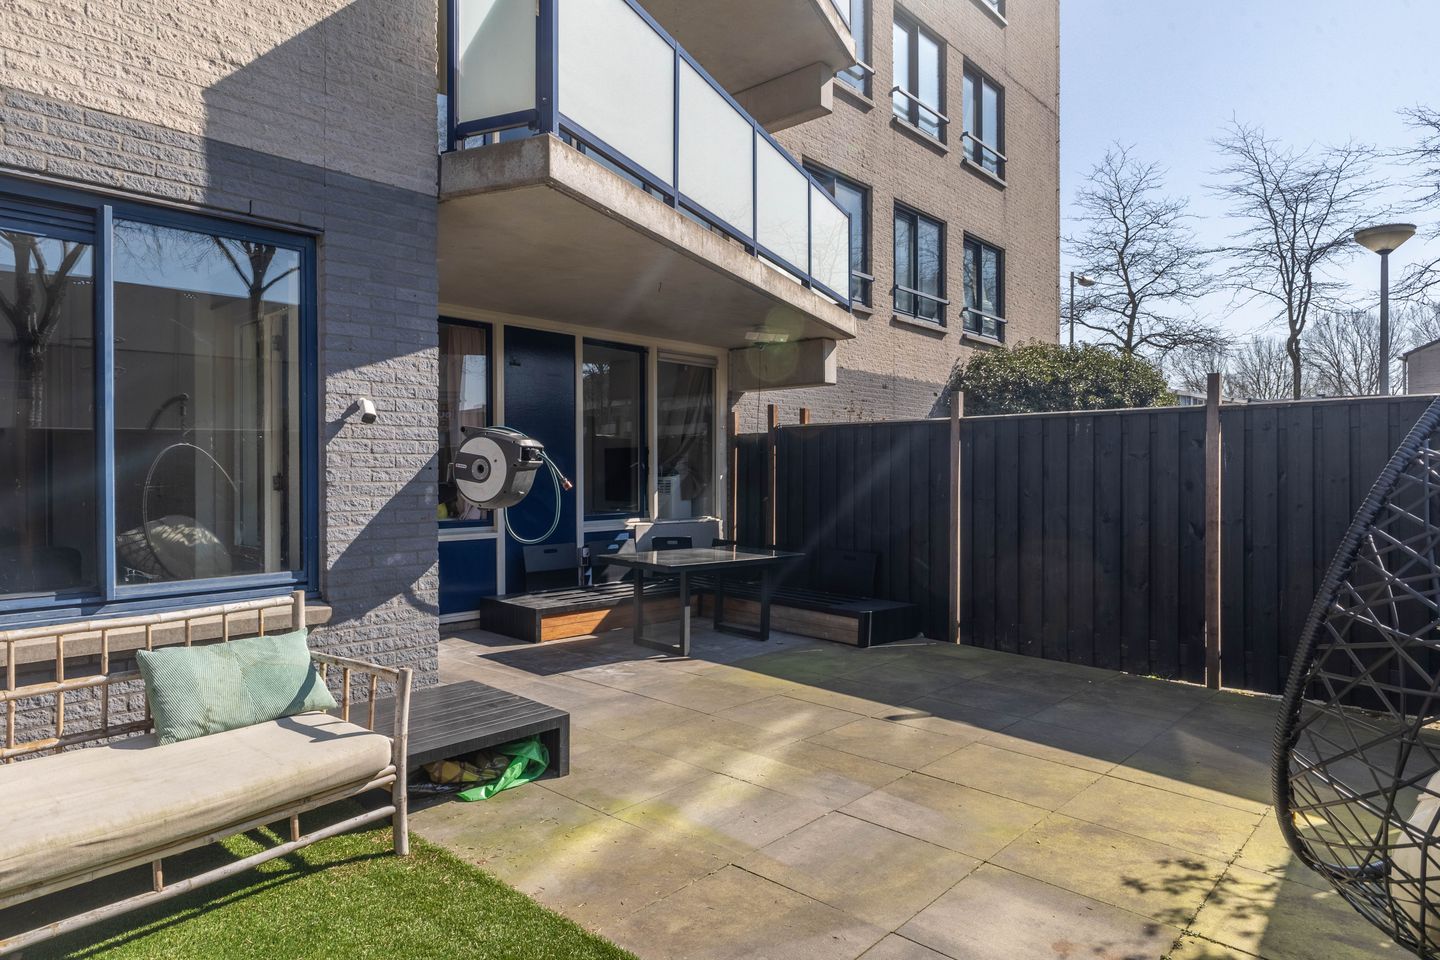
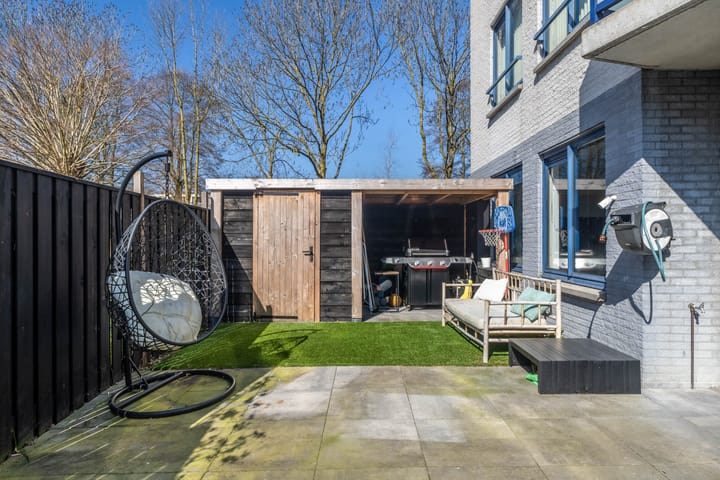
This bright and modern 3-room ground-floor apartment combines comfort, style, and an excellent location. With a living area of approximately 72 m² and a sunny southwest-facing garden, you can fully enjoy natural light and outdoor space. The property is tastefully finished and move-in ready, allowing you to immediately enjoy your new home. In addition, it features a practical storage unit and a private parking space on a secured lot — an important enhancement to overall living comfort.
In short: an attractive home offering everything you need for carefree and comfortable living.
Location:
This apartment is located just a stone’s throw from the Amsterdamse Poort shopping center and the Arena area, where you can enjoy amenities such as the Pathé cinema, Ziggo Dome, AFAS Live, and various gyms. Diemen is just around the corner, ideal for a relaxing walk or daily shopping. The property is easily accessible by car, with excellent connections to the A9, A1, A2, and the A10 ring road. Schiphol Airport can be reached within 15 to 20 minutes. Metro stations Venserpolder, Sneevliet, and Duivendrecht are all within walking distance.
Layout:
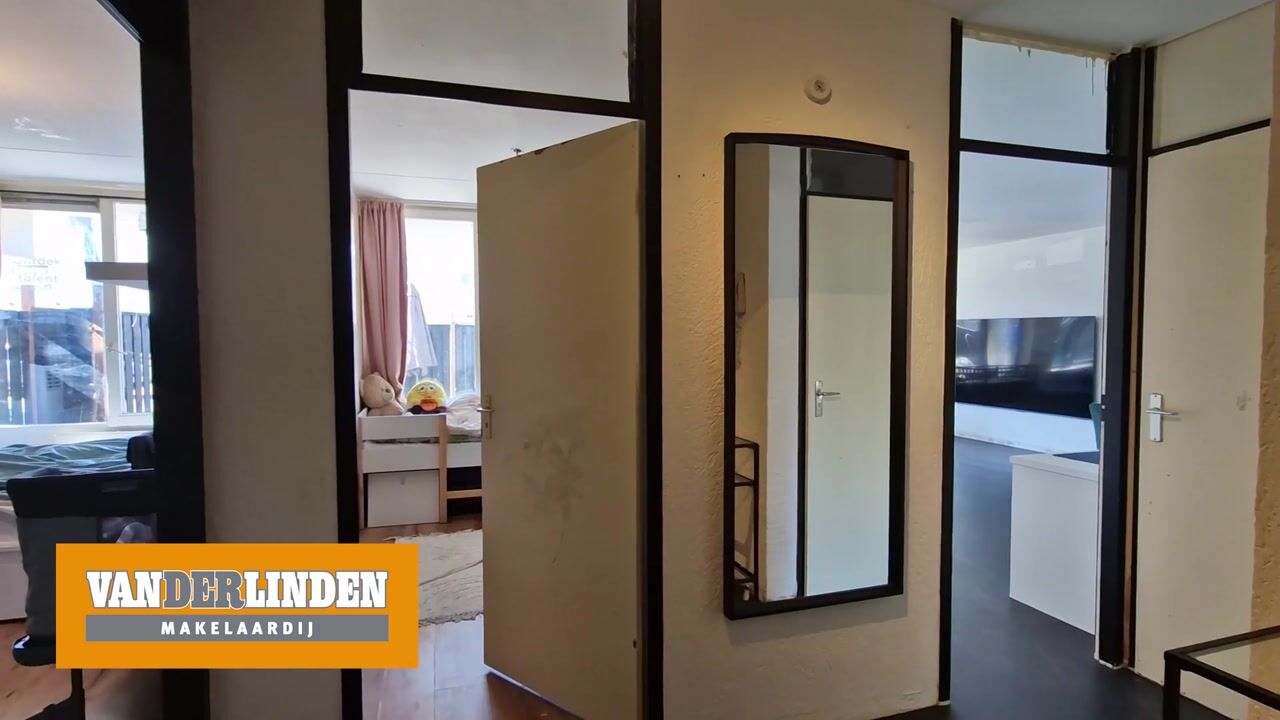
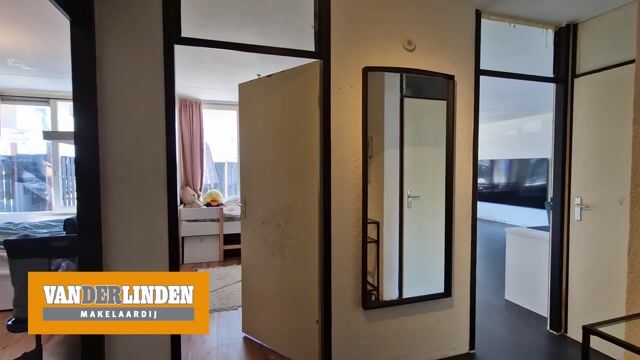
The apartment is accessible via the ground floor and features a spacious entrance hall with space for a wardrobe and a large central heating cupboard with a washing machine connection. All rooms are accessible from the hall.
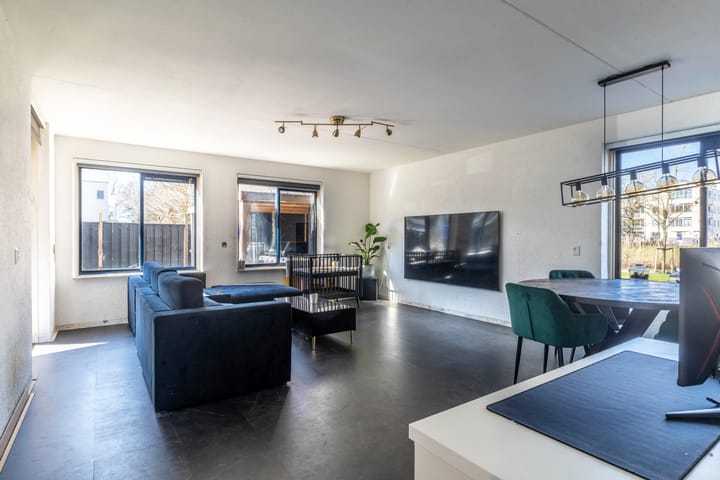
The bright and spacious living room features a beautiful dark floor and provides direct access to the garden, where you can enjoy the sun from around 11:00 AM. From the living room, you enter the open-plan kitchen, equipped with an induction hob, refrigerator, and dishwasher. Both the living room and kitchen offer pleasant views over public greenery and water.
The property also includes two generously sized bedrooms, both fitted with laminate flooring. There is a separate toilet with a small sink and a modern bathroom equipped with a washbasin, bathtub, and mechanical ventilation.
Finally, there is a private storage unit with electricity, and the complex also offers a shared bicycle storage area on the ground floor.
Parking:
You have your own private parking space on a secured lot located behind the garden.
Storage:
The ground-floor storage unit provides ample space for multiple bicycles and additional belongings.
Homeowners’ Association (VvE):
The homeowners’ association is active and professionally managed. There is a long-term maintenance plan (MJOP), a reserve fund, and annual meetings are held. The monthly service charges amount to €181.59.
Details:
- Living area 72.4 m² (in accordance with the NEN 2580 measurement certificate);
- Built in 1993;
- Energy label B;
- Ground-floor apartment;
- Private parking space;
- Private storage unit on the ground floor of approximately 4 m²;
- Garden of approximately 44 m² facing southwest;
- Ground lease paid off until 31-12-2041;
- VvE contribution: €181.59 per month;
- Transfer date in consultation;
Advertisement
Features
Transfer of ownership
- Original asking price
- € 475,000 kosten koper
- Service charges
- € 182 per month
- Listed since
- Acceptance
- Available in consultation
- Asking price
- € 425,000 kosten koper
- Asking price per m²
- € 5,903
- Status
- Available
- VVE (Owners Association) contribution
- € 181.59 per month
Construction
- Type apartment
- Ground-floor apartment (apartment)
- Building type
- Resale property
- Year of construction
- 1993
- Specific
- Partly furnished with carpets and curtains
- Type of roof
- Flat roof
Surface areas and volume
- Areas
- Living area
- 72 m²
- External storage space
- 20 m²
- Volume in cubic meters
- 232 m³
Layout
- Number of rooms
- 3 rooms (2 bedrooms)
- Number of bath rooms
- 1 bathroom and 1 separate toilet
- Bathroom facilities
- Bath, sink, and washstand
- Number of stories
- 1 story
- Facilities
- TV via cable
- Located at
- Ground floor
Energy
- Energy label
- B
- Insulation
- Double glazing
- Heating
- CH boiler
- Hot water
- CH boiler
- CH boiler
- Intergas kompakt ( combination boiler from 1999, in ownership)
Cadastral data
- WEESPERKARSPEL A 1827
- Cadastral map
- Ownership situation
- Municipal ownership encumbered with long-term leaset (end date of long-term lease: 31-12-2041)
- Fees
- Paid until 31-12-2041
Exterior space
- Location
- Alongside a quiet road, in residential district and unobstructed view
- Garden
- Back garden
- Back garden
- 44 m² (6.23 metre deep and 9.31 metre wide)
- Garden location
- Located at the southwest with rear access
Garage
- Type of garage
- Parking place
Parking
- Type of parking facilities
- Paid parking, parking on gated property and public parking
VVE (Owners Association) checklist
- Registration with KvK
- Yes
- Annual meeting
- Yes
- Periodic contribution
- Yes (€ 181.59 per month)
- Reserve fund present
- Yes
- Maintenance plan
- Yes
- Building insurance
- Yes
Popularity
2,690x
Viewed
46x
Saved
1-5-2026
On Funda
Neighborhood

Venserpolder-Oost
Amsterdam- Residents
- 3,440
- Family with children
- 23%
- Avg. asking price / m²
- € 5,168
Discover the neighborhood
Curious about the housing supply, residents and local real estate agents?

Don’t want to forget this home?
Save it as a favorite. You’ll easily find it back and get notified when something changes.
