Charmant appartement van 48 m², twee balkons, label A en eigen grond
Description
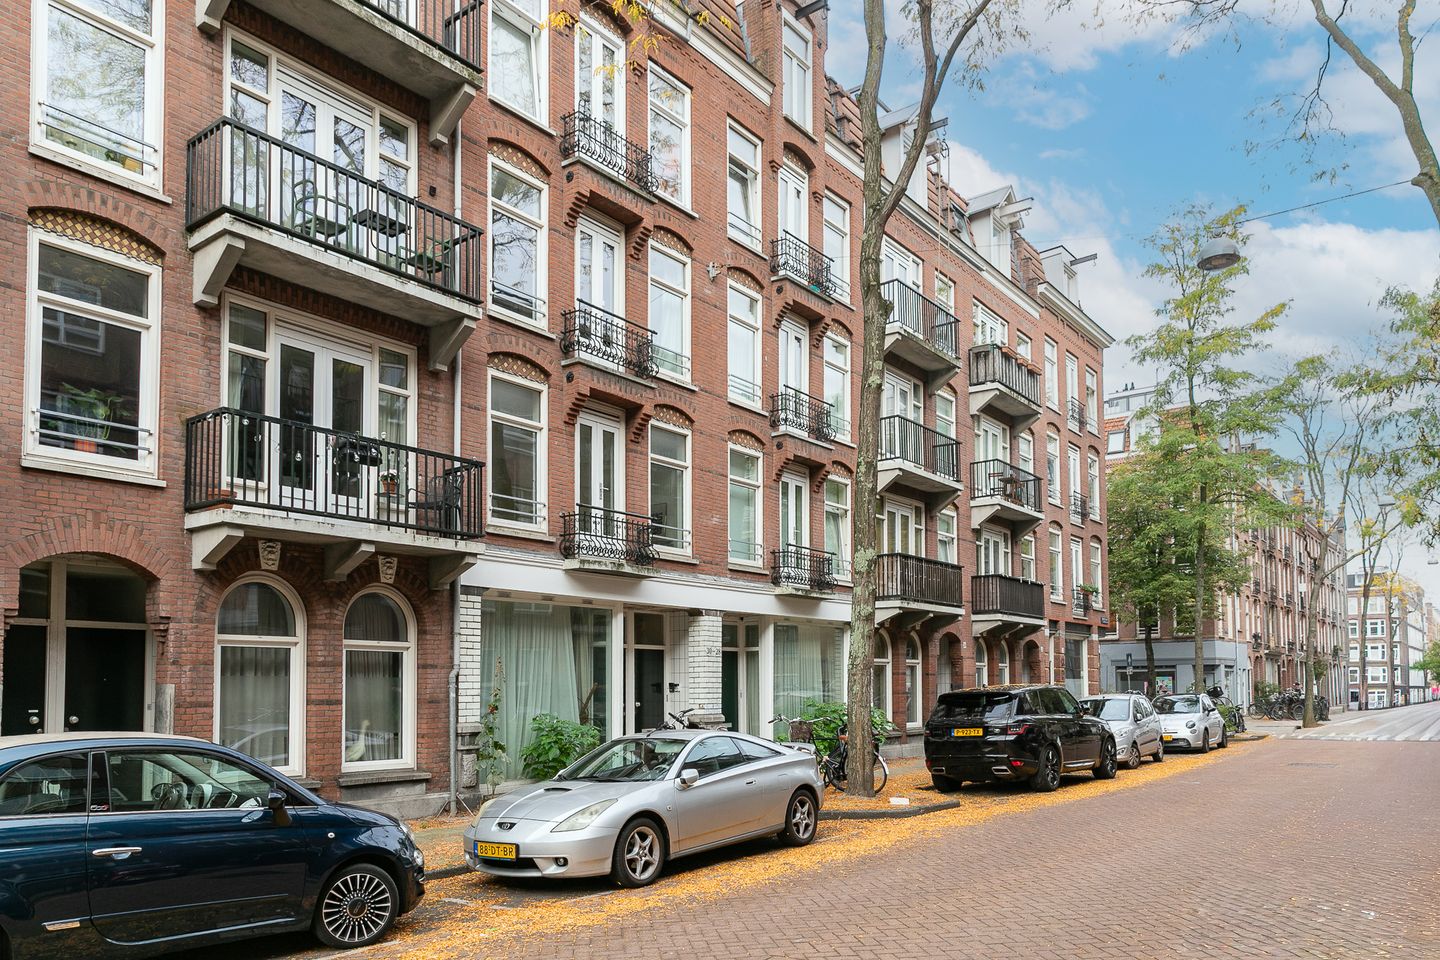
Staringstraat 30-1, Amsterdam
Charming apartment of approximately 48 m² with two balconies, energy label A and freehold ownership, within a short walking distance of Vondelpark.
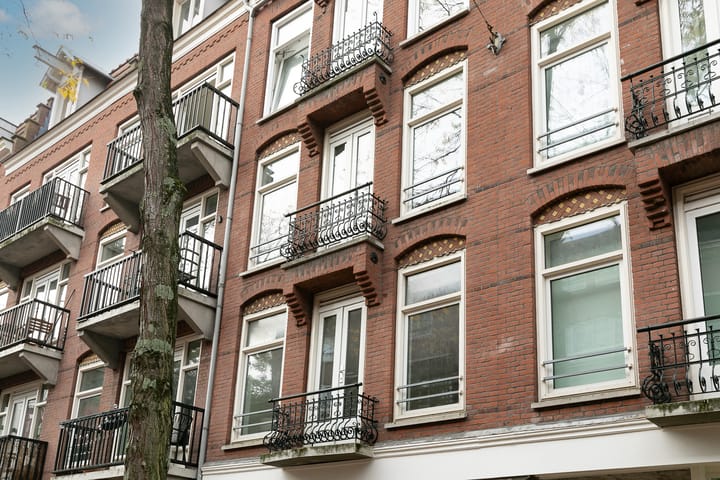
Located in the sought-after Oud-West neighbourhood, this well-laid-out apartment is situated on the first floor. The property comprises a living room with an open-plan kitchen, one bedroom and a balcony at both the front and rear. An ideal place for those who wish to live in a peaceful environment while enjoying all that Amsterdam city life has to offer.
The apartment forms part of a building block that underwent a complete structural renovation in 2000/2001, during which the foundations were also renewed. The kitchen and bathroom are basic in finish and offer the opportunity to further adapt the property to your own taste.
Layout
The entrance to the apartment on the first floor is accessed via the communal staircase. The spacious central hallway provides access to all rooms.
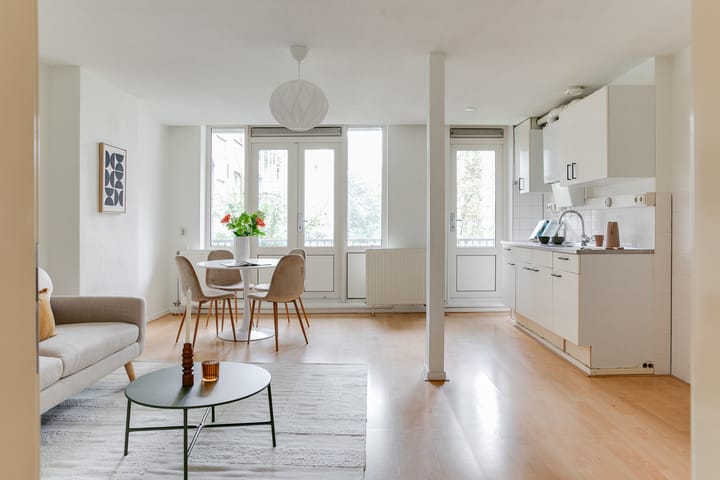
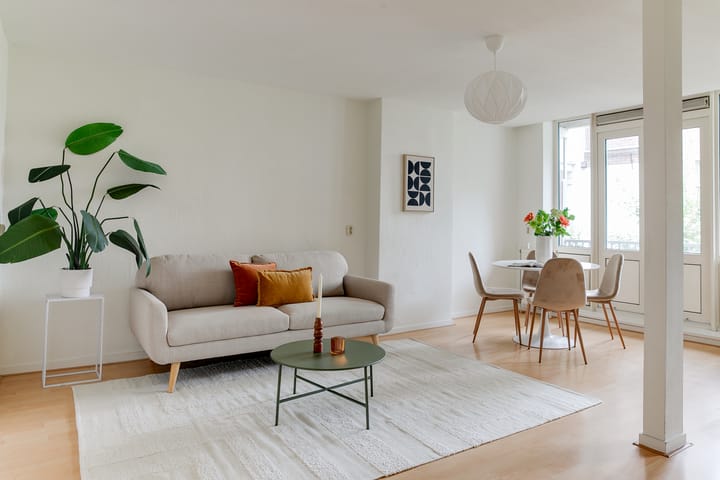
At the rear is the living room, with space for a seating and dining area and a basic open-plan kitchen. From the living room, you have access to the sunny rear balcony.
The bedroom is located at the front and has its own balcony.
Centrally located within the apartment is the bathroom, equipped with a shower, washbasin, toilet and space for a washing machine and tumble dryer.
Location
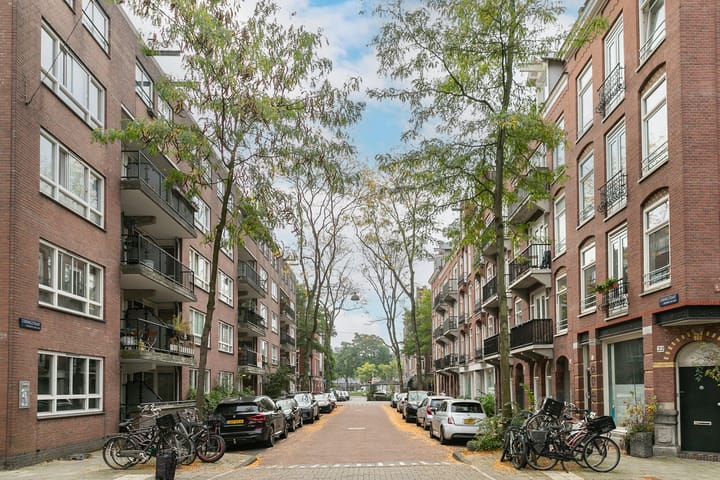
Staringstraat is located in the popular Oud-West neighbourhood, with Vondelpark just a few minutes’ walk away. The immediate surroundings offer a varied selection of shops, cafés and restaurants.
Museumplein, home to the Rijksmuseum, the Van Gogh Museum and the Stedelijk Museum, as well as Leidseplein, can also be reached within a few minutes by bicycle. The location combines the vibrancy of the city with the peace and greenery of the nearby park.
The property is easily accessible by public transport. The A10 ring road is also easily accessible. Parking is subject to the municipal parking permit system.
Homeowners’ Association
The apartment forms part of the active and professionally administered Homeowners’ Association (VvE) Staringstraat 22-34. In 2015, the building block was subdivided into 30 apartments with the required permit.
Meeting minutes, annual financial statements, internal regulations and a multi-year maintenance plan are available. The service charges amount to €114 per month.
All exterior painting was carried out last year. The rear balconies have also been renovated.
Details
- Living area of approximately 48 m²
- Located on the first floor
- Balcony at both the front and rear
- Freehold property, with no ground lease (erfpacht)
This information has been compiled by us with the necessary care. On our part, however, no liability is accepted for any incompleteness, inaccuracy or otherwise, or the consequences thereof.
All specified sizes and surfaces are indicative. Buyer has his own duty to investigate all matters that are important to him or her.
The estate agent is an advisor to the seller regarding this property. We advise you to hire an expert (NVM) broker who will guide you through the purchasing process. If you have specific wishes regarding the house, we advise you to make this known to your purchasing broker in good time and to have them investigated independently.
If you do not engage an expert representative, you consider yourself to be expert enough by law to be able to oversee all matters of interest.
The NVM conditions apply.
Highlights
AI-generated from the description
Bright living room with balcony
Living room with open kitchen and sunny rear balcony.
Two pleasant balconies
Front and rear balconies offer extra outdoor space.
Close to Vondelpark
Oud-West location a short walk from Vondelpark.
Advertisement
Features
Transfer of ownership
Listed since
Acceptance
Available in consultation
Asking price
€ 425,000 kosten koper
Asking price per m²
€ 8,854
Status
Available
VVE (Owners Association) contribution
€ 114.00 per month
Construction
Type apartment
Upstairs apartment (apartment)
Building type
Resale property
Year of construction
1900
Surface areas and volume
Areas
Living area
48 m²
Exterior space attached to the building
6 m²
Volume in cubic meters
146 m³
Layout
Number of rooms
1 room (1 bedroom)
Number of bath rooms
1 bathroom
Bathroom facilities
Shower, toilet, and sink
Number of stories
1 story
Facilities
Mechanical ventilation, passive ventilation system, and TV via cable