Sold

Tweede Helmersstraat 17-41054 CB AmsterdamHelmersbuurt-Oost

€ 395,000 k.k.
Map
  • 40 m²
  • 1
  • C

Sales history

Listed since
April 9, 2026
Date of sale
May 7, 2026
Term
4 weeks

Description

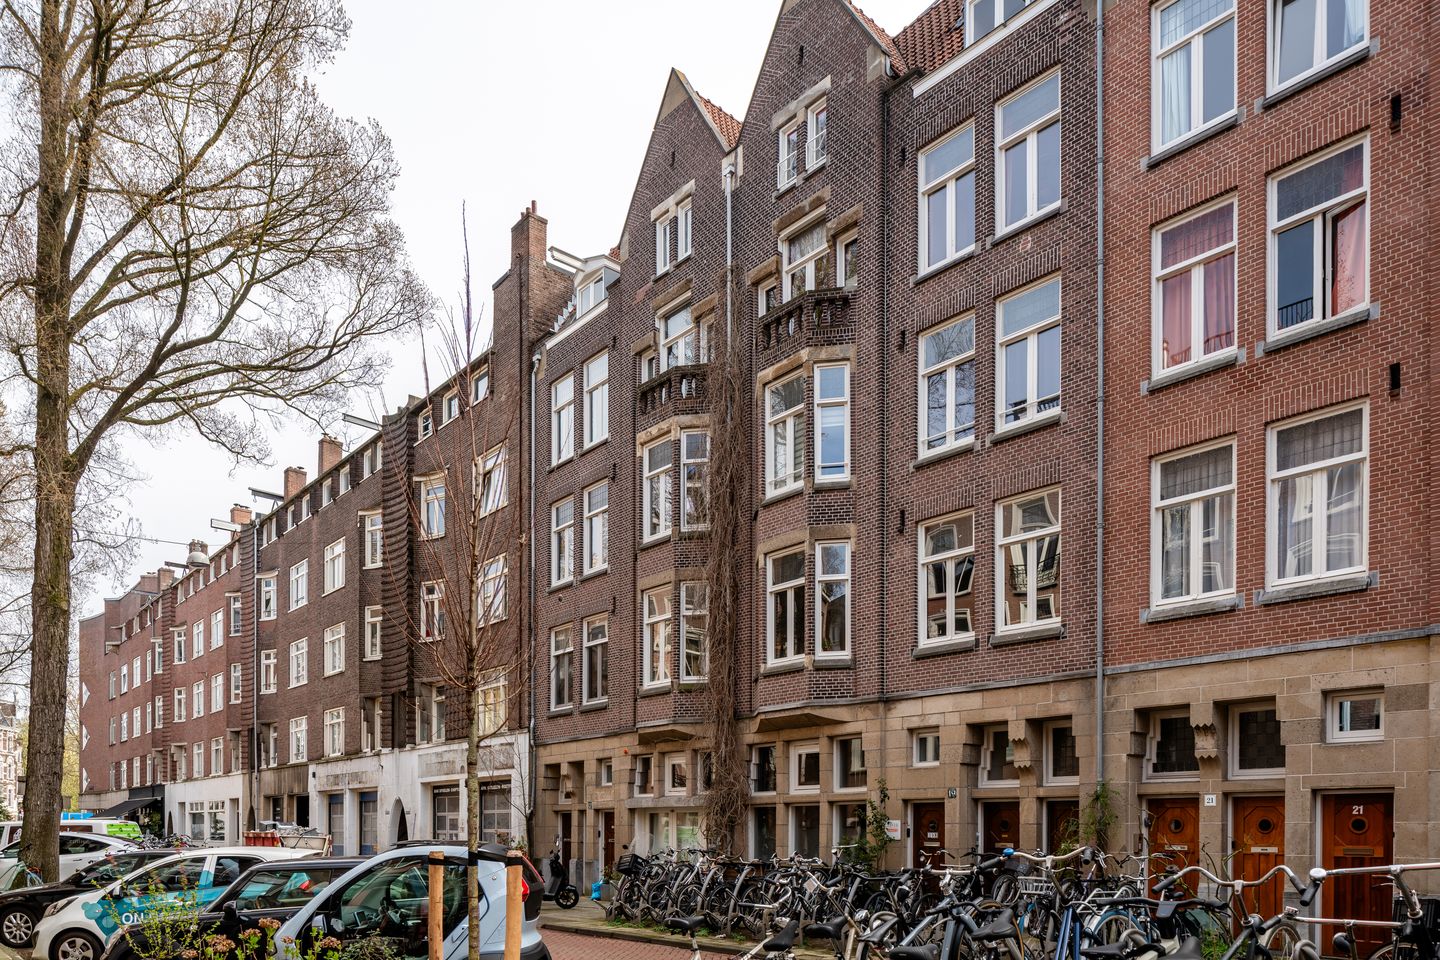

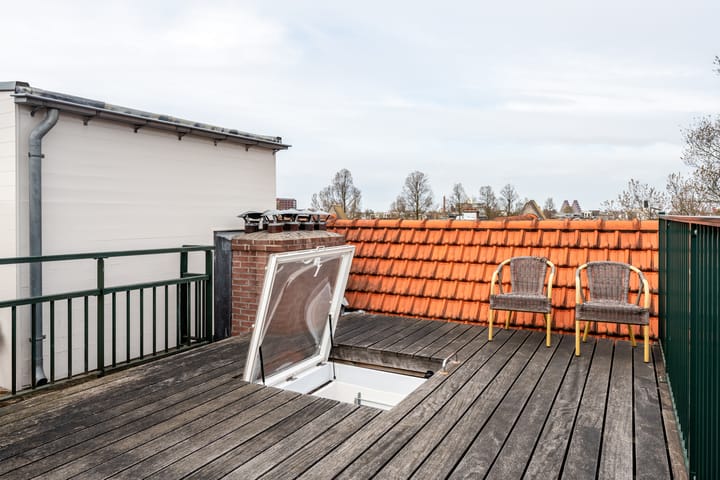
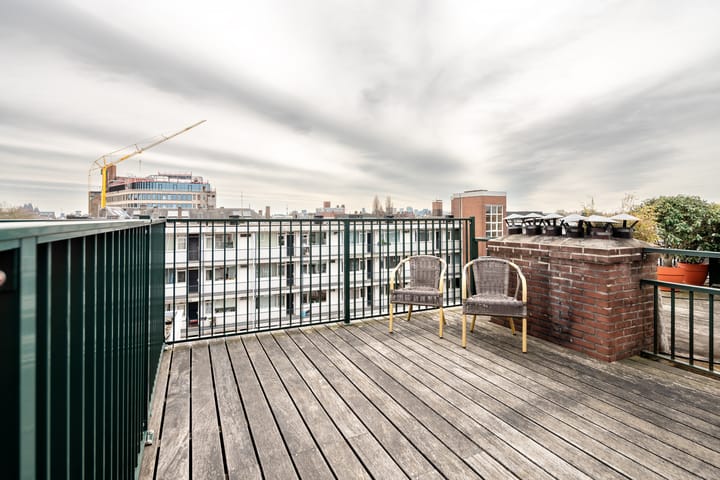
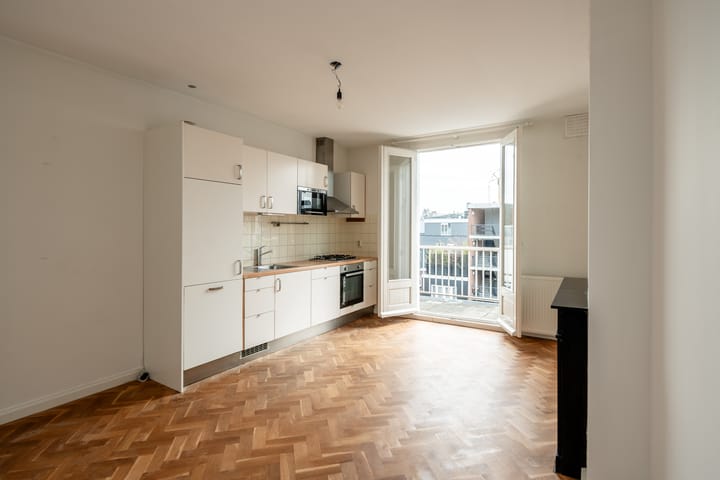
A perfectly laid-out two-room apartment with a sunny south-facing balcony and a large roof terrace! The property is located in the most beautiful part of the Helmersbuurt in a classic building from the early twentieth century. Plan your viewing on our website! Layout: You reach the entrance to the apartment on the fourth floor via a neatly maintained stairwell. You enter the living area, and the first thing that stands out is the beautiful natural light and the view towards the Vondelpark. The living room with open kitchen is over twenty square meters in size. Adjacent to the living room is the balcony. It faces south and gets sun almost all day long! The kitchen is equipped with built-in appliances. You can reach the roof terrace from the living room via a loft ladder. The bedroom with an ensuite bathroom is located on the street side. It measures over sixteen square meters and features a large window overlooking the street. The bathroom is equipped with a shower, a toilet, and a sink. The roof terrace was constructed with a permit and offers a spectacular view of the city! Due to its open location, you enjoy sun here all day long, while the structure also provides plenty of shaded spots for hot summer days! Finally, there is an additional storage space next to the front door of the apartment where the washing machine connection is located and the central heating boiler is installed. Details: - Year of construction 1917 - Situated on freehold land (therefore no leasehold) - Living area 40 m² (in accordance with NEN-2580) - High ceilings of 2.70 m - Living room with open kitchen at the rear - Large balcony off the living room (south-facing!) - Bedroom at the front - Bathroom with WC and shower - Separate storage room with washing machine connection and central heating boiler - Oak parquet flooring throughout the entire home - Large roof terrace with a fantastic view (constructed with a permit) - Double glazing throughout - Energy label C - Active Owners' Association with a multi-year maintenance plan and reserve for maintenance - Monthly service charges € 55 - WOZ value € 475,000 (tax year 2026). Surroundings: The Tweede Helmersstraat runs from the Stadhouderskade to the WG site in Oud-West. The apartment is located in the first section of the street between the Stadhouderskade and the De Genestetstraat. The Vondelpark and Leidseplein are just a few minutes' walk from the home! Everything that makes living in Amsterdam such a privilege is truly around the corner, while the neighborhood itself is an oasis of tranquility. Excellent public transport connections ensure that you can easily reach all parts of the city. Tram lines 1, 2, 5, 7, 12, 17, and 19 have a stop at Leidseplein. And various bus lines provide connections to the region. For instance, you can take the direct bus to Schiphol from there. By car, you can reach all parts of the city via the inner ring road, the S-100, while the Overtoom, the S-106, connects to the A-10 West ring road. There is currently a waiting list for a parking permit in this neighborhood; for the most up-to-date information, please see the website of the Municipality of Amsterdam.

Highlights

AI-generated from the description
  • Sunny balcony and roof terrace

    South-facing balcony and large roof terrace with city views, sun all day.

  • Bright living with kitchen

    Spacious living room with open kitchen, lots of light and view towards Vondelpark.

  • Prime spot near Vondelpark

    In Helmersbuurt, walking distance to Vondelpark and Leidseplein, excellent public transport links.

Features

Transfer of ownership

Last asking price
€ 395,000 kosten koper
Asking price per m²
€ 9,875
Status
Sold
VVE (Owners Association) contribution
€ 55.00 per month

Construction

Type apartment
Upstairs apartment (apartment)
Building type
Resale property
Year of construction
1917
Type of roof
Flat roof covered with asphalt roofing

Surface areas and volume

Areas
Living area
40 m²
Other space inside the building
1 m²
Exterior space attached to the building
26 m²
Volume in cubic meters
147 m³

Layout

Number of rooms
2 rooms (1 bedroom)
Number of bath rooms
1 bathroom
Bathroom facilities
Shower, toilet, and sink
Number of stories
1 story
Facilities
Mechanical ventilation and TV via cable
Located at
4th floor

Energy

Energy label
Insulation
Roof insulation, double glazing and floor insulation
Heating
CH boiler
Hot water
CH boiler
CH boiler
Remeha (gas-fired combination boiler from 2022, in ownership)

Cadastral data

AMSTERDAM Q 7413
Cadastral map
Ownership situation
Full ownership

Exterior space

Location
Alongside a quiet road and in residential district
Balcony/roof terrace
Roof terrace present and balcony present

Parking

Type of parking facilities
Paid parking, public parking and resident's parking permits

VVE (Owners Association) checklist

Registration with KvK
Yes
Annual meeting
Yes
Periodic contribution
Yes (€ 55.00 per month)
Reserve fund present
Yes
Maintenance plan
Yes
Building insurance
Yes

Popularity

4,235x

Viewed

161x

Saved

9-4-2026

On Funda

Neighborhood

Helmersbuurt-Oost

Amsterdam
Residents
2,600
Family with children
18%
Avg. asking price / m²
€ 9,595

Discover the neighborhood

Curious about the housing supply, residents and local real estate agents?

View neighborhood insights

Don’t want to forget this home?

Save it as a favorite. You’ll easily find it back and get notified when something changes.