Utrechtsestraat 130-B1017 VT AmsterdamUtrechtsebuurt-Zuid
€ 775,000 k.k.

- 80 m²living area
- 2bedrooms
- Eenergy label
Description
Tucked away above the vibrant Utrechtsestraat lies a surprisingly peaceful city home, offering open views, abundant natural light, and a sunny roof terrace.
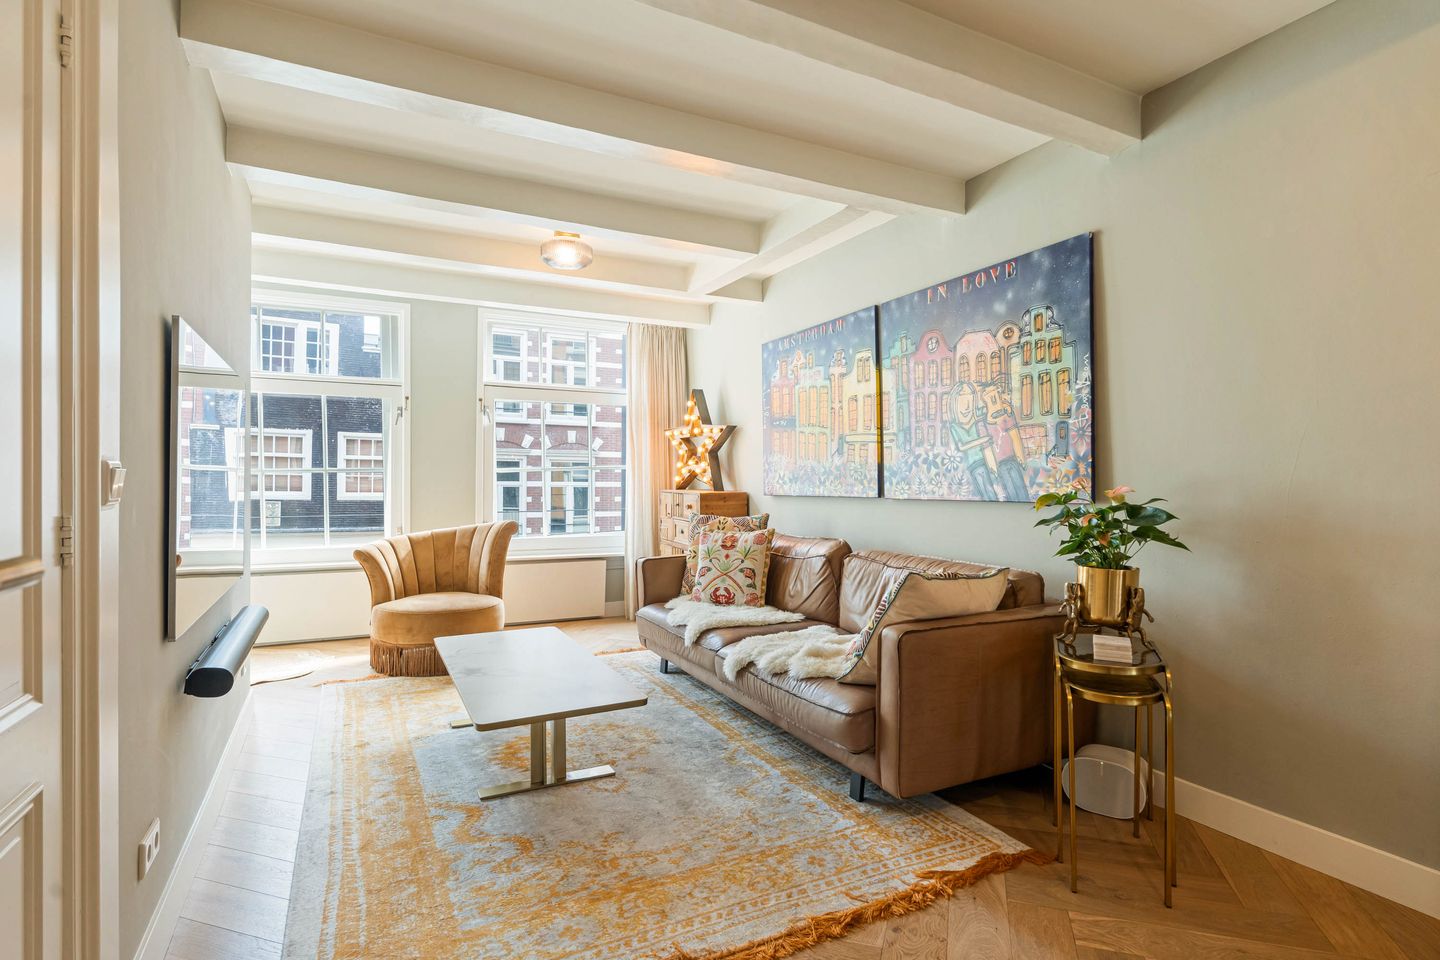
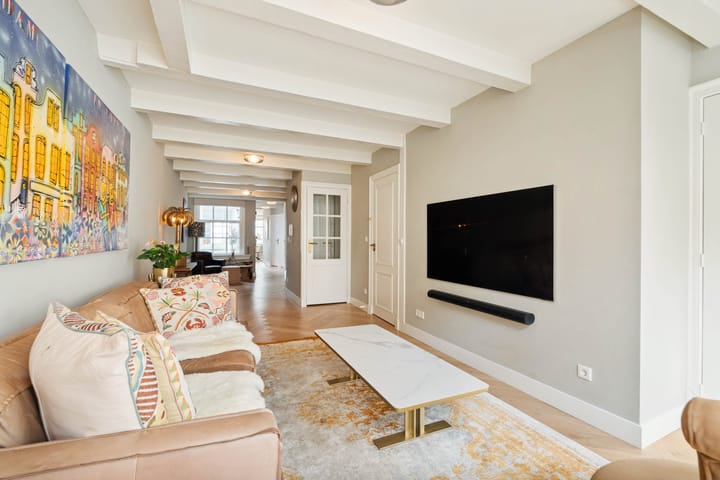
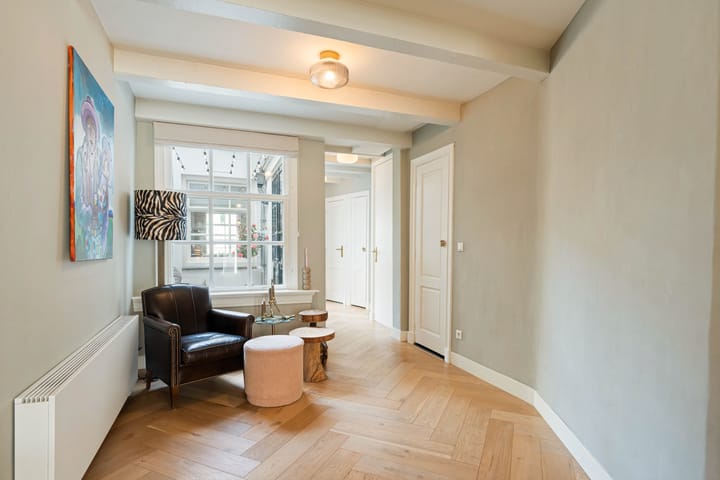
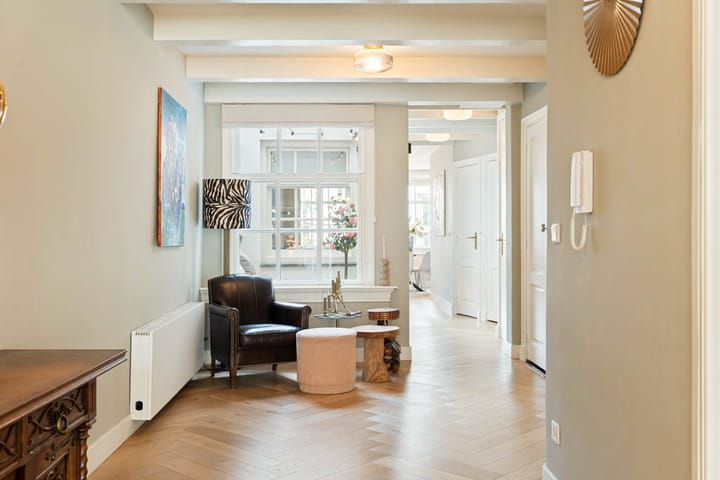
Situated in one of Amsterdam’s most sought-after streets, this charming upper-level apartment of approximately 80 m² seamlessly combines historic character with modern-day comfort. Located within a distinctive building dating back to circa 1775, the property offers a unique balance of privacy, tranquility, and the lively energy of the city right on your doorstep.
Utrechtsestraat is renowned for its unique blend of stylish boutiques, specialty shops, artisan stores, and excellent restaurants. From your front door, you can stroll within minutes to the Amstel River, Amsterdam’s iconic canals, the Museum Quarter, and countless cultural attractions. It is a location widely regarded by locals as one of the finest places to live in the city.
What makes this home particularly special is the contrast between the vibrancy of the surrounding neighborhood and the serenity found indoors. Full double glazing throughout the property creates a remarkably quiet living environment, while large windows allow an abundance of natural daylight to fill the space.
The main living floor forms the heart of the home. Here, you will find a luxurious open-plan kitchen featuring an elegant marble countertop and a range of built-in appliances. It is an inviting space where cooking, dining, and relaxing come together effortlessly. The layout feels spacious and open, while the warm finishes create an immediate sense of home.
The upper floor accommodates two comfortable bedrooms. This level enjoys complete privacy at the rear, with no direct neighboring properties overlooking the space, resulting in a bright, airy atmosphere. For additional comfort, air conditioning has been installed on this floor.
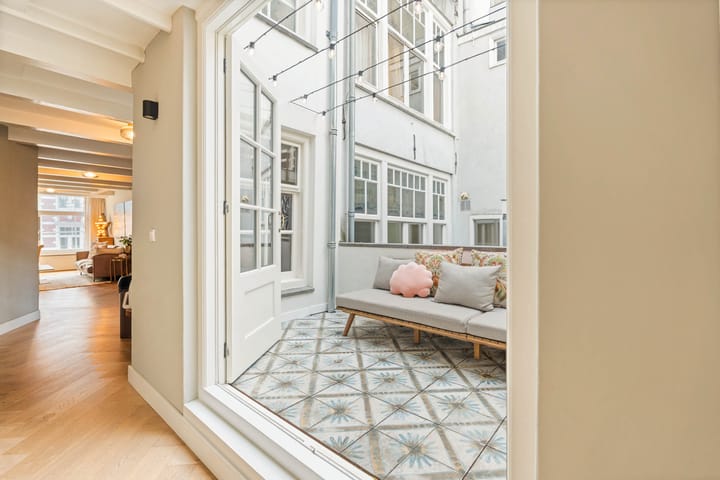
At the rear of the property, the apartment overlooks a beautifully landscaped green courtyard garden, providing a rare sense of calm in the heart of Amsterdam's city center. The centrally positioned roof terrace of approximately 6 m² is the perfect place to enjoy a morning coffee in the sun or a relaxing evening outdoors. The roof terrace is officially included in the deed of division.
While rich in history, the building has been meticulously maintained. It underwent a comprehensive renovation in 1993, including foundation restoration. More recently, substantial exterior maintenance has been carried out, including the replacement of gutters and additional works completed in 2023 and 2025.
A wonderful home for those seeking the charm of Amsterdam’s historic city center while valuing comfort, natural light, privacy, and tranquility.
Utrechtsestraat 130 B offers a rare combination of privacy, outdoor space, and authentic Amsterdam character in an exceptional central location.
Key Features:
* Situated on freehold land (no leasehold)
* Living area of approximately 80 m²
* Characterful building dating from circa 1750
* Two bedrooms
* Roof terrace of approximately 6 m², officially included in the deed of division
* Open views at the rear overlooking a green courtyard garden
* Bedroom floor enjoys complete privacy with no direct rear neighbors
* Fully fitted with double glazing throughout
* Air conditioning on the bedroom floor
* Luxurious kitchen with marble countertop and built-in appliances
* Modern bathroom with walk-in shower
* Private central heating system (CV) for heating and hot water
* Mechanical ventilation system
* Energy label E
* Fully renovated, including foundation restoration, in 1993
* Major exterior maintenance carried out in 2023 and 2025, including replacement of the gutters
* Located in one of Amsterdam’s most desirable neighborhoods
* Paid street parking and parking permit available
DISCLAIMER
This information has been compiled with due care. However, no liability is accepted for any incompleteness, inaccuracies, or otherwise, nor for any consequences arising therefrom. All stated measurements and surface areas are indicative only.
The buyer has a duty to independently investigate all matters that may be of importance to them. With regard to this property, the real estate agent acts solely on behalf of and as an advisor to the seller. We strongly recommend that prospective buyers engage a qualified real estate agent to assist them throughout the purchasing process.
If you have specific requirements regarding the property, we advise you to communicate these to your purchasing agent in a timely manner and to carry out, or have carried out, independent investigations accordingly. If you choose not to engage a professional representative, you acknowledge that, under Dutch law, you consider yourself sufficiently knowledgeable to assess all matters that may be relevant to the purchase.
The measurement instruction is based on the NEN 2580 standard. The property has been measured by a professional organization, and any discrepancies in the measurements provided cannot be attributed to The Brokers Club. The buyer declares that they have been given the opportunity to carry out, or commission, an independent NEN 2580 measurement.
Highlights
AI-generated from the description
Prime Utrechtsestraat location
On sought-after street, near Amstel, canals and museums.
Sunny roof terrace with views
Approx. 6 m² roof terrace with open views of green courtyard.
Luxury marble kitchen
Open-plan kitchen with marble countertop and built-in appliances.
Advertisement
Features
Transfer of ownership
- Listed since
- Acceptance
- Available in consultation
- Asking price
- € 775,000 kosten koper
- Asking price per m²
- € 9,688
- Status
- Available
- VVE (Owners Association) contribution
- € 125.00 per month
Construction
- Type apartment
- Upstairs apartment (apartment)
- Building type
- Resale property
- Year of construction
- 1775
- Specific
- Monumental building
- Type of roof
- Combination roof covered with asphalt roofing and slate
Surface areas and volume
- Areas
- Living area
- 80 m²
- Exterior space attached to the building
- 6 m²
- Volume in cubic meters
- 274 m³
Layout
- Number of rooms
- 3 rooms (2 bedrooms)
- Number of bath rooms
- 1 bathroom and 1 separate toilet
- Bathroom facilities
- Walk-in shower, underfloor heating, sink, and washstand
- Number of stories
- 2 stories
- Facilities
- Air conditioning, mechanical ventilation, and TV via cable
Energy
- Energy label
- E
- Insulation
- Double glazing
- Heating
- CH boiler
- Hot water
- CH boiler
- CH boiler
- Gas-fired combination boiler, in ownership
Cadastral data
- AMSTERDAM I 11086
- Cadastral map
- Ownership situation
- Full ownership
Exterior space
- Garden
- Sun terrace
- Sun terrace
- 6 m² (0.03 metre deep and 0.02 metre wide)
- Balcony/roof terrace
- Roof terrace present
Parking
- Type of parking facilities
- Paid parking, public parking and resident's parking permits
VVE (Owners Association) checklist
- Registration with KvK
- Yes
- Annual meeting
- Yes
- Periodic contribution
- Yes (€ 125.00 per month)
- Reserve fund present
- Yes
- Maintenance plan
- Yes
- Building insurance
- Yes
Popularity
1,903x
Viewed
56x
Saved
3-10-2026
On Funda
Neighborhood
Utrechtsebuurt-Zuid
Amsterdam- Residents
- 1,195
- Family with children
- 14%
- Avg. asking price / m²
- € 9,304
Discover the neighborhood
Curious about the housing supply, residents and local real estate agents?

Don’t want to forget this home?
Save it as a favorite. You’ll easily find it back and get notified when something changes.
