
New
Van Eeghenstraat 1991071 GD AmsterdamCornelis Schuytbuurt
€ 1,800,000 k.k.

- 136 m²living area
- 2bedrooms
- Denergy label
Stijlvol en licht dubbel bovenhuis 136m, dakterras, op eigen grond!
Description
Stylish and Bright Duplex Apartment with a Generously Proportioned Living Floor, Two Bedrooms and a Spacious Roof Terrace, Situated on One of the Most Beautiful Streets in Amsterdam Oud-Zuid, Just Steps Away from Vondelpark – Freehold Property!
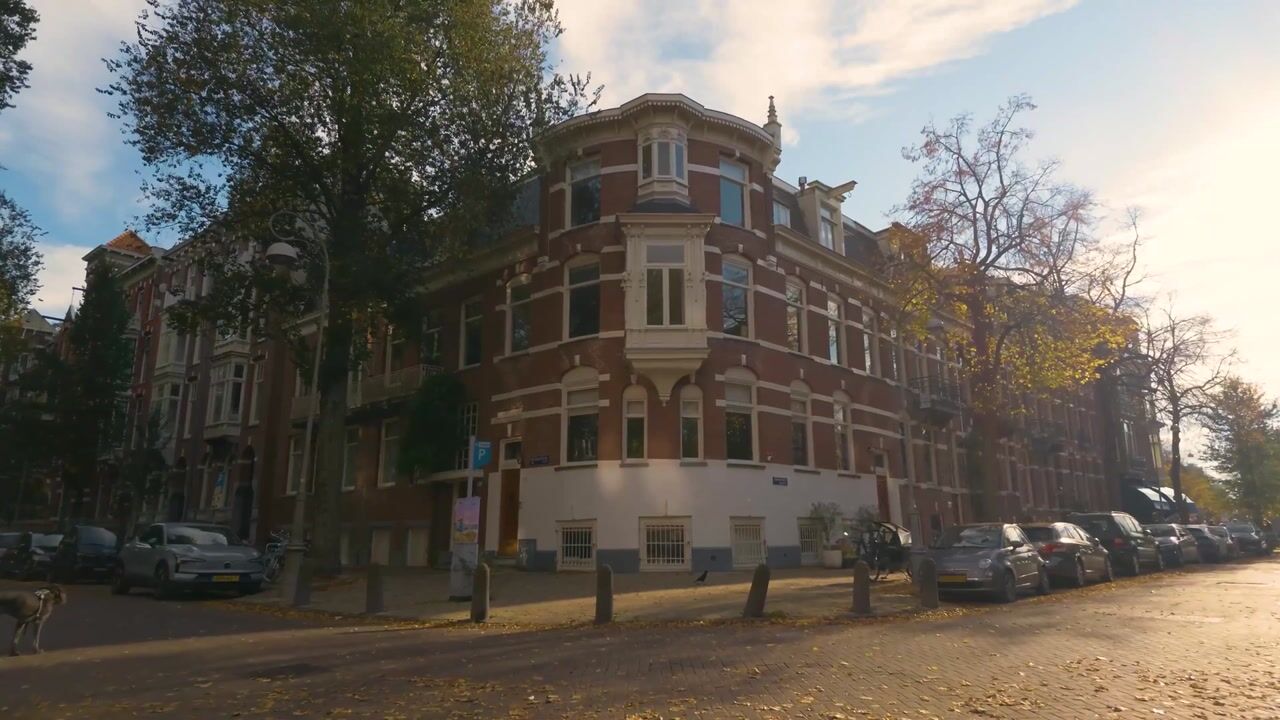
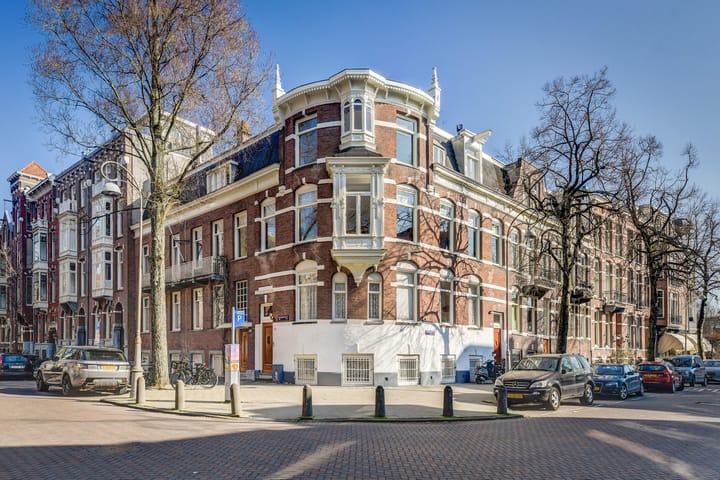
Situated on the highly sought-after Van Eeghenstraat, where the stately architecture of Amsterdam Oud-Zuid blends beautifully with the leafy surroundings, this tastefully renovated duplex apartment has been finished and furnished with exceptional attention to detail.
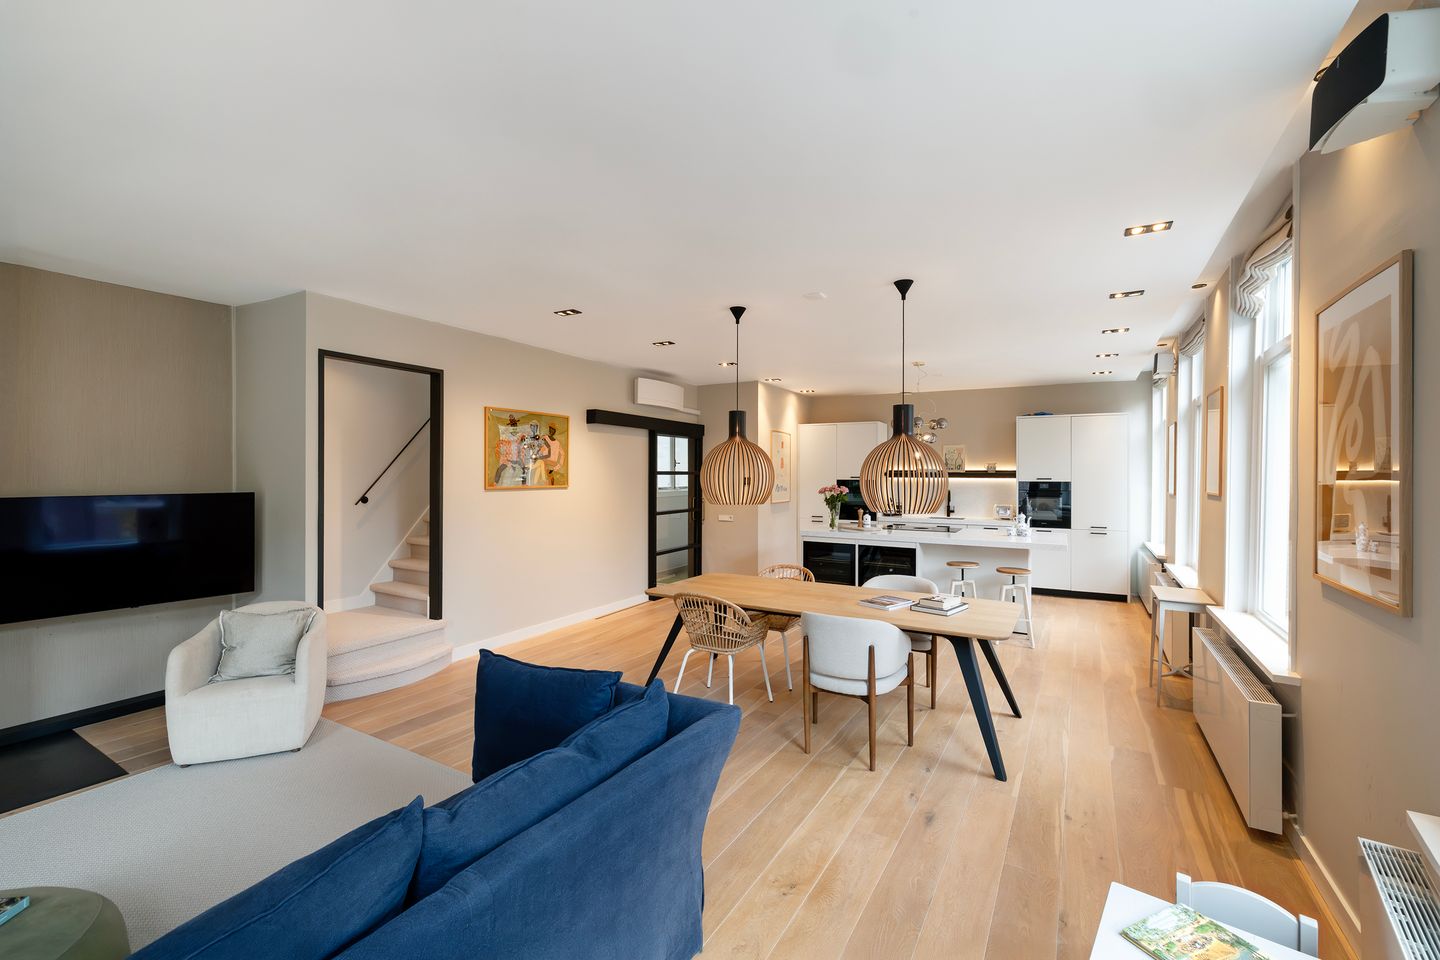
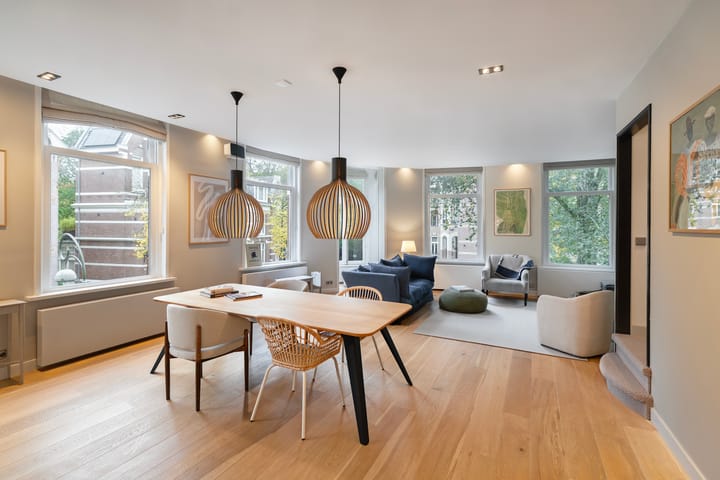
The apartment is characterised by an abundance of natural light, an impressive open-plan living space and high-quality finishes throughout. The large windows and beautiful oak flooring create a warm, contemporary atmosphere. The generously proportioned living floor with its open-plan kitchen forms the heart of the home, while the bedroom floor offers plenty of privacy. The spacious roof terrace completes this exceptional property.
Layout
The apartment is accessed via the communal staircase, with its private entrance on the second floor.
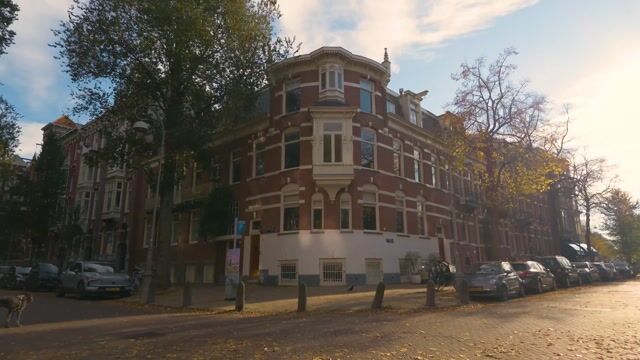
Upon entering, the impressive sense of space on the living floor is immediately apparent. The living room, dining area and kitchen flow seamlessly into one another, creating an exceptionally inviting living environment. The distinctive, gently curved façade, featuring numerous tall windows, gives the apartment its unique character and allows beautiful natural light to flood the interior throughout the day.
At the front of the apartment is the inviting seating area, where the large windows offer lovely views of the greenery and characteristic architecture of the surrounding neighbourhood. The bespoke feature wall incorporating a fireplace and television creates an elegant and understated focal point.
The dining area is centrally positioned within the living space, offering ample room for a generously sized dining table.
At the rear of the apartment is the luxurious open-plan kitchen, featuring a large kitchen island. The kitchen has been designed with sleek, light-coloured cabinetry, dark accents and premium integrated appliances, including those by Miele.
The island features an integrated hob and also provides space for informal seating at the breakfast bar. Two beautifully integrated wine climate cabinets further enhance the luxurious and welcoming character of the kitchen. The wall-mounted cabinetry includes a sink area with a dark-finished tap, built-in ovens and a subtly illuminated backsplash with an elegant open shelf.
This floor also features a separate guest toilet and practical storage space.
Third Floor
An internal staircase leads to the third floor, which accommodates two generously sized bedrooms and the bathroom.
The spacious principal bedroom is situated at the front of the apartment. Wide windows once again ensure an abundance of natural light. The room is generously proportioned, comfortably accommodating a large double bed as well as an attractive home office area. Built-in wardrobes provide ample storage, while air conditioning ensures optimal comfort.
The second bedroom is located at the rear of the apartment and is ideally suited for use as a guest bedroom, children's bedroom or home office.
Centrally positioned on this floor is the bathroom, featuring a bathtub, separate shower, double washbasin and toilet.
Additional storage space is also available on this floor.
Roof Terrace
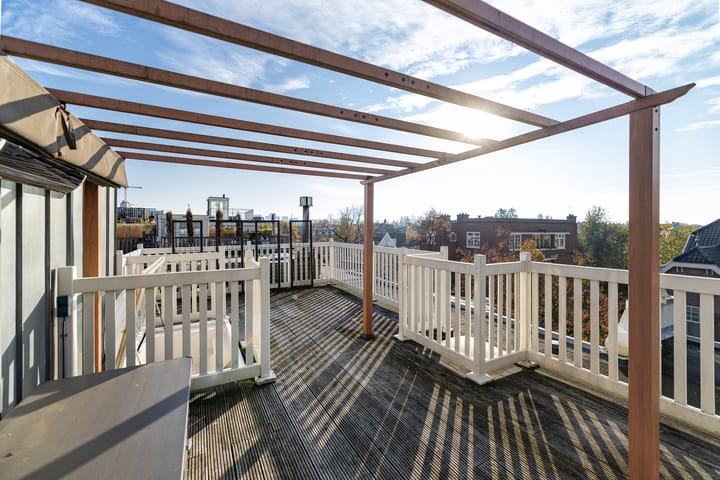
The spacious roof terrace is accessible via the internal staircase. This exceptional addition to the apartment allows outdoor living to become a natural extension of the home.
Its generous proportions offer numerous possibilities for creating different seating and lounge areas, a large outdoor dining space and a beautifully landscaped green setting. A wonderful place to enjoy the fresh air in complete tranquillity, indulge in leisurely lunches or gather with friends on long summer evenings.
Location
Van Eeghenstraat is undoubtedly one of Amsterdam's most desirable residential addresses. Its stately façades, mature trees and immediate proximity to Vondelpark lend the area its distinctive charm and prestige.
The apartment is situated in the heart of the highly sought-after Museum Quarter, just a short distance from Cornelis Schuytstraat, renowned for its attractive selection of speciality shops, delicatessens, cafés and restaurants. The exclusive P.C. Hooftstraat shopping street, Museumplein and the Royal Concertgebouw are also within easy reach.
The neighbourhood offers a wonderful balance between tranquillity and vibrant city life. Vondelpark is practically around the corner, perfect for a morning stroll or a run, while the inviting terraces and restaurants of Oud-Zuid provide the ideal setting for a relaxed end to the day.
Accessibility is excellent, whether by bicycle, public transport or car, with convenient connections to several major roads.
Key Features
- Freehold property (no ground lease);
- Duplex apartment occupying the second and third floors;
- Situated on the prestigious Van Eeghenstraat in Amsterdam Oud-Zuid;
- Exceptionally bright and spacious living floor with large windows;
- Distinctive, gently curved façade overlooking the leafy surroundings;
- Luxurious open-plan kitchen with a generously sized kitchen island;
- Premium integrated appliances, including Miele;
- Two integrated wine climate cabinets;
- Two bedrooms on the third floor;
- Bathroom with bathtub, separate shower and double washbasin;
- Beautiful oak flooring;
- Fireplace in the living room;
- Spacious roof terrace accessible via an internal staircase;
- Within walking distance of Vondelpark, Cornelis Schuytstraat and Museumplein;
- Homeowners' association (VvE) service charges: €322.25 per month;
- Completion date to be agreed upon.
Highlights
AI-generated from the description
Generous living with kitchen
Open living, dining and luxury kitchen with island.
Spacious roof terrace views
Large roof terrace via internal stairs, leafy views.
Prime location near Vondelpark
On prestigious Van Eeghenstraat, Museum Quarter, near park.
Advertisement
Features
Transfer of ownership
- Listed since
- Acceptance
- Available in consultation
- Asking price
- € 1,800,000 kosten koper
- Asking price per m²
- € 13,235
- Status
- Available
- VVE (Owners Association) contribution
- € 322.25 per month
Construction
- Type apartment
- Upstairs apartment (double upstairs apartment)
- Building type
- Resale property
- Year of construction
- 1896
- Specific
- Protected townscape or village view (permit needed for alterations)
- Type of roof
- Gable roof covered with roof tiles
Surface areas and volume
- Areas
- Living area
- 136 m²
- Exterior space attached to the building
- 37 m²
- Volume in cubic meters
- 459 m³
Layout
- Number of rooms
- 3 rooms (2 bedrooms)
- Number of bath rooms
- 1 bathroom and 1 separate toilet
- Bathroom facilities
- Double sink, bath, and toilet
- Number of stories
- 2 stories
- Facilities
- Mechanical ventilation and TV via cable
- Located at
- 2nd floor
Energy
- Energy label
- D
- Insulation
- Roof insulation and mostly double glazed
- Heating
- CH boiler
- Hot water
- Electrical boiler
Cadastral data
- AMSTERDAM U 2350
- Cadastral map
- Ownership situation
- Full ownership
Exterior space
- Location
- Alongside park, alongside a quiet road and in centre
- Balcony/roof terrace
- Roof terrace present
Parking
- Type of parking facilities
- Paid parking, public parking and resident's parking permits
VVE (Owners Association) checklist
- Registration with KvK
- Yes
- Annual meeting
- No
- Periodic contribution
- Yes (€ 322.25 per month)
- Reserve fund present
- No
- Maintenance plan
- No
- Building insurance
- Yes
Curious what your home is worth?
See your estimated home value and discover what's happening in your neighborhood.

Popularity
0x
Viewed
0x
Saved
13-11-2026
On Funda
Neighborhood

Cornelis Schuytbuurt
Amsterdam- Residents
- 2,900
- Family with children
- 28%
- Avg. asking price / m²
- € 11,358
Discover the neighborhood
Curious about the housing supply, residents and local real estate agents?

Don’t want to forget this home?
Save it as a favorite. You’ll easily find it back and get notified when something changes.
