Sold under reservation
Van Eeghenstraat 21-H1071 ET AmsterdamConcertgebouwbuurt
€ 4,250,000 k.k.

- 239 m²living area
- 5bedrooms
- Aenergy label
Exclusive living, top notch finishings, wellness, custom furniture
Description
LIVING in Oud-Zuid
Situated in one of the most prestigious locations in Amsterdam Oud-Zuid, this exceptional ground-floor residence of approximately 239 m² is arranged over three full floors. Recently completed, never before occupied, and comprehensively renovated to a standard rarely seen in Amsterdam, this remarkable home offers the perfect balance between historic grandeur and contemporary luxury. Behind the stately façade of this characteristic building lies a completely rebuilt residence, featuring a new foundation, a newly constructed basement level, and every modern comfort and technical specification one could desire.
The interior has been designed by The Grand Interior, where every detail has been meticulously considered. Rich materials, bespoke joinery, exclusive natural stone, distinctive lighting and an extraordinary level of craftsmanship create a living experience more reminiscent of an international design residence than a city home. The grandeur of the original building has been seamlessly combined with the highest standards of modern living.
Van Eeghenstraat 21 H undoubtedly ranks among the finest residential offerings currently available in Amsterdam.
Layout
Bel-Etage
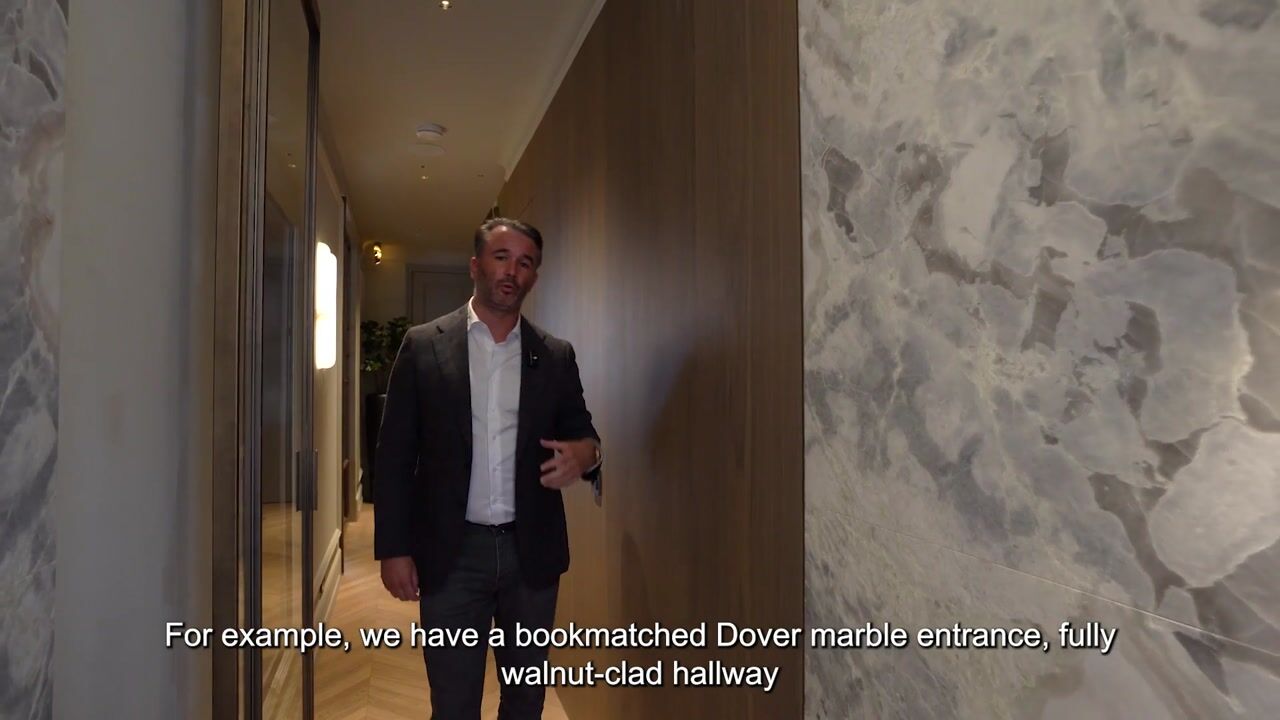
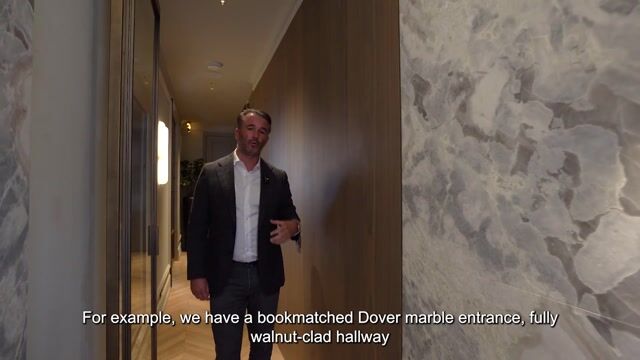
The private entrance directly from the street leads into an impressive reception hall. From the very first moment, it is clear that this home operates on an entirely different level. The walls are adorned with exclusive Dover White marble in a leather finish, laid in an elegant open-book pattern. Rich walnut wall panelling, seamlessly integrated bespoke cabinetry, refined designer lighting and an elegant see-through fireplace create a warm and luxurious welcome. Original architectural features, including the beautiful carved staircase, have been carefully preserved.
Custom-designed double pivot doors in a metallic bronze finish open into the main living area. The entrance is positioned at the heart of the residence, naturally connecting the various living spaces.
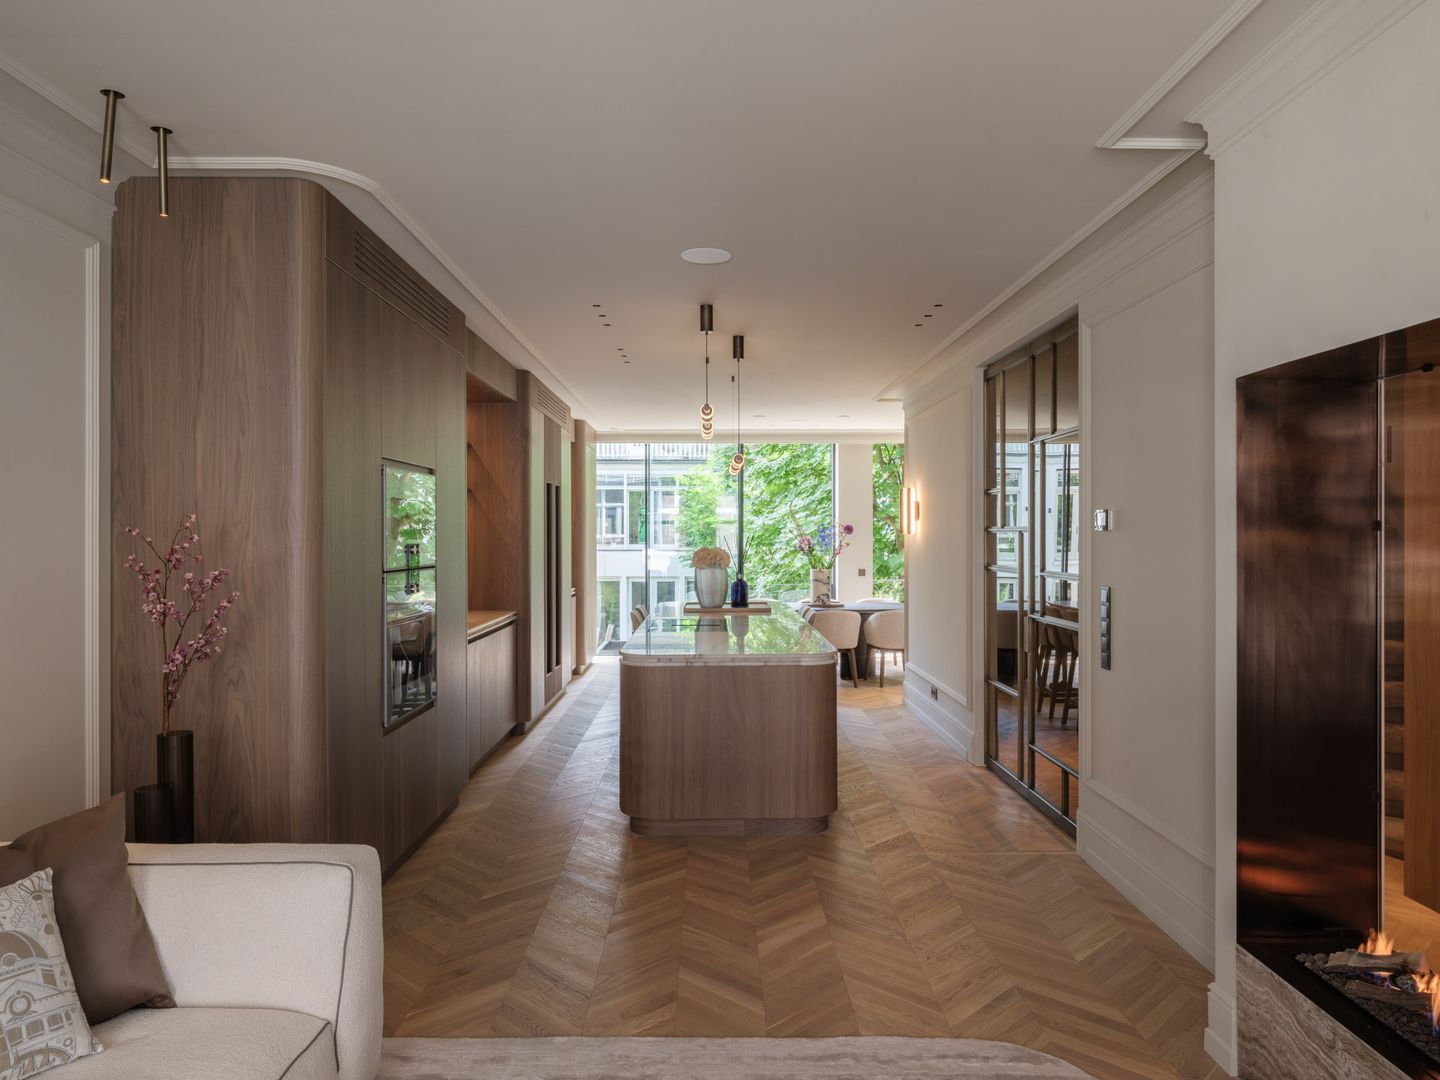
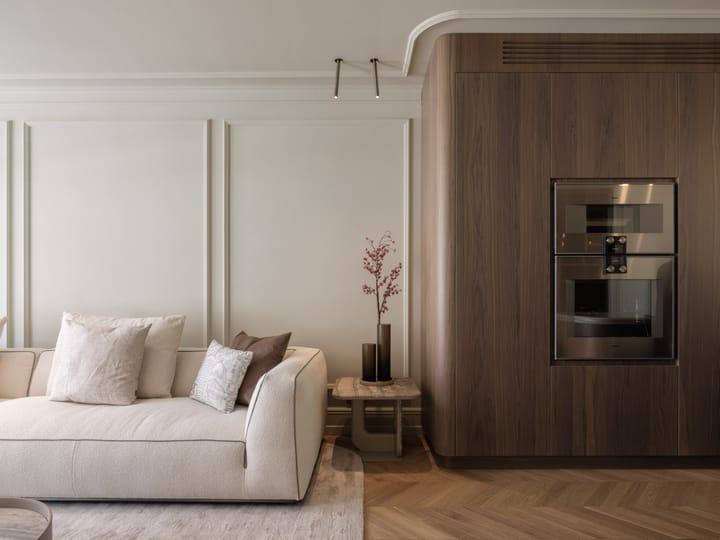
The kitchen is an absolute showpiece. Almost the entire wall is occupied by a bespoke walnut kitchen of exceptional quality. The impressive central island features a Crystallo quartzite worktop measuring over four metres in length, one of the world's most exclusive natural stone materials. Refined detailing, softly rounded bespoke elements and an abundance of storage space underline the extraordinary level of craftsmanship.
Naturally, only the finest appliances have been selected, including Gaggenau appliances such as an extra-wide oven, an extra-wide steam oven, a large refrigerator and freezer, and a dual wine climate cabinet with capacity for approximately 80 bottles. Even the sink has been crafted from the same exclusive quartzite. In addition, the kitchen features a separate coffee station with its own sink, internal cabinet lighting and integrated air conditioning.
To the rear of the property lies the dining area, comfortably accommodating a table for eight to ten guests. Striking steel-framed windows create a beautiful connection with the outdoors and overlook the tranquil private gardens for which Amsterdam Oud-Zuid is renowned. A distinctive exterior staircase provides direct access to the garden. A large bespoke walnut wall unit integrates both storage and television facilities while forming an elegant focal point within the interior.
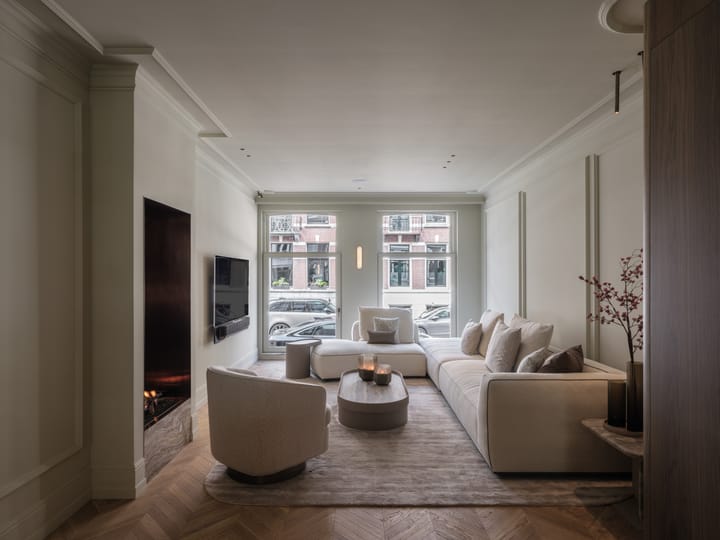
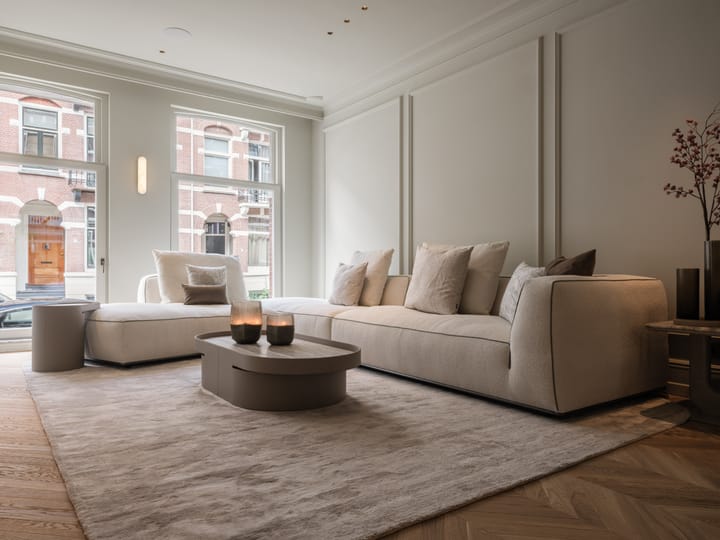
At the front of the residence is the living room. Floor-to-ceiling windows flood the space with natural light, while the carefully designed layout creates an atmosphere that is both spacious and intimate. An integrated fireplace adds warmth and ambience throughout the year.
The hallway also features a stylish guest powder room, fitted with exclusive Gessi sanitary ware and a sculptural washbasin that appears to descend elegantly from the ceiling.
First Floor
The spacious landing is characterised by full-height bespoke doors with bronze hardware, continuing the residence's refined aesthetic.
At the rear is the spectacular principal suite. This luxurious retreat features a walk-in wardrobe, integrated air conditioning and an elegant en-suite bathroom. The bathroom is fitted with a double walk-in shower, a dual washbasin crafted from hand-finished natural stone, bespoke walnut cabinetry and a generous freestanding bathtub overlooking the peaceful green gardens. Carefully selected lighting, including beautiful alabaster fixtures, creates a serene boutique-hotel atmosphere.
At the front of the property are two additional bedrooms. The second bedroom is particularly spacious and benefits from bespoke walnut wardrobes. Marble window sills, a charming bay window and original stained-glass details give this room a distinctive character. From the bay window, one enjoys views over Van Eeghenstraat, one of the most sought-after residential streets in the Netherlands.
The third bedroom is ideally suited as a children's room, guest room or home office.
A second bathroom is centrally positioned on this floor and finished to the same exceptional standard, featuring a spacious walk-in shower, bespoke washbasin, marble niches with integrated LED lighting and refined Italian plasterwork with subtle texture. A separate toilet is also located on this floor.
Lower Ground Floor
The lower ground floor offers a level of quality and experience that is virtually unparalleled in Amsterdam.
At the front is a fully fledged fourth bedroom with its own bathroom, equipped with a shower and double washbasin. Thanks to the large windows, this level enjoys an abundance of natural daylight, ensuring it never feels subterranean. This suite is ideal for guests, an au pair or family members seeking independent accommodation.
At the rear is a bespoke wellness and fitness area reminiscent of a luxury five-star hotel spa. Facilities include a Finnish sauna, steam room, spacious walk-in shower, freestanding bathtub, double washbasins and an elegant vanity area. In addition, there is a separate gym or workout room.
Large floor-to-ceiling windows and an almost fully opening sliding glass façade create a unique connection to the garden while allowing daylight to flood the space.
Garden
Accessible from both the bel-etage and the lower ground floor, the sunny rear garden measures approximately 50 m² and enjoys a desirable south-facing orientation. It forms a rare oasis of peace and privacy in the heart of Amsterdam Oud-Zuid.
Finished with high-quality travertine paving and equipped with an outdoor shower, the garden offers exceptional privacy thanks to its sheltered position and views over the surrounding green courtyard gardens.
History
Van Eeghenstraat is named after the influential Van Eeghen family, which played an important role in Amsterdam's commercial and social development from the 17th century onwards. In the 19th century, Pieter van Eeghen was instrumental in several civic and cultural initiatives, including the creation of the nearby Vondelpark. In recognition of the family's contribution to the city, the street was named after them. Today, Van Eeghenstraat, situated adjacent to Vondelpark in Amsterdam-Zuid, is regarded as one of the capital's most prestigious residential addresses.
Location
The Willemspark neighbourhood is one of the most desirable and characterful districts of Amsterdam-Zuid. Defined by its elegant tree-lined avenues, distinguished architecture and immediate proximity to Vondelpark, the area exudes tranquillity, sophistication and charm. Despite its peaceful character, the neighbourhood offers a vibrant atmosphere with an abundance of high-end amenities, boutiques and restaurants.
The area's cultural appeal is unrivalled, with the world-renowned Concertgebouw, Van Gogh Museum, Rijksmuseum and Stedelijk Museum Amsterdam all within walking distance.
Residents can enjoy a wealth of excellent dining options, including Café George, The Seafood Bar and the iconic Het Blauwe Theehuis within Vondelpark. The nearby Cornelis Schuytstraat, Beethovenstraat and P.C. Hooftstraat offer an exceptional selection of delicatessens, boutiques, cafés and luxury retail stores. A popular farmers' market is held every Saturday at Jacob Obrechtplein.
Freehold Property
The property is situated on freehold land (no ground lease).
Homeowners' Association
The Homeowners' Association (VvE) consists of two members. The estimated monthly service charges are approximately € 200,- per month. Recent maintenance has been carried out to the foundations, façades and roof. The association is self-managed by its members.
Key Features
- Approx. 239 m² of living space (NEN 2580 measurement report available);
- South-facing garden of approximately 50 m²;
- Exceptional level of finish throughout;
- Four bedrooms;
- Two en-suite bathrooms;
- Private gym and wellness facilities;
- Extensive bespoke cabinetry and furniture;
- Handcrafted custom kitchen;
- Premium Italian marble and natural stone finishes;
- Underfloor heating and air conditioning throughout;
- Fully fitted with double glazing;
- Energy label A.
Disclaimer
This information has been compiled with due care. However, no liability is accepted for any inaccuracies, omissions or consequences thereof. All stated measurements and surfaces are indicative only. Buyers are responsible for conducting their own due diligence regarding all matters that may be relevant to them.
Our office acts as the seller’s broker in relation to this property. Prospective buyers are explicitly advised to independently verify the stated floor area and to commission a structural survey. Should buyers choose not to do so, they indemnify the seller and the seller’s broker against any liability.
We recommend engaging an NVM/MVA real estate agent to assist you throughout the purchasing process. If you choose not to obtain professional representation, you declare yourself sufficiently knowledgeable to assess all relevant matters independently. The General Consumer Terms and Conditions of the NVM apply.
Nvm measurement instruction clause
The Measurement Instruction is based on the NEN 2580 standard and is intended to provide a more uniform method for indicating usable floor area. However, differences in measurement outcomes cannot be entirely excluded due to interpretation differences, rounding or limitations during the measurement process.
Highlights
AI-generated from the description
Designer kitchen with appliances
Bespoke walnut kitchen with Gaggenau and wine cabinet.
Sunny garden with wellness feel
South-facing 50 m² garden with travertine and outdoor shower.
Luxury wellness and spa
Private wellness with sauna, steam room, bathtub and gym.
Advertisement
Features
Transfer of ownership
- Listed since
- Acceptance
- Available in consultation
- Asking price
- € 4,250,000 kosten koper
- Asking price per m²
- € 17,782
- Status
- Sold under reservation
- VVE (Owners Association) contribution
- € 200.00 per month
Construction
- Type apartment
- Ground-floor apartment (apartment)
- Building type
- Resale property
- Year of construction
- 1898
- Specific
- Protected townscape or village view (permit needed for alterations)
Surface areas and volume
- Areas
- Living area
- 239 m²
- Exterior space attached to the building
- 8 m²
- Volume in cubic meters
- 842 m³
Layout
- Number of rooms
- 6 rooms (5 bedrooms)
- Number of bath rooms
- 4 bathrooms and 3 separate toilets
- Bathroom facilities
- Sauna, 3 double sinks, 2 walk-in showers, 2 baths, underfloor heating, 2 washstands, 3 sinks, and 2 showers
- Number of stories
- 3 stories
- Facilities
- Air conditioning, mechanical ventilation, sauna, sliding door, and TV via cable
- Located at
- Ground floor
Energy
- Energy label
- A
- Insulation
- Roof insulation, double glazing, insulated walls and floor insulation
- Heating
- CH boiler, complete floor heating and heat pump
- Hot water
- CH boiler
- CH boiler
- Gas-fired from 2025, in ownership
Cadastral data
- AMSTERDAM U 9305
- Cadastral map
- Ownership situation
- Full ownership
Exterior space
- Location
- In centre
- Garden
- Back garden
Parking
- Type of parking facilities
- Paid parking and resident's parking permits
VVE (Owners Association) checklist
- Registration with KvK
- Yes
- Annual meeting
- Yes
- Periodic contribution
- Yes (€ 200.00 per month)
- Reserve fund present
- Yes
- Maintenance plan
- No
- Building insurance
- Yes
Popularity
10,240x
Viewed
272x
Saved
19-6-2026
On Funda
Neighborhood

Concertgebouwbuurt
Amsterdam- Residents
- 1,835
- Family with children
- 26%
- Avg. asking price / m²
- € 11,047
Discover the neighborhood
Curious about the housing supply, residents and local real estate agents?

Don’t want to forget this home?
Save it as a favorite. You’ll easily find it back and get notified when something changes.
