Instapklaar wonen met 3 slaapkamers, groen en winkels om de hoek!
Description
What makes this the perfect place to call home?
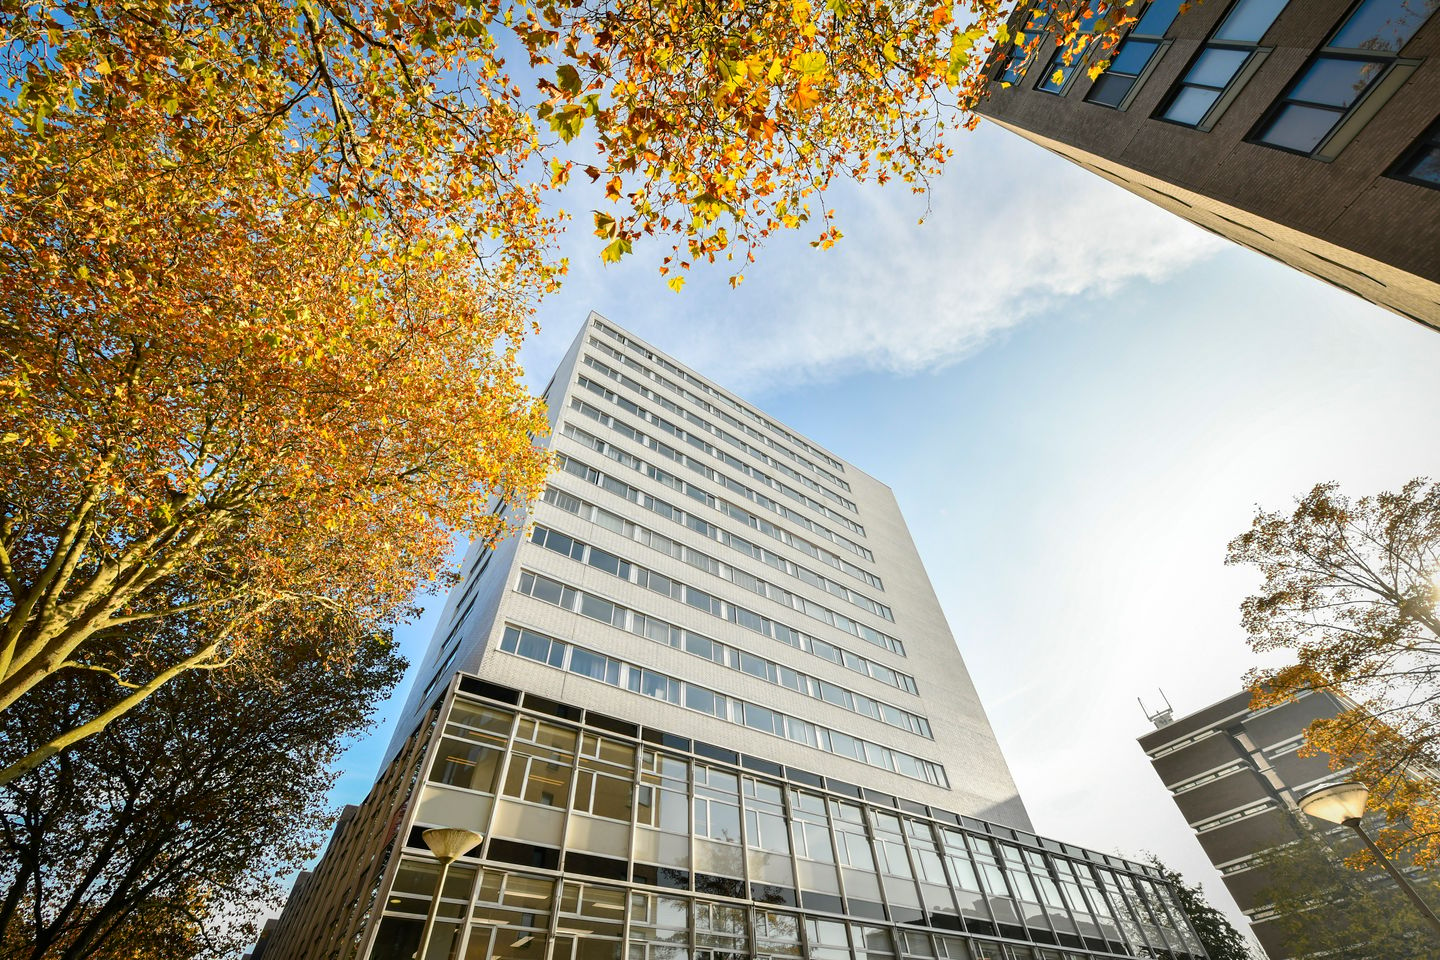
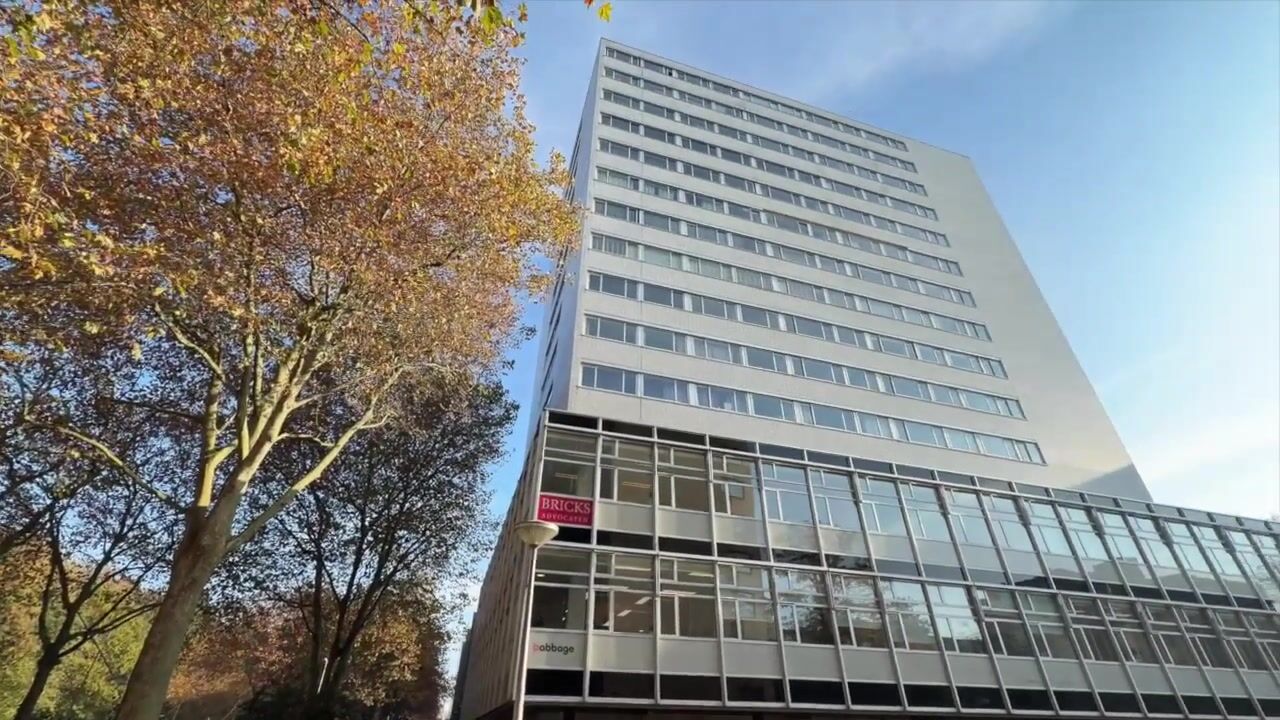
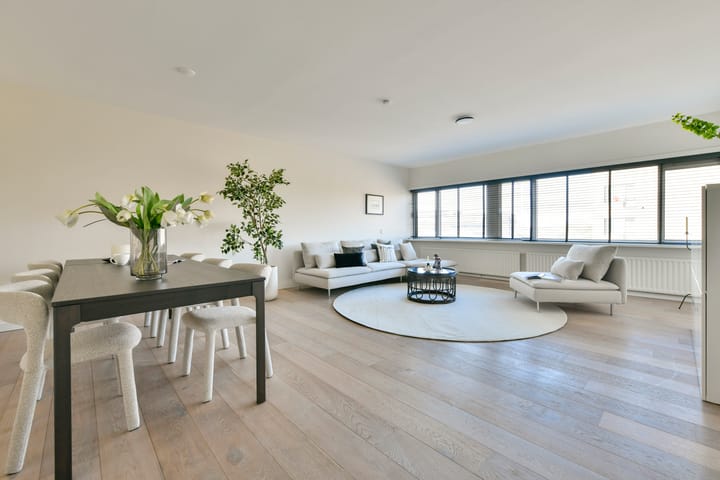
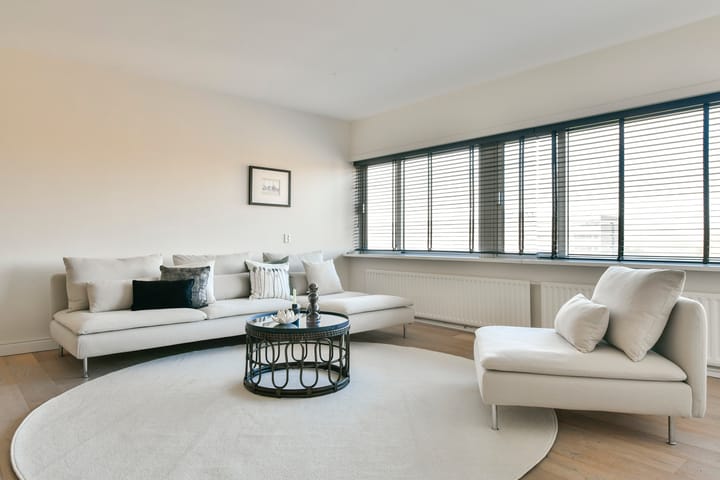
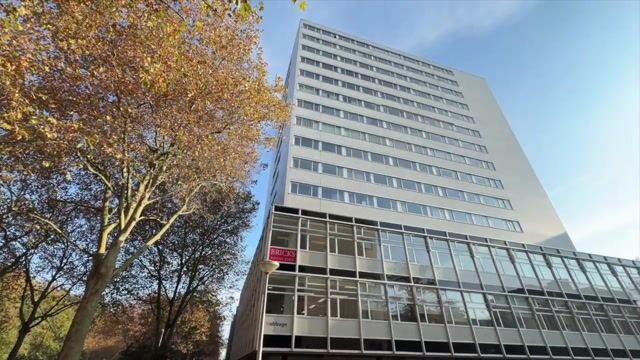
The space! Situated on the fourth floor of a lovely residential building in Amsterdam Buitenveldert, this bright and spacious apartment offers an abundance of natural light and generous living space. Large windows allow sunlight to flood the interior while offering beautiful, far-reaching views of the surrounding area. The apartment has been meticulously maintained and is ready to move into, meaning you can enjoy your new home straight away without the need for any renovations or work required.
A park just across the road provides the perfect setting for a leisurely stroll, a morning run or simply enjoying some time outdoors. Amstelpark and Amsterdamse Bos are also nearby. At the same time, all everyday amenities are within easy reach. Gelderlandplein shopping centre has undergone extensive renovation and expansion in recent years and is just a short walk away. Here you'll find supermarkets (including an Albert Heijn XL), speciality shops, fashion stores, restaurants and inviting outdoor terraces.
The location also offers excellent accessibility. The Zuidas business district, Amsterdam Zuid railway station, VU University and the city centre are all easily accessible. The main roads towards Schiphol Airport, Utrecht and Haarlem are also close by.
What makes this apartment special?
It's the combination of generous living spaces: a spacious living room, a separate kitchen and three full-sized bedrooms, each exceptionally large.
Upon entering, you are welcomed by a spacious hallway providing access to all rooms and immediately conveying the apartment's comfortable and inviting atmosphere. The living room is particularly generous in size and filled with natural daylight. Beautiful oak flooring runs throughout almost the entire apartment, creating a sense of calm and cohesion in the interior.
The separate kitchen features neutral white cabinetry, a black worktop, various built-in appliances and plenty of storage space. In addition, there is a practical, enclosed utility room with connections for a washing machine and tumble dryer.
With three full-sized bedrooms, each exceptionally spacious, the apartment offers a surprising amount of room. Whether you have a family, work from home or enjoy having guests stay over, there is plenty of space for everyone. The apartment enjoys lovely views over the surrounding greenery and towards the Zuidas, creating a wonderful sense of peace and privacy.
The modern bathroom is equipped with a bathtub, separate shower, double washbasin and heated towel rail.
Finally, the apartment comes with a private storage unit on the ground floor, ideal for bicycles and additional storage.
Additional features and information;
• Year of construction: 1969;
• Three exceptionally spacious bedrooms;
• Gelderlandplein, the Zuidas and several parks within walking distance;
• Available immediately;
• Beautiful views;
• Excellent transport links and accessibility;
• Located on leasehold land; the current leasehold period has been prepaid through 31 May 2090;
• Active Owners' Association (VvE), with monthly service charges of €277. A long-term maintenance plan (MJOP) is available;
• Move straight in and enjoy – no renovations or work required!
Highlights
AI-generated from the description
Spacious, bright apartment
Fourth floor with large living room and three spacious bedrooms.
Separate kitchen with storage
Kitchen with white cabinets, appliances and separate utility room.
Green setting, all nearby
Park across the road, Amstelpark, Amsterdamse Bos and Gelderlandplein within walking distance.
Advertisement
Features
Transfer of ownership
Listed since
Acceptance
Available in consultation
Asking price
€ 689,000 kosten koper
Asking price per m²
€ 5,341
Status
Available
VVE (Owners Association) contribution
€ 277.00 per month
Construction
Type apartment
Apartment with shared street entrance (apartment)
Building type
Resale property
Year of construction
1969
Type of roof
Flat roof
Surface areas and volume
Areas
Living area
129 m²
External storage space
4 m²
Volume in cubic meters
405 m³
Layout
Number of rooms
4 rooms (3 bedrooms)
Number of bath rooms
1 bathroom and 1 separate toilet
Bathroom facilities
Shower, double sink, and bath
Number of stories
1 story
Facilities
Elevator, mechanical ventilation, passive ventilation system, and TV via cable