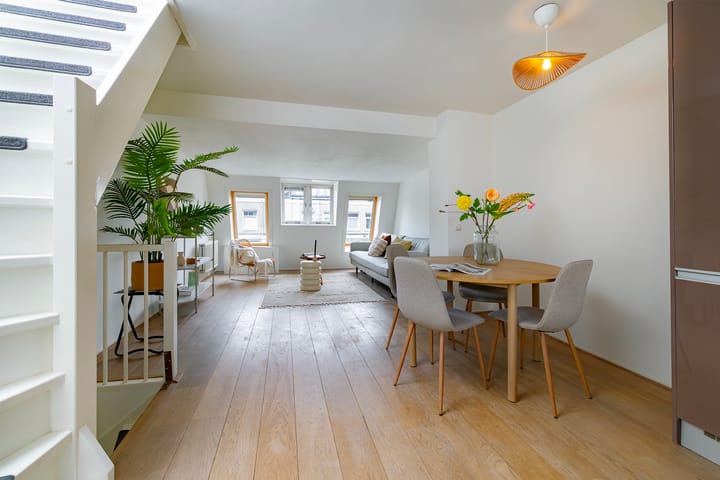
Van Hogendorpstraat 76-31051 BS AmsterdamFannius Scholtenbuurt
€ 725,000 k.k.

- 81 m²living area
- 2bedrooms
- Denergy label
Fantastisch appartement met 2 slaapkamers en dakterras!
Description
BRIGHT AND CONTEMPORARY DUPLEX APARTMENT WITH SUN-DRENCHED ROOF TERRACE, JUST MOMENTS FROM WESTERPARK
Situated in the sought-after Staatsliedenbuurt, just steps from Westerpark and a short cycle from the Jordaan, this bright and well-designed duplex apartment of 81 m² oders stylish living in a vibrant yet peaceful pocket of Amsterdam West.A beautifully finished home featuring a generous roof terrace, superb natural light and
an excellent layout, the ideal balance of calm city living and lively neighbourhood energy.
LOCATION
Van Hogendorpstraat sits in one of the most desirable parts of Amsterdam-West. Westerpark and the Westergas cultural complex are literally around the corner, odering
green spaces, cafés, creative venues and year-round events. The Jordaan, Haarlemmerdijk and the popular Lindengracht Saturday market are all within easy cycling distance.
The Staatsliedenbuurt has rapidly transformed into a trendy hotspot with an excellent culinary scene. Local favourites include Trattoria Bella Storia, Buurman for outstanding Falafel or Sabich, and Thai Pie Nong on the Nassaukade bridge. Other well-loved venues nearby include Café Restaurant Amsterdam, Primi Bar, Mossel & Gin, Pendergast, Café Beurre, Café Caribe and Café Restaurant Piet de Gruyter. For everyday groceries, Albert Heijn and Dirk on Van Limburg Stirumstraat are both
conveniently close.
KEY FEATURES
• Duplex upper apartment of approx. 81 m²
• Sunny 23 m² roof terrace plus rear balcony
• Two generous bedrooms (one with potential to divide)
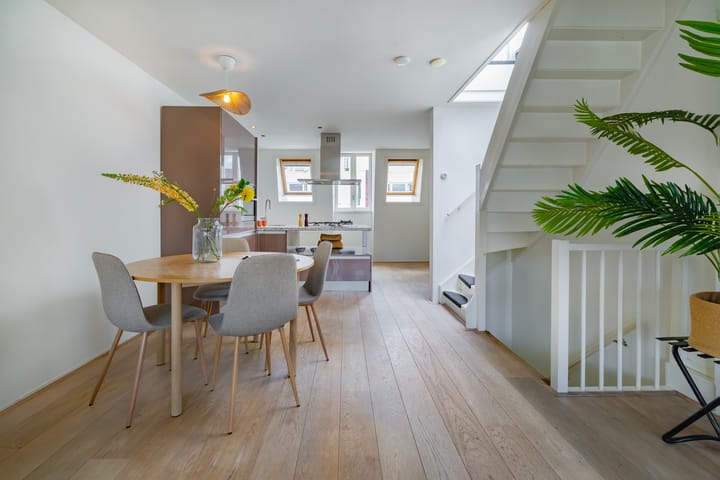
• Modern open-plan kitchen with island
• Freehold property (no leasehold)
• Energy label D
• Active Owners’ Association; monthly service charges €120
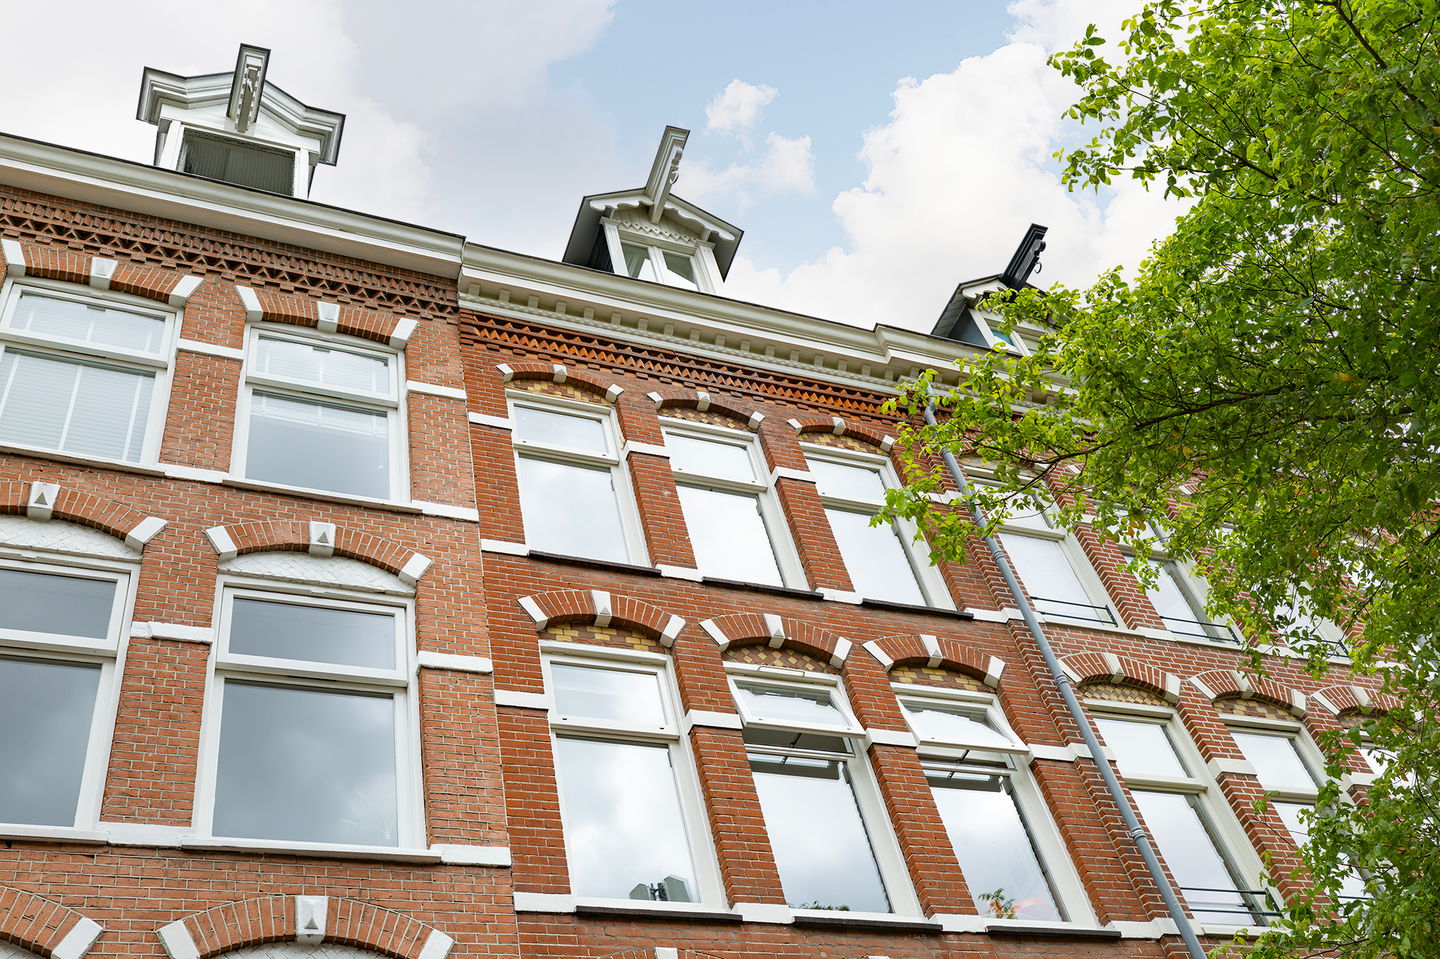
• Building fully renovated in 2006, including new foundation
LIVING & KITCHEN
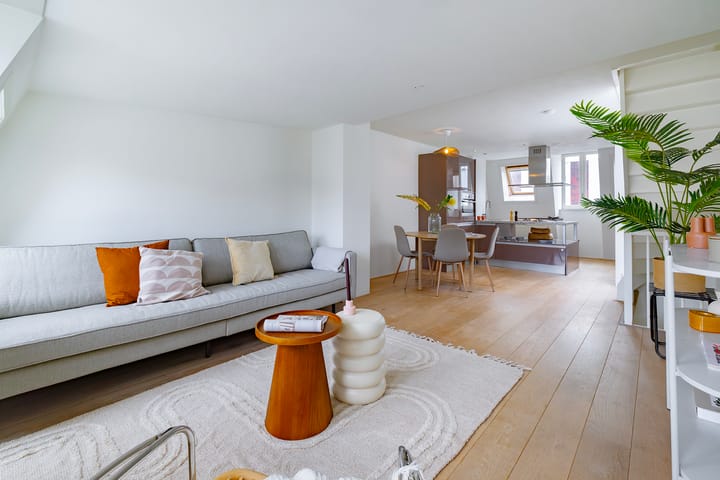
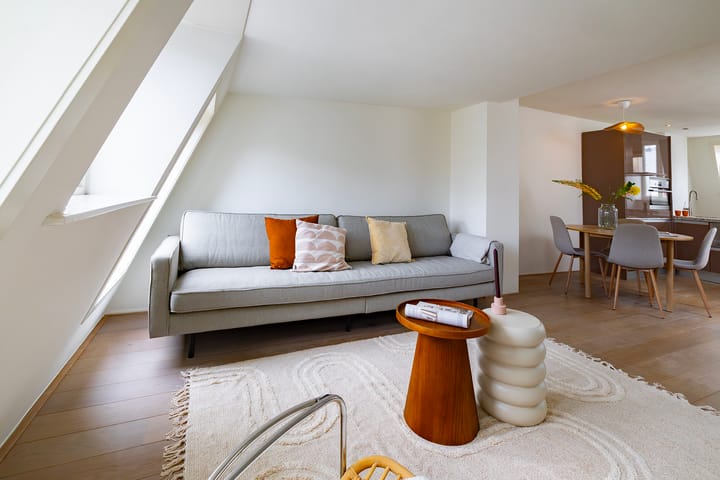
The fourth floor forms the main living level. To the rear, the bright lounge benefits from large Velux roof windows and a glass door leading directly to the roof terrace.
At the front, the contemporary open-plan kitchen features a marble island, 5-burner gas hob, ample storage and SMEG appliances throughout. A fixed internal staircase leads to the roof terrace — a wonderful extension of your living space during the warmer months.
SLEEPING & BATHING
The third-floor landing oders a spacious hallway with separate WC and a large built-in storage cupboard. The principal bedroom sits peacefully at the rear and includes its own balcony. From here, you have direct access to the bathroom, fitted with a shower, double washbasin, washing machine connection and HR central heating boiler. The second bedroom at the front spans three windows wide, enjoys superb light and can easily be reconfigured into two separate rooms if desired.
OUTDOOR SPACE
In addition to the balcony at the rear, the apartment boasts a superb 23 m² roof terrace, the perfect spot to enjoy long sunny days from spring to late summer, right in the heart of the city.
FLOOR AREA
The internal living area measures approx. 81 m² (NEN2580), excluding outdoor spaces. A full measurement report is available.
OWNERS’ ASSOCIATION
Part of an active and well-managed VvE with a long-term maintenance plan (MJOP). Monthly service charges: €120. The building underwent a full structural renovation in 2006, including foundation, electrics and pipework.
GROUND SITUATION
Freehold (no leasehold).
CONSTRUCTION
Original construction 1899; fully renewed and structurally upgraded in 2006.
ACCENSSIBILITY & PARKING
Excellent connectivity with bus and tram stops nearby, and Amsterdam Central Station approx. 10 minutes by bike. Parking via the municipal permit system.
DELIVERY
By mutual agreement.
Disclaimer
All information has been compiled with care. No rights can be derived from the contents.
Advertisement
Features
Transfer of ownership
- Listed since
- Acceptance
- Available in consultation
- Asking price
- € 725,000 kosten koper
- Asking price per m²
- € 8,951
- Status
- Available
- VVE (Owners Association) contribution
- € 120.00 per month
Construction
- Type apartment
- Upstairs apartment (apartment)
- Building type
- Resale property
- Year of construction
- 1899
- Type of roof
- Flat roof covered with asphalt roofing
Surface areas and volume
- Areas
- Living area
- 81 m²
- Exterior space attached to the building
- 23 m²
- Volume in cubic meters
- 266 m³
Layout
- Number of rooms
- 3 rooms (2 bedrooms)
- Number of bath rooms
- 1 bathroom and 1 separate toilet
- Bathroom facilities
- Shower and double sink
- Number of stories
- 2 stories
- Located at
- 3rd floor
Energy
- Energy label
- D
- Insulation
- Roof insulation, double glazing and insulated walls
- Heating
- CH boiler
- Hot water
- CH boiler
- CH boiler
- Gas-fired combination boiler, in ownership
Cadastral data
- AMSTERDAM Y 4435
- Cadastral map
- Ownership situation
- Full ownership
Exterior space
- Location
- Alongside a quiet road, in centre and in residential district
- Garden
- Sun terrace
- Balcony/roof terrace
- Roof terrace present and balcony present
Parking
- Type of parking facilities
- Paid parking, public parking and resident's parking permits
VVE (Owners Association) checklist
- Registration with KvK
- Yes
- Annual meeting
- Yes
- Periodic contribution
- Yes (€ 120.00 per month)
- Reserve fund present
- Yes
- Maintenance plan
- Yes
- Building insurance
- Yes
Popularity
2,913x
Viewed
91x
Saved
28-7-2026
On Funda
Neighborhood
Fannius Scholtenbuurt
Amsterdam- Residents
- 3,630
- Family with children
- 16%
- Avg. asking price / m²
- € 8,916
Discover the neighborhood
Curious about the housing supply, residents and local real estate agents?

Don’t want to forget this home?
Save it as a favorite. You’ll easily find it back and get notified when something changes.
